
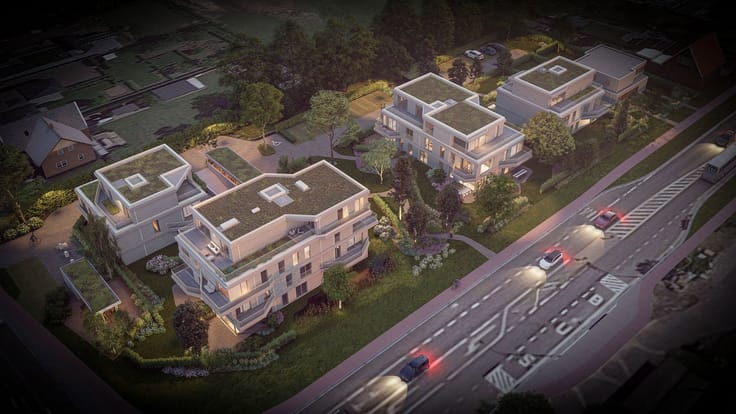


294000€
3 bedrooms 101 square meters

Apartment
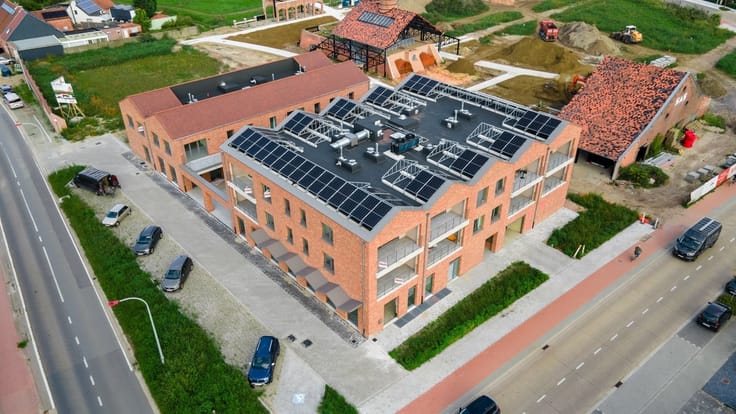
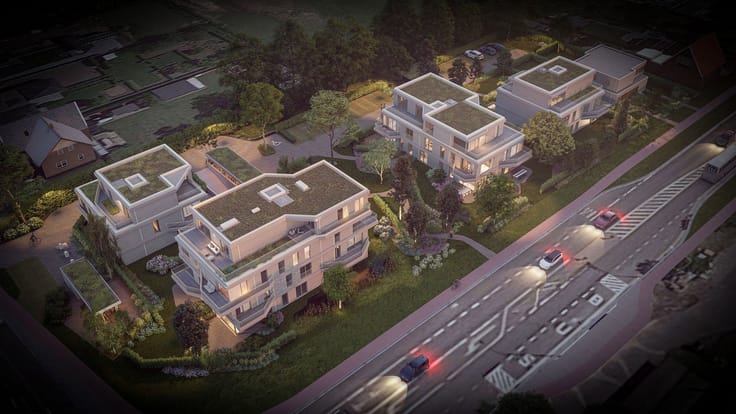
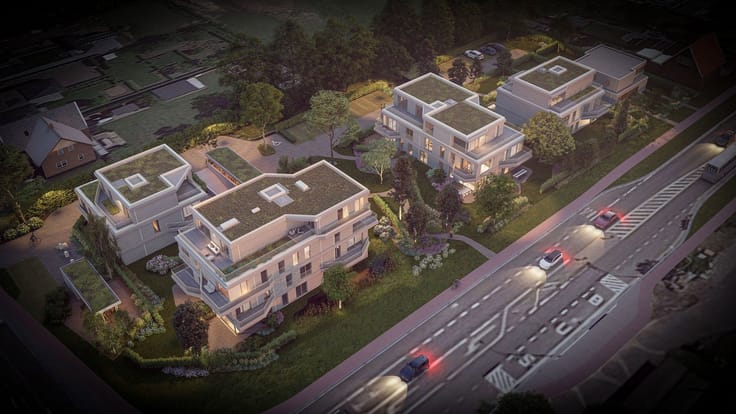
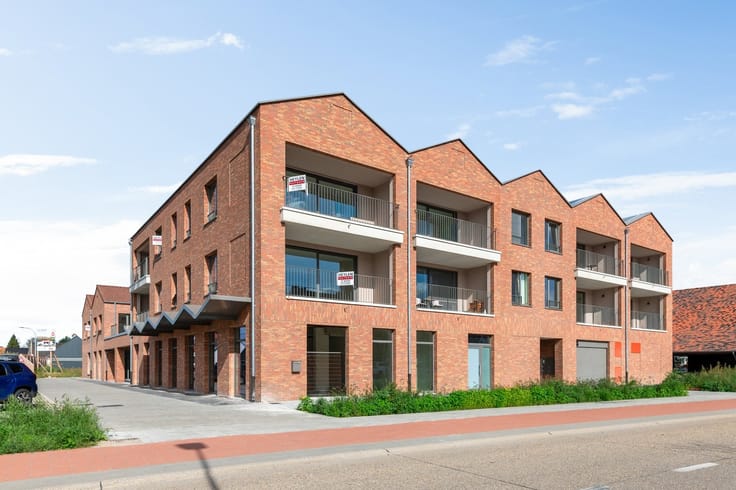
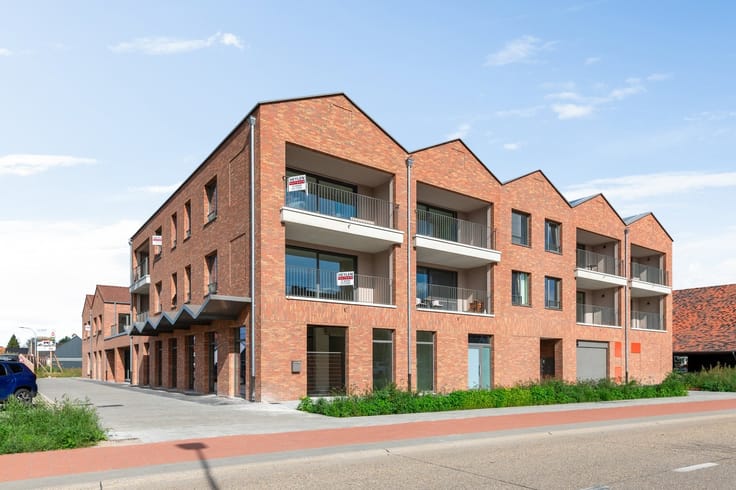
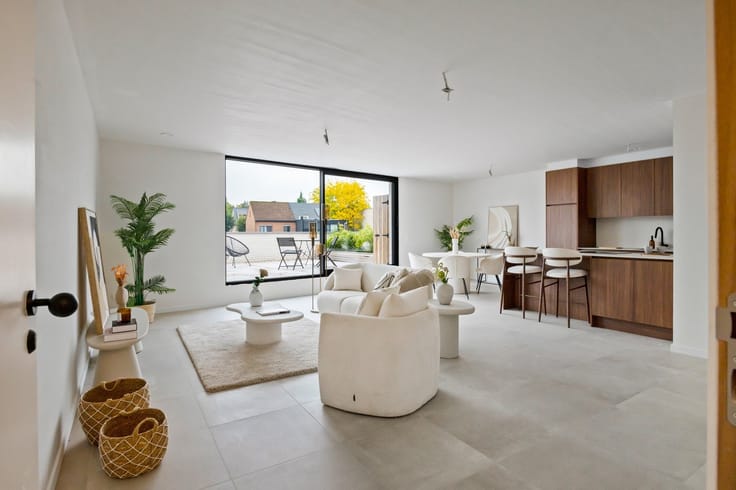
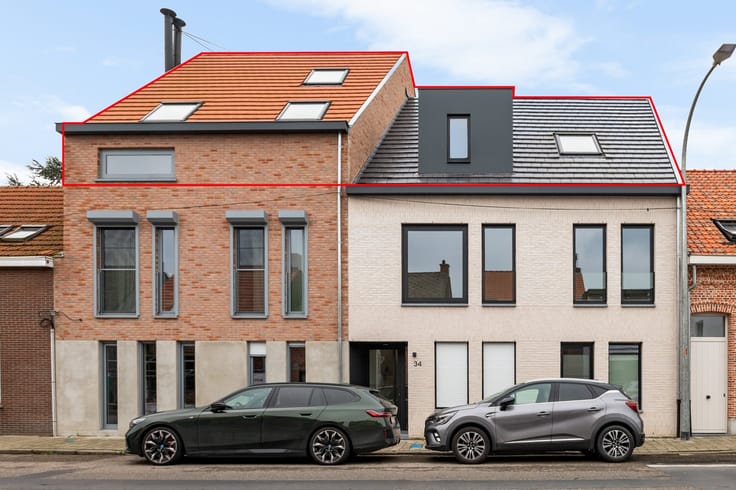
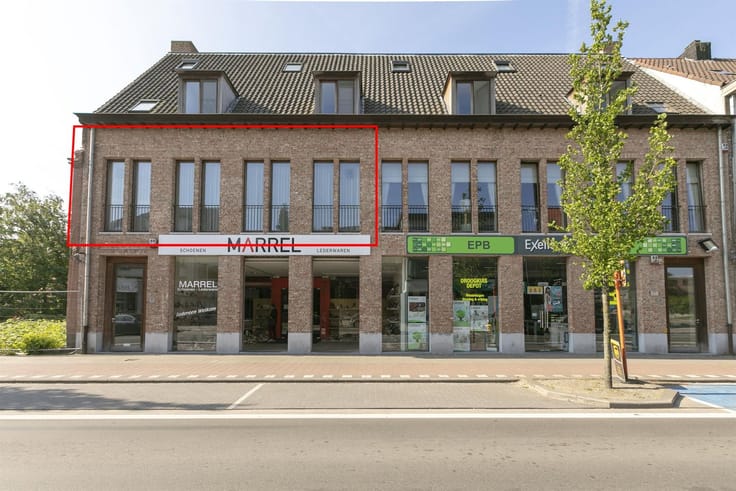
Fully renovated apartment with a terrace and garage in a prime location.
Layout:
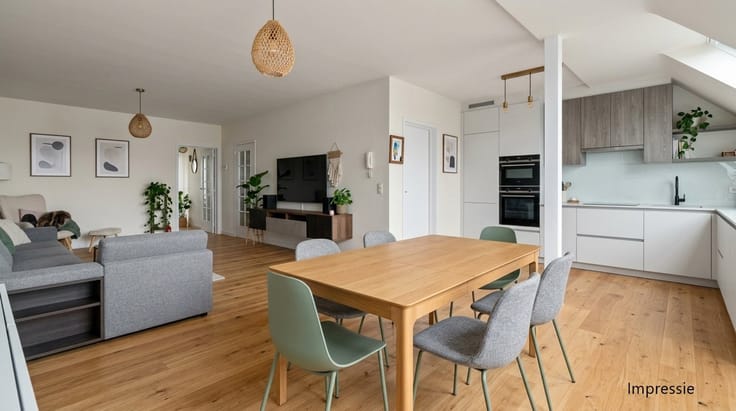
Spacious entryway, bright living area, fully equipped kitchen, three full-sized bedrooms, luxuriously appointed bathroom.
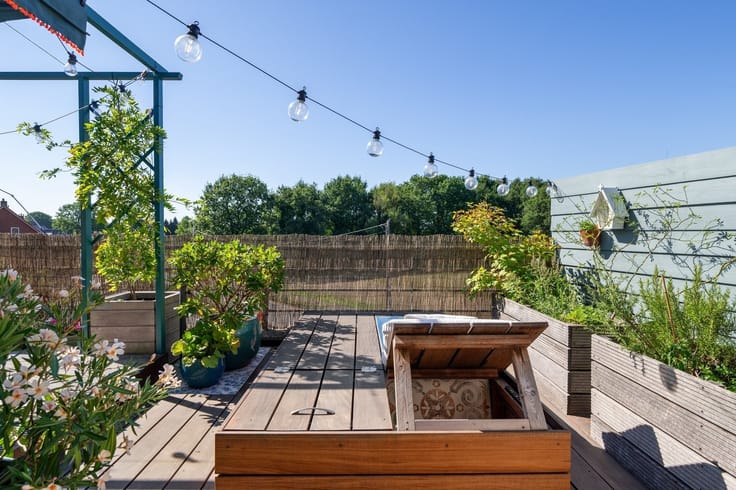
Terrace accessible via the night hall.
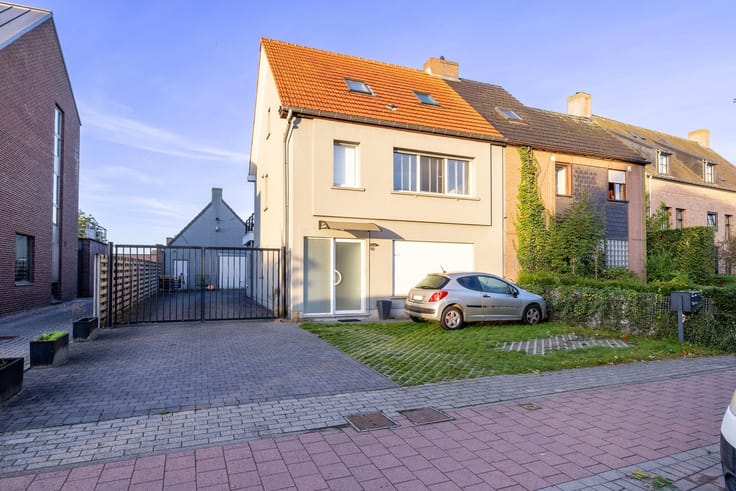
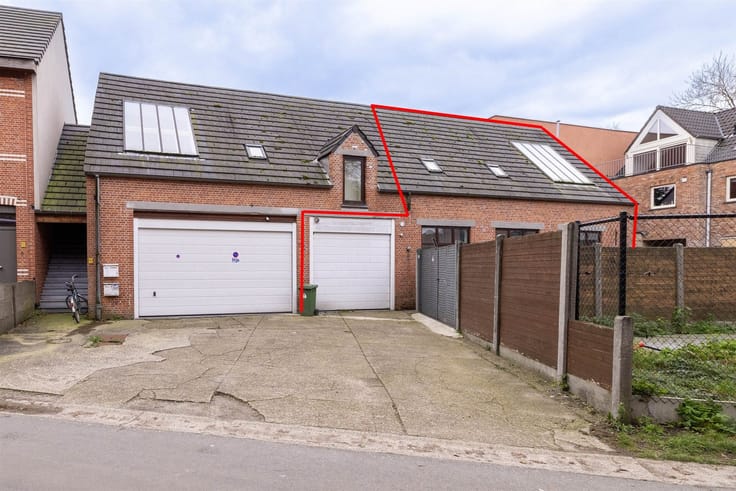
Garage in the garden area.
Highlights:
- Quiet yet centrally located (in close proximity to downtown)
- Fully renovated, move-in ready apartment
- Abundant natural light
- Beautiful view of the park
- Very low common area fees
- Small-scale building
- Three full-sized bedrooms
- No renovation obligation
- Garage included in the price.
Wg, Vv, Vg, Gvkr, Gmo (Urban planning information pending)
Square footage is approximate and in accordance with the Energy Performance Certificate (EPC).
| Construction year | 1968 |
|---|---|
| Floor | 1 |
| Number of floors | 2 |
| Building condition | Just renovated |
| Immovable heritage | Not specified |
| Number of frontages | 4 |
| Asbestos certificate is available | Not specified |
| Usable floor area | 101 square meters |
|---|---|
| Living room surface | 30 square meters |
| Kitchen type | Installed |
| Bedrooms | 3 |
| Dressing room | No |
| Bathrooms | 1 |
| Toilets | 1 |
| Professional space | No |
| Furnished | No |
| Armored door | No |
| Terrace surface | 6 square meters |
|---|---|
| Terrace orientation | East |
| Primary energy consumption | 254 kilowatt hour per square meters |
|---|---|
| EPC/EPC label | C |
| Renovation works mandatory | No |
| Unique code EPB certificate | 20261113-0003995677-RES-1 |
| CO₂ emission | Not specified |
| Yearly theoretical total energy consumption | Not specified |
| Valid electricity inspection certificate | Yes |
| Conformity certification for fuel tanks | Not specified |
| Summons: No judicial remedy or administrative measure imposed | Not specified |
|
Flemish register of measures consulted
|
Not specified |
| Separate meter for electricity | Yes |
| Separate meter for gas | Yes |
| Separate meter for water | Yes |
| Valid flood certificate | Not specified |
| Heating type | Gas |
| Heat pump | No |
| Double glazing | Yes |
| Building permit | Yes |
|---|---|
| Cadastral Plan | Not specified |
| Right of first refusal for the tenant | Not specified |
| Allotment permit | Yes |
| Preemption right | No |
| Proceedings for breach of planning regulations | No |
| Most recent urban development zoning | |
| Flood zone type | Non flood zone |
|
P-score
|
A |
|
G-score
|
A |
Asked price excluding notary fees (excluding eventual registration fees)
| Price | 294000 € |
|---|---|
| Cadastral income | 877 € |
| Tenement building | No |
|
|
|




| Address |
Lierselei 13/1
2390 - Oostmalle |
|---|---|
| Website |
|
| External reference | 356352 - MAL-26-JSM-044 |