


385000€
3 bedrooms 136 square meters

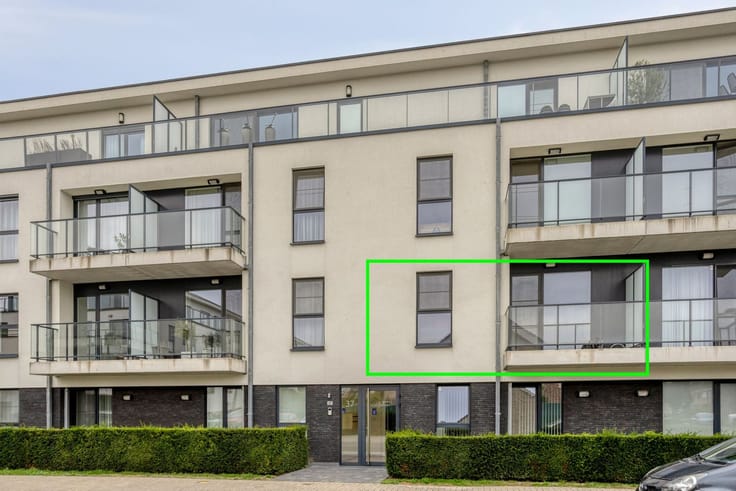
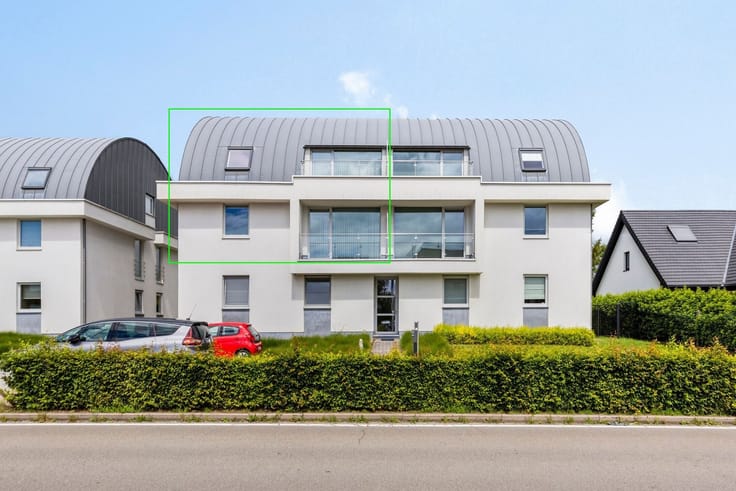
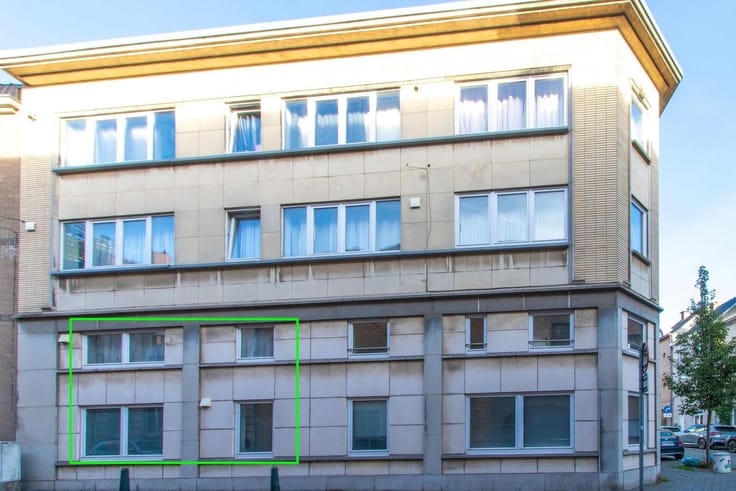
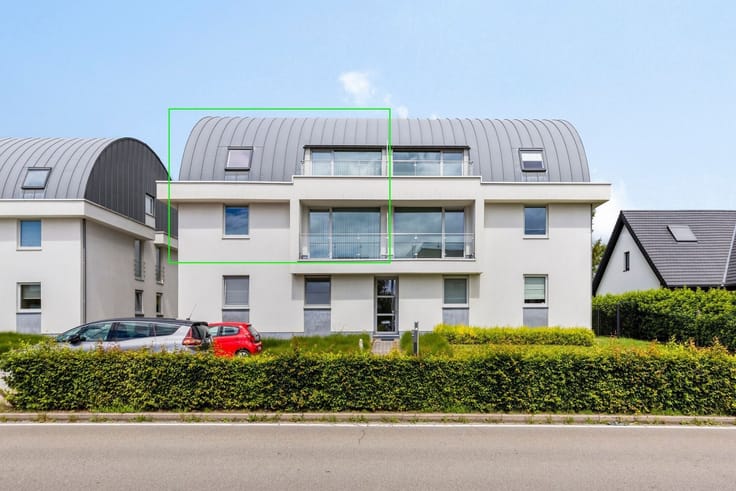
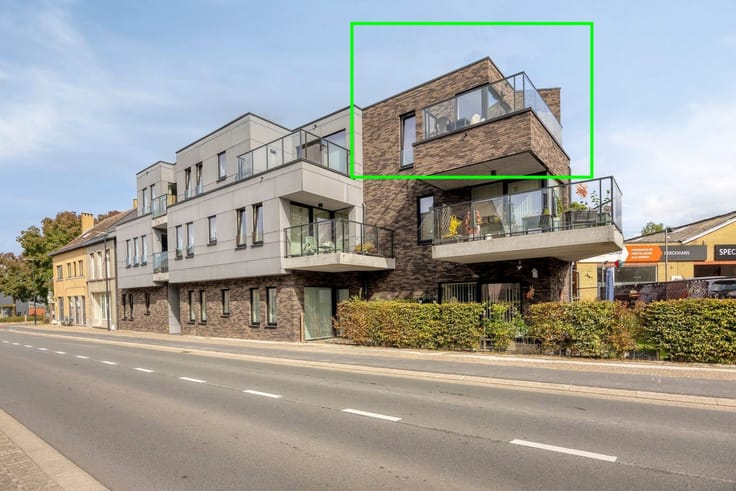
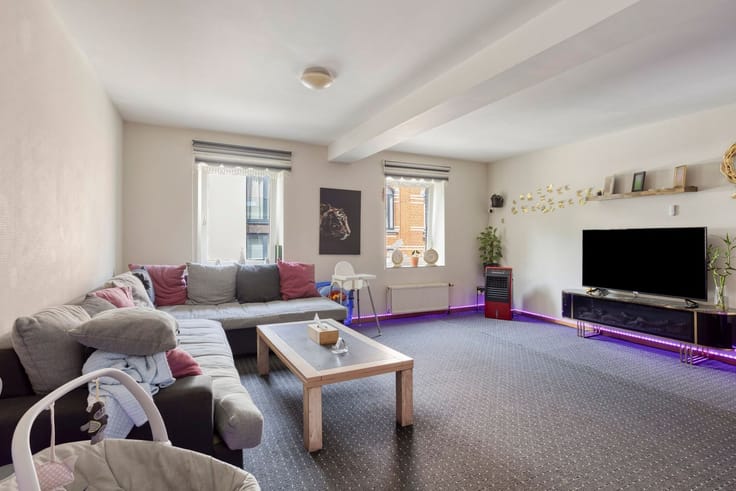
3-bedroom apartment of 141 m² with terrace of 10 m²
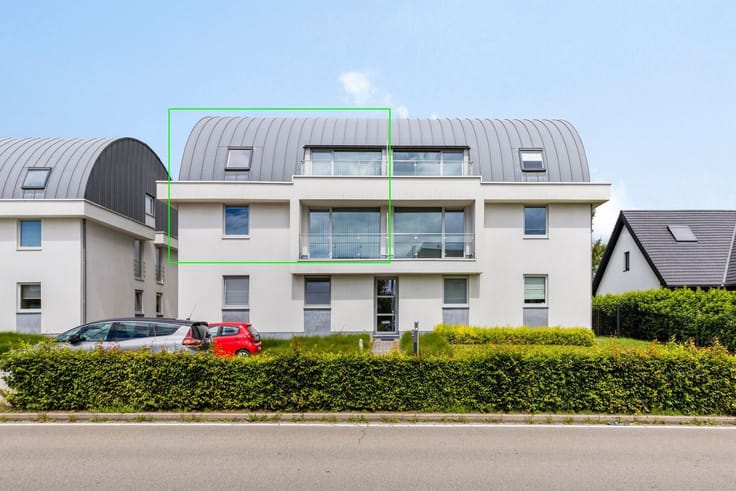
Sustainable living in the center of Dworp
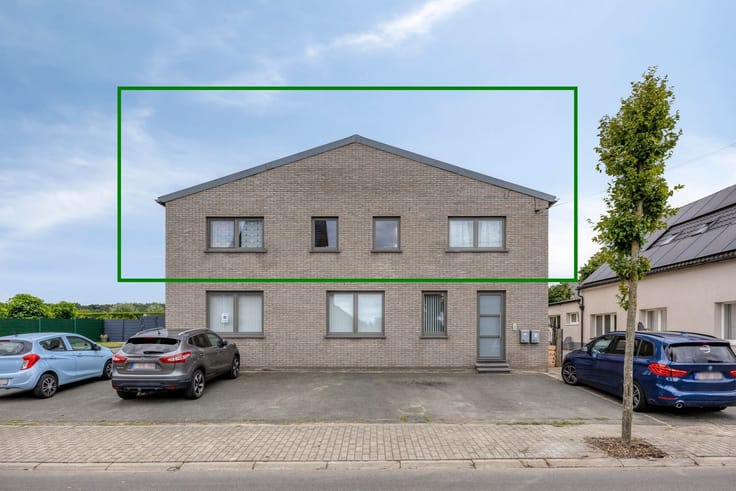
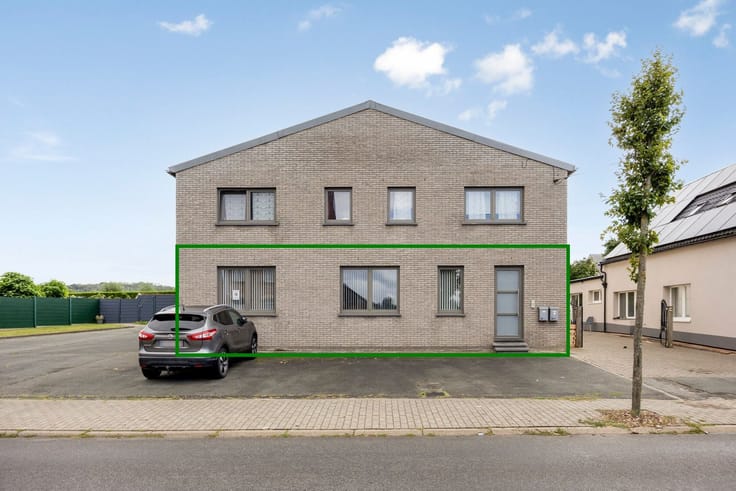
Small-scale energy-efficient new construction project executed in stylish and contemporary architecture
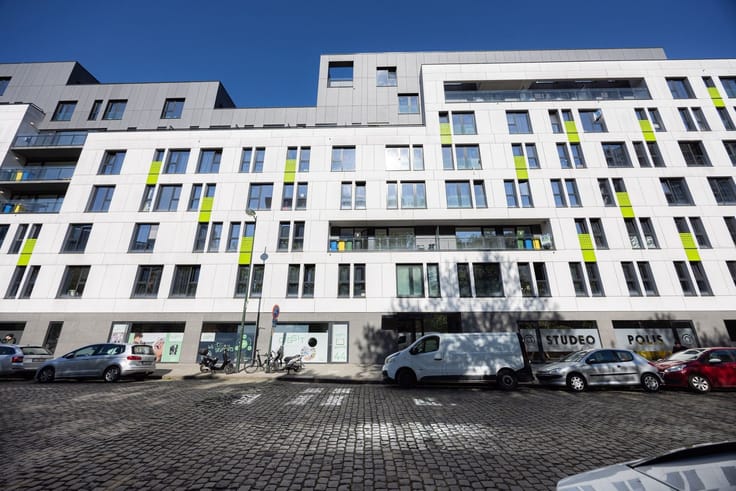
Project consists of 8 apartments located near stores, schools and public transport. Ideal starting point towards Brussels, Ring or E19
The newly built project has 2 separate entrances, each with 2 ground floor apartments and 2 duplexes
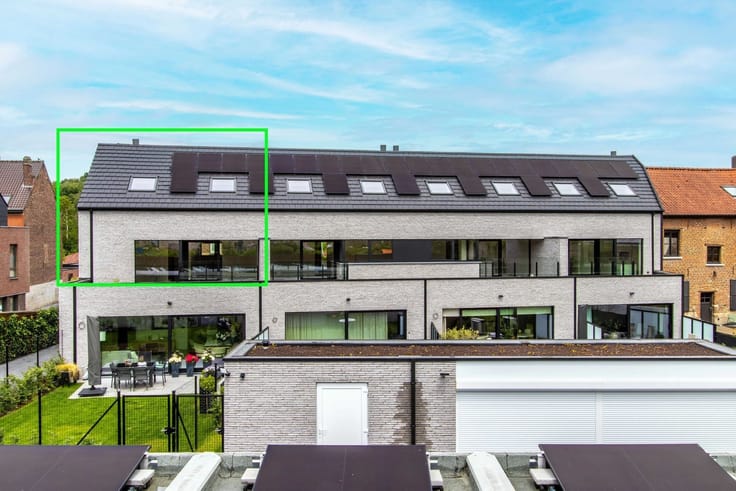
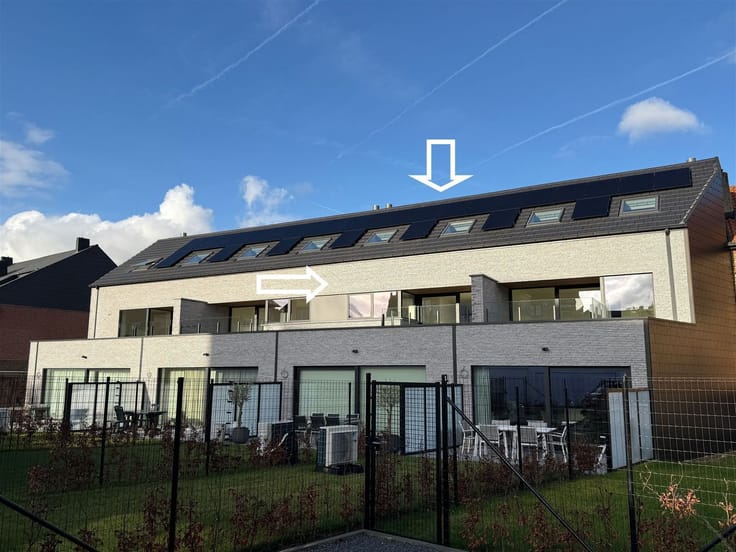
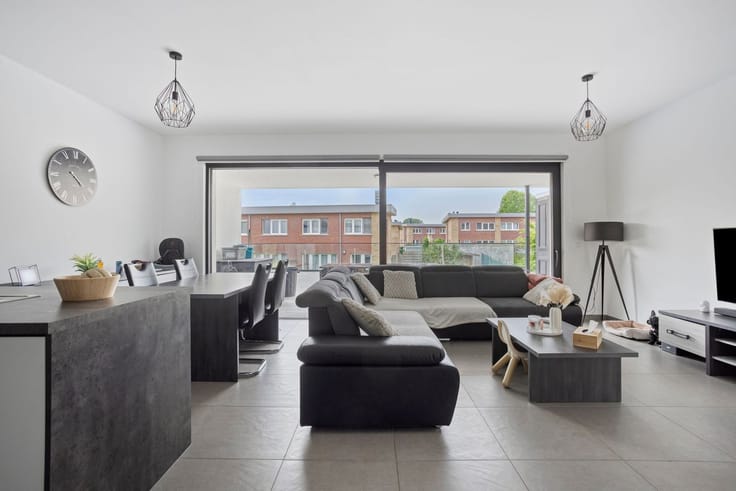
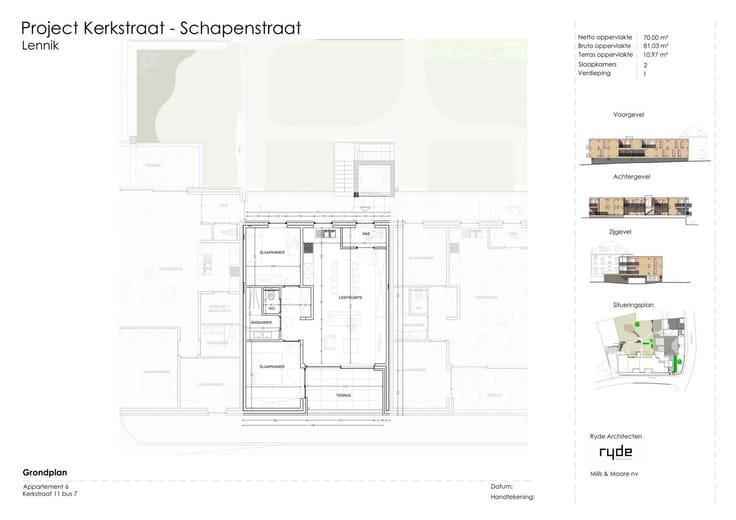
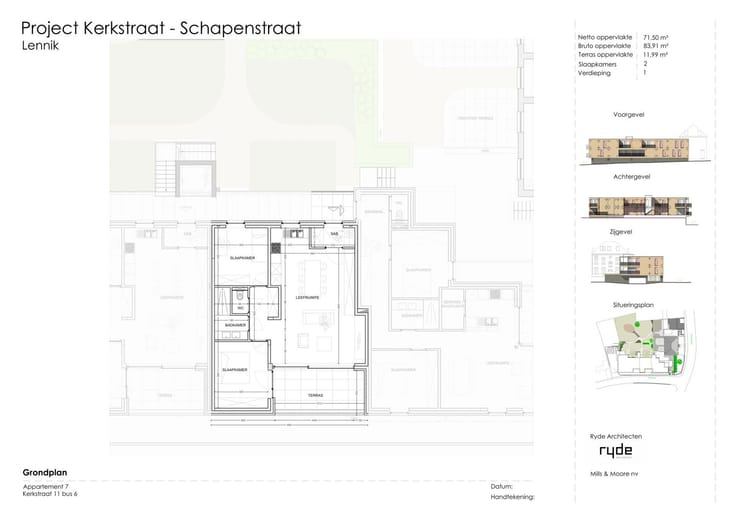
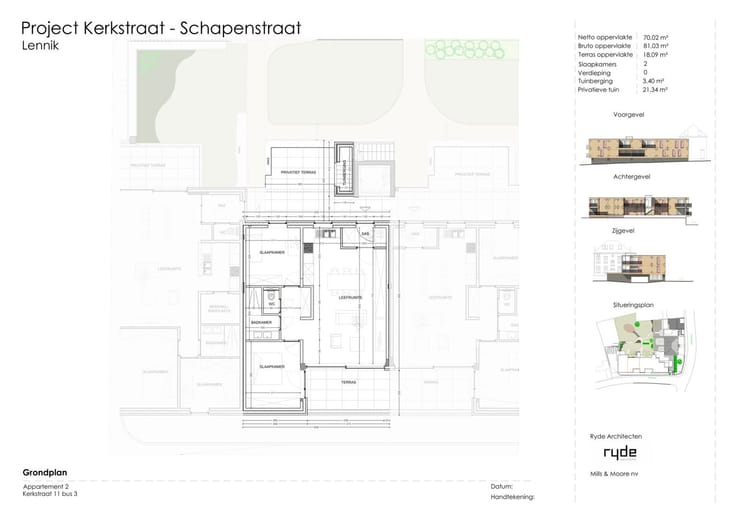
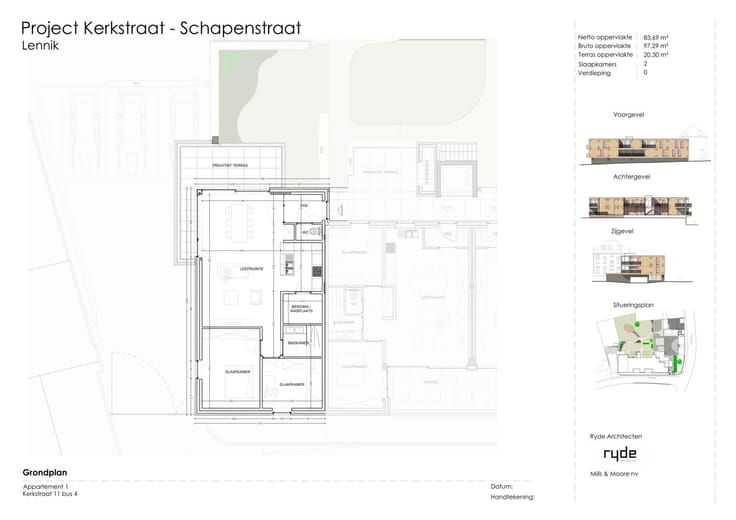
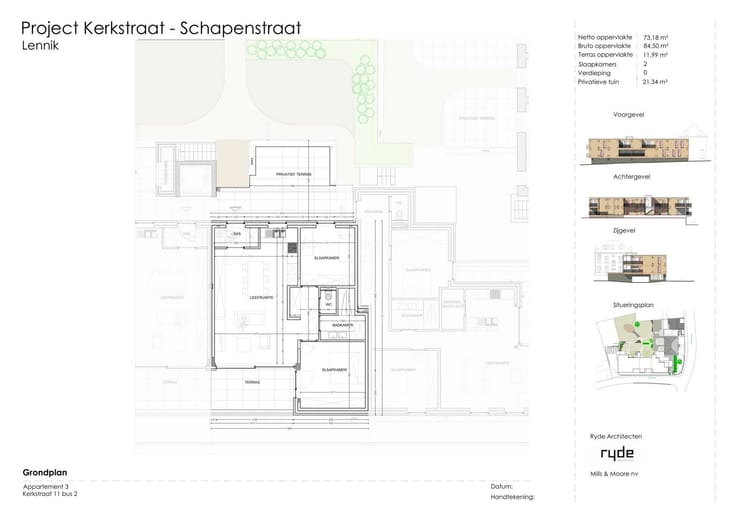
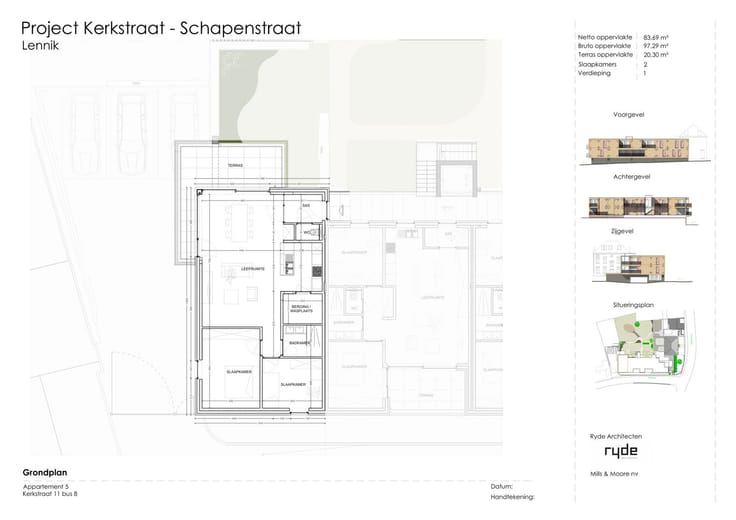
The ground floor apartments have 2 rooms, large sunny terrace with small garden
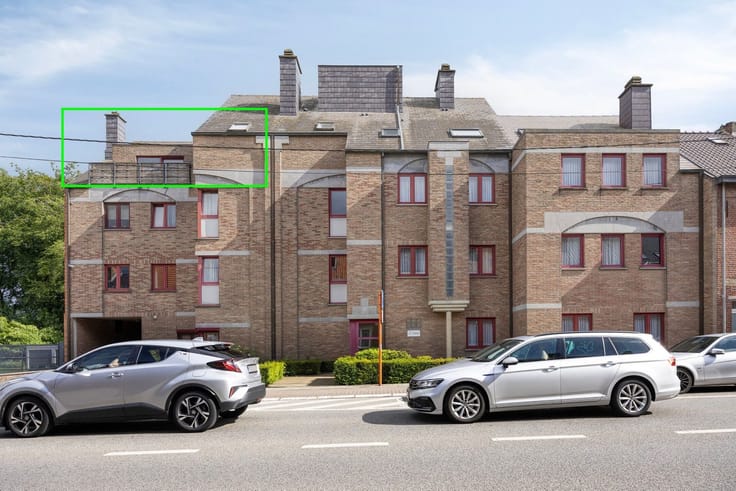
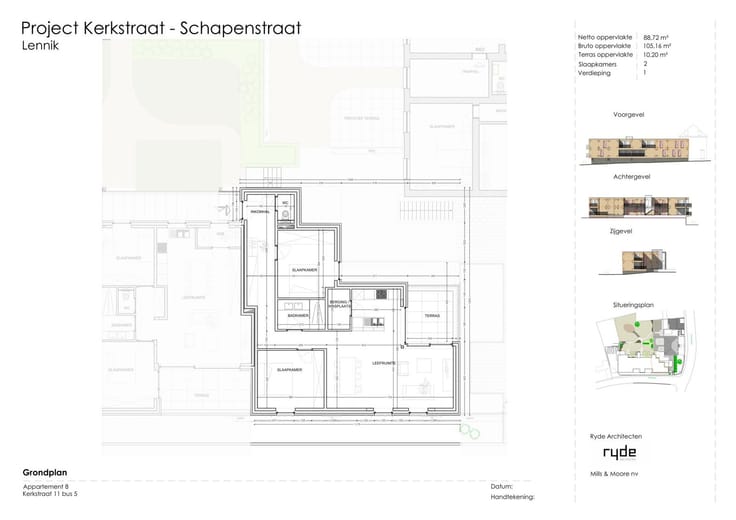
The duplexes are 3 room apartments with large sunny terrace, 2 toilets, bathroom and separate shower room
Obligatory garage purchase, equipped with a connection point for an electric charging station
Possibility to purchase an additional carport
Large communal bike shed and garbage room
Personal guidance and choice with nice budgets for kitchen, interior doors, bathroom and floors
Energy efficient living E-level E20-E10 with Alu and soundproof double glazing, underfloor heating, individual solar panels and heat pump, ventilation system D
Ground floors with a living area of 91 to 105 m² from 349 500€
Duplexes with a surface area of 136 to 150 m² from 419 500€
Garage compulsory purchase 27 500€
Option carport at 17 500€
Sale under registration 12% on land share and VAT system 21% on construction share
Sale under Breyne law. MORE INFO + ADDRESS ===> WWW.MULTIMMO.BE
| Construction year | 2025 |
|---|---|
| Floor | 1 |
| Number of floors | 2 |
| Building condition | First occupation |
| Immovable heritage | Not specified |
| Asbestos certificate is available | Not specified |
| Usable floor area | 136 square meters |
|---|---|
| Dining room surface | 12 square meters |
| Kitchen type | Installed |
| Kitchen surface | 12 square meters |
| Bedrooms | 3 |
| Bedroom 1 surface | 13 square meters |
| Bedroom 2 surface | 13 square meters |
| Bedroom 3 surface | 10 square meters |
| Dressing room | No |
| Bathrooms | 2 |
| Professional space | No |
| Furnished | No |
| Armored door | No |
| Terrace surface | 10 square meters |
|---|
| Primary energy consumption | 4 kilowatt hour per square meters |
|---|---|
| EPC/EPC label | A |
| Renovation works mandatory | No |
| Unique code EPB certificate | 2023067033 |
| CO₂ emission | Not specified |
| Yearly theoretical total energy consumption | Not specified |
| Valid electricity inspection certificate | Yes |
| Conformity certification for fuel tanks | Not specified |
| Summons: No judicial remedy or administrative measure imposed | Not specified |
|
Flemish register of measures consulted
|
Not specified |
| Valid flood certificate | Not specified |
| Heat pump | No |
| Double glazing | Yes |
| Building permit | Not specified |
|---|---|
| Cadastral Plan | Not specified |
| Right of first refusal for the tenant | Not specified |
| Allotment permit | Not specified |
| Preemption right | Not specified |
| Most recent urban development zoning | Not specified |
| Flood zone type | Non flood zone |
|
P-score
|
Not specified |
|
G-score
|
Not specified |
Asked price excluding notary fees (excluding eventual registration fees)
| Price | 385000 € |
|---|---|
| Tenement building | No |
|
|
|







| Address |
Alsembergsesteenweg 660
1653 - Dworp |
|---|---|
| Website |
|
| External reference | 14775 - OH |
Get in touch