


445000€
4 bedrooms 175 square meters

Apartment
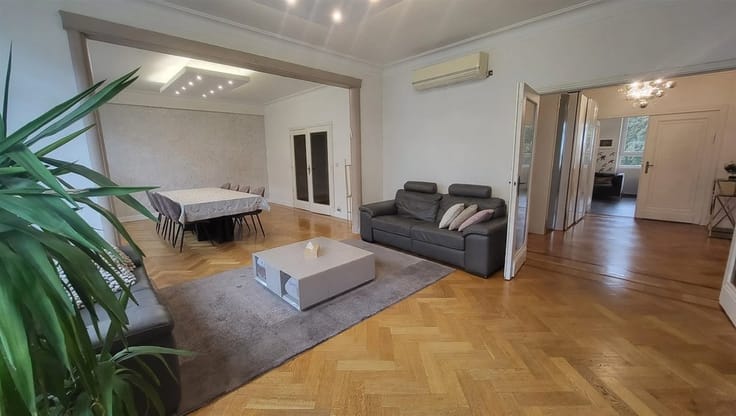
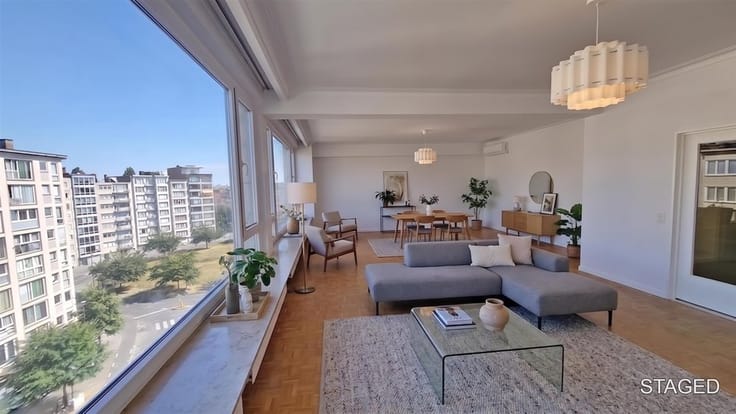
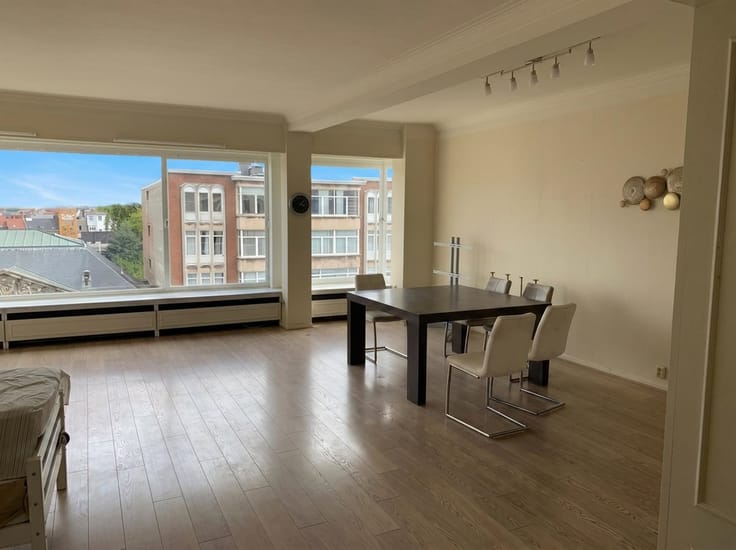
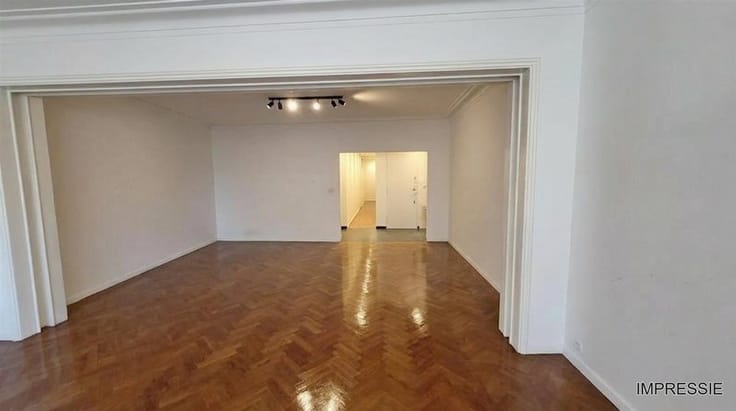
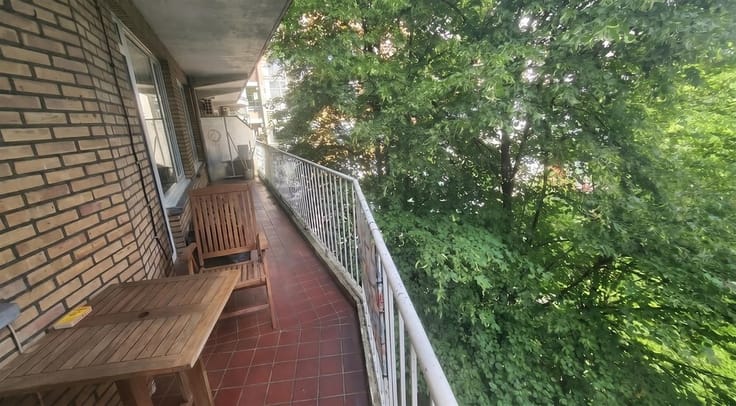
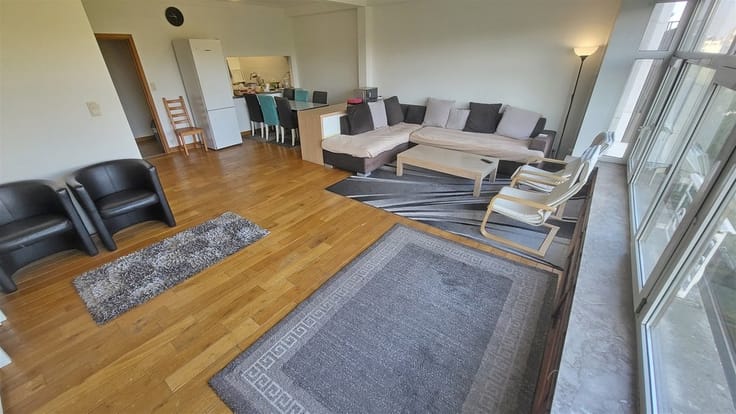
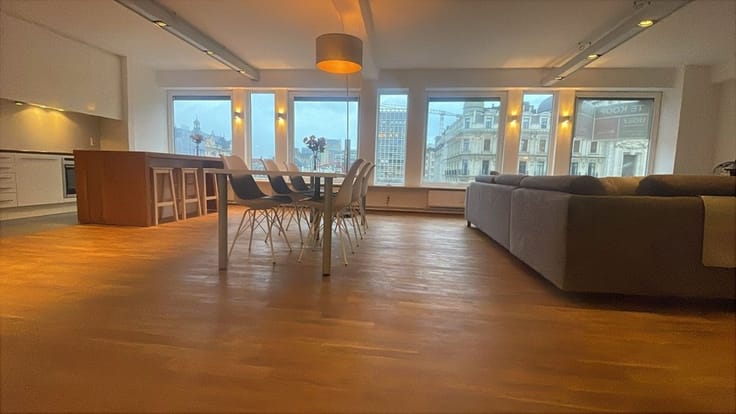
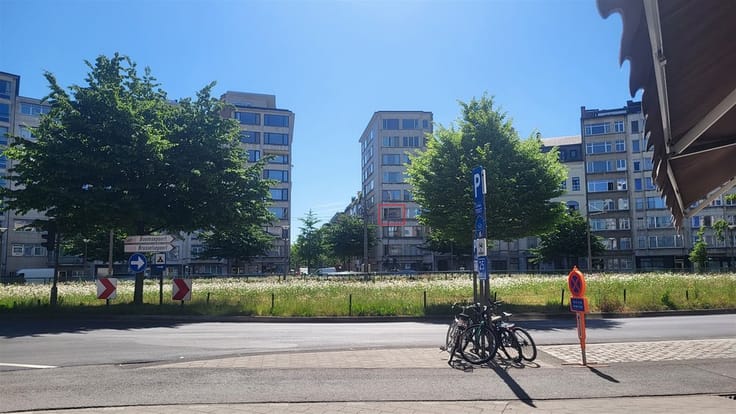
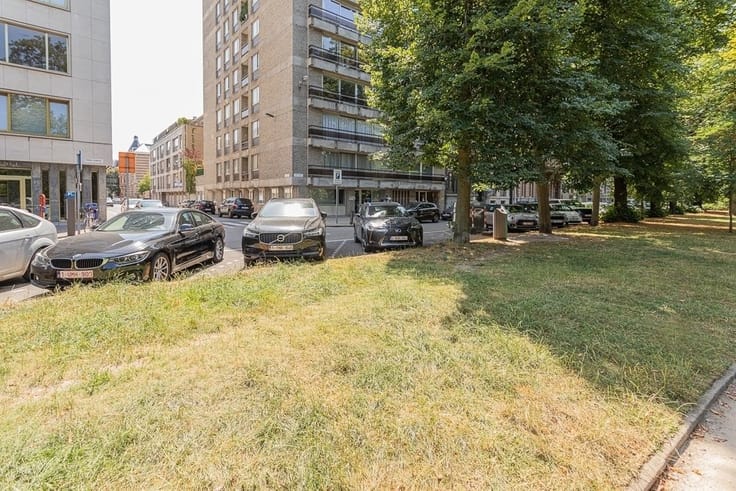
Spacious and bright apt with 3 bdrms (Originaly 4 bdrs and easiy reconvertable ) + 2 terraces on the stately Prins-Albertlei between 4 parks, on the border of Antwerp-Centre, near top coveted areas. TOP Mobiscore 9,9/10! The apt is located on the 2nd floor of a well maintained building. The apt with a living area of approx. 175m² is laid out as follows: spacious entrance hall with guest toilet, spacious and charming living room on parquet on the street side with sublime views of thePark, open kitchen in country style with island and fitted cupboards (2 sinks, dishwasher, electric stove, fridge and oven as well as a built-in pantry and access to small balcony and night hall leading to the 3 bdrms (formerly 4 bdrms) , easily converted to its original state!, large storage room, family bathroom, bedroom 1 (8 m²), bedroom 2 (12 m²), spacious master unit (approx. 30 m²) with ensuite bathroom and access to long southeast facing terrace at the rear (approx. 10 m²). Extra: Videophone, connection for washing machines, underground cellar, large in-house janitor, Covered underground car parking space must be purchased at € 40,000.00. EPC: 143 kWh/m². Subject to renovation, this apartment will be an extreme gem! Definitely worth a visit! Fixed viewing times. For more info, contact our office. Cp: Gaby Werner: TEL: 03/303.79.75 - E: [email protected]. Agenceref: 677
| Construction year | 1979 |
|---|---|
| Floor | 2 |
| Number of floors | 9 |
| Immovable heritage | Not specified |
| Number of frontages | 2 |
| Covered parking spaces | 1 |
| Surroundings type | Urban |
| Asbestos certificate is available | Not specified |
| Usable floor area | 175 square meters |
|---|---|
| Living room surface | 54 square meters |
| Kitchen type | Semi equipped |
| Bedrooms | 4 |
| Bedroom 1 surface | 29 square meters |
| Bedroom 2 surface | 11 square meters |
| Bedroom 3 surface | 8 square meters |
| Dressing room | No |
| Bathrooms | 2 |
| Toilets | 3 |
| Professional space | No |
| Basement | Yes |
| Furnished | No |
| Armored door | Yes |
| Terrace surface | 9 square meters |
|---|---|
| Terrace orientation | South East |
| Caretaker | Yes |
|---|---|
| Elevator | Yes |
| Intercom | No |
| Secure access / alarm | No |
| Armored door | Yes |
| Air conditioning | No |
| TV cable | Yes |
| Visio phone | Yes |
| Jacuzzi | No |
| Sauna | No |
| Swimming pool | No |
| Internet | No |
| Primary energy consumption | 143 kilowatt hour per square meters |
|---|---|
| EPC/EPC label | B |
| Renovation works mandatory | No |
| Unique code EPB certificate | 20220728-0002646442-RES-1 |
| CO₂ emission | 4 kg CO₂/m² |
| Yearly theoretical total energy consumption | 143 kWh/year |
| Valid electricity inspection certificate | No |
| E-level (overall energy performance) | 143 |
| Conformity certification for fuel tanks | Not specified |
| Summons: No judicial remedy or administrative measure imposed | Not specified |
|
Flemish register of measures consulted
|
Not specified |
| Separate meter for electricity | Yes |
| Separate meter for gas | Yes |
| Separate meter for water | Yes |
| Valid flood certificate | Not specified |
| Heating type | Gas |
| Heat pump | No |
| Double glazing | Yes |
| Building permit | Yes |
|---|---|
| Cadastral Plan | Not specified |
| Right of first refusal for the tenant | Not specified |
| Allotment permit | Not specified |
| Preemption right | No |
| Most recent urban development zoning | |
| Flood zone type | Non flood zone |
|
P-score
|
C |
|
G-score
|
C |
Asked price excluding notary fees (excluding eventual registration fees)
| Price | 445000 € |
|---|---|
| Monthly charges | 500 € |
| Cadastral income | 1916 € |
| Tenement building | No |
|
|
|



| Address |
Quinten Matsijslei 37
2018 - Antwerpen |
|---|---|
| External reference | 897 - 1815 |
Get in touch