
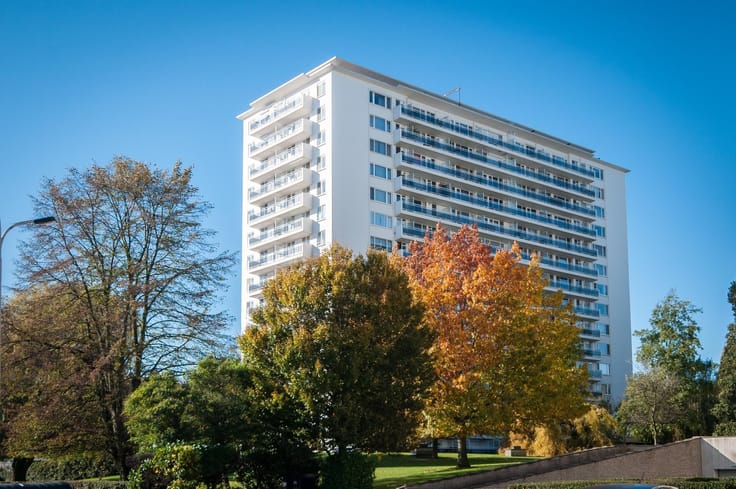


559000€
3 bedrooms 120 square meters

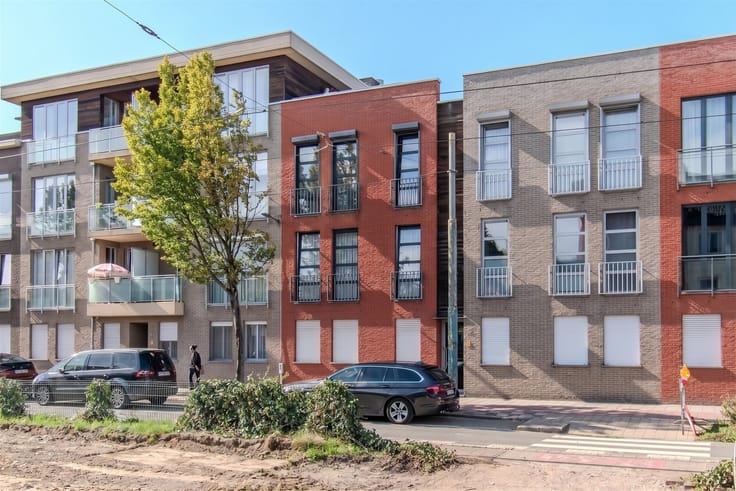
Luxurious apartment with 3 bedrooms + 2 terraces
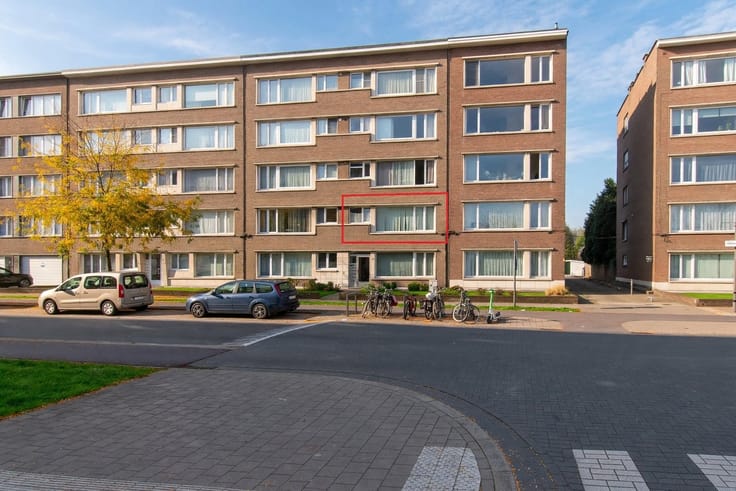
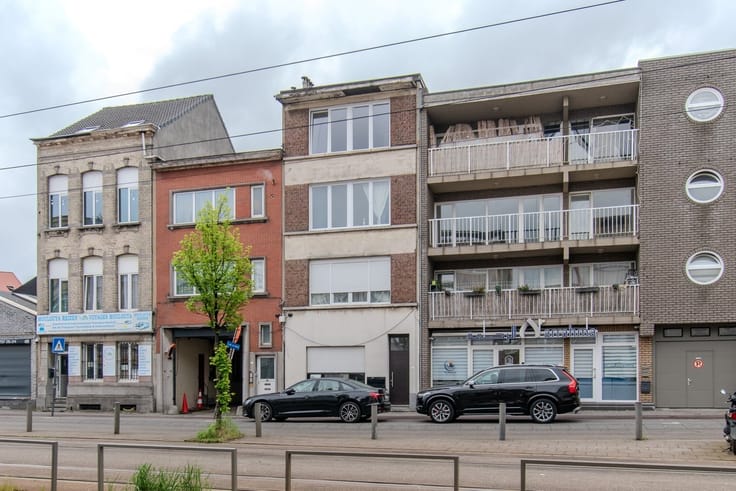
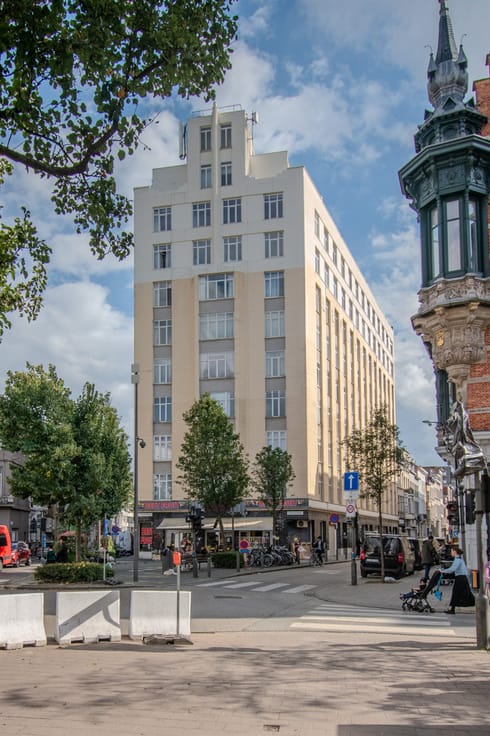
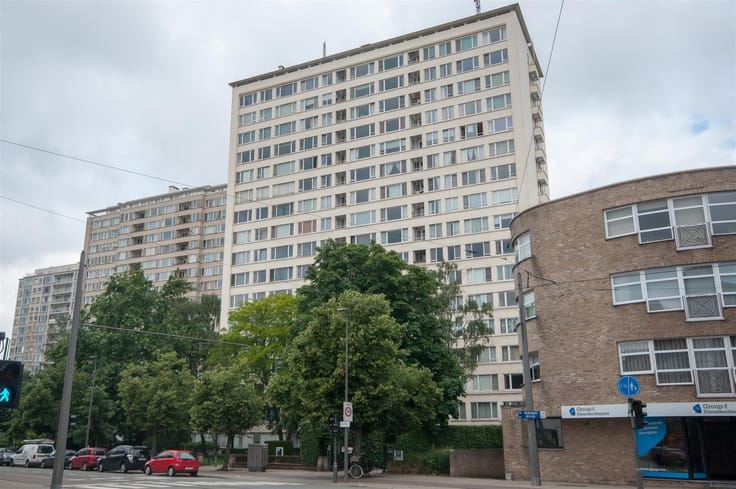
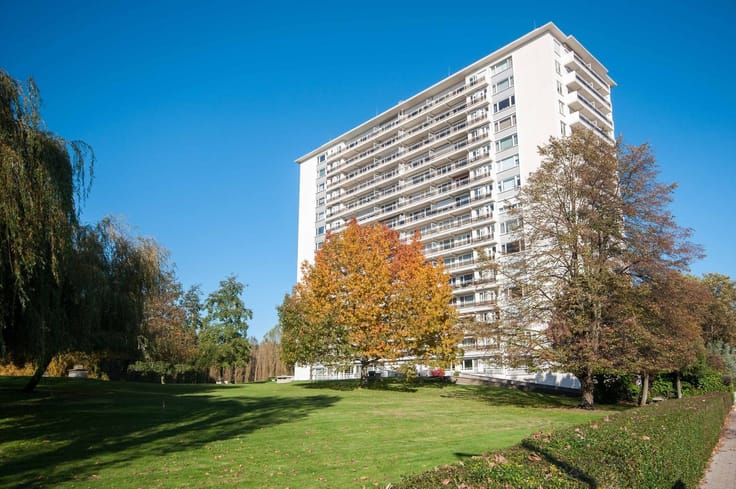
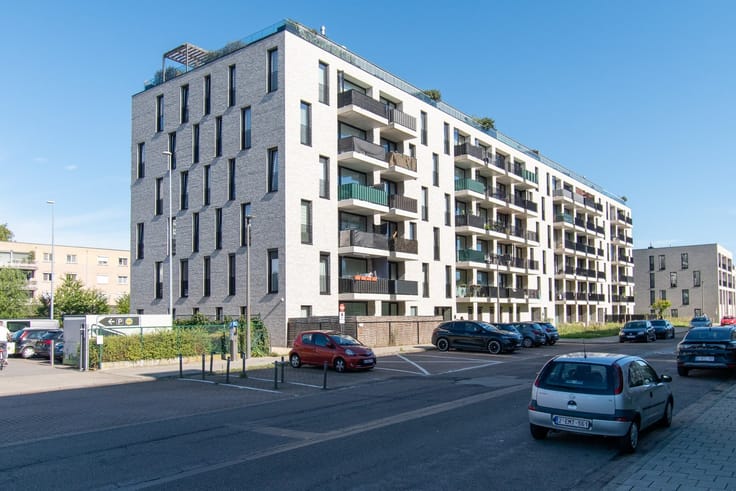
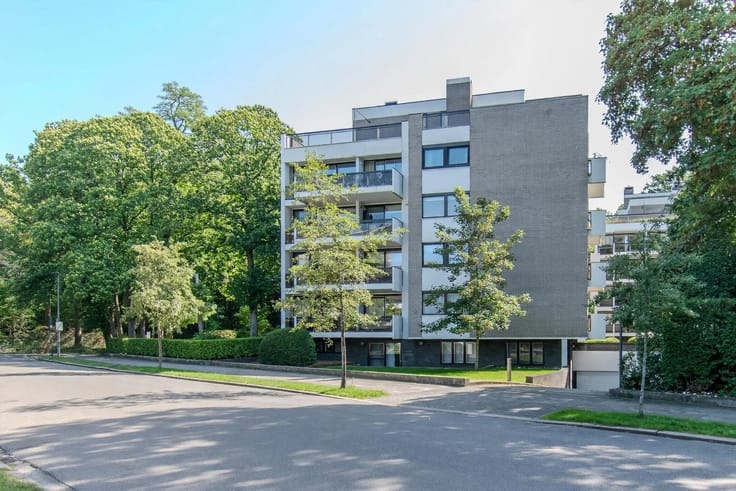
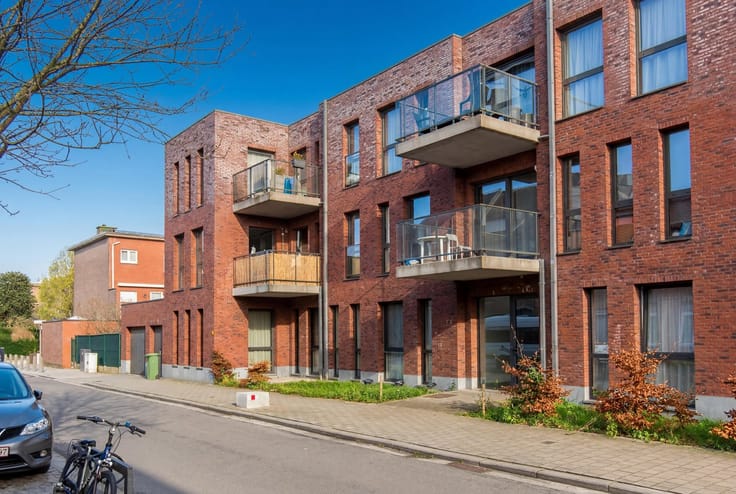
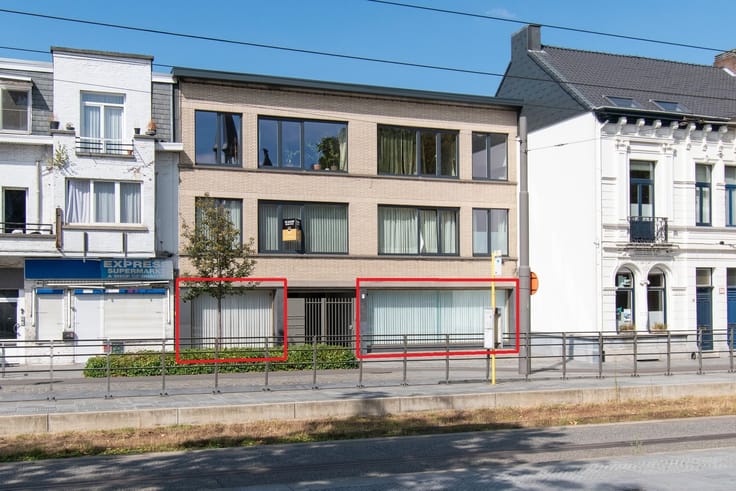
BERCHEM | VERY SPACIOUS, LUXURIOUSLY RENOVATED THREE-BEDROOM CORNER APARTMENT, TWO BATHROOMS, AND TWO TERRACES | LOCATED ON THE FIRST FLOOR OF A COMPLETELY RENOVATED BUILDING | EPC A |
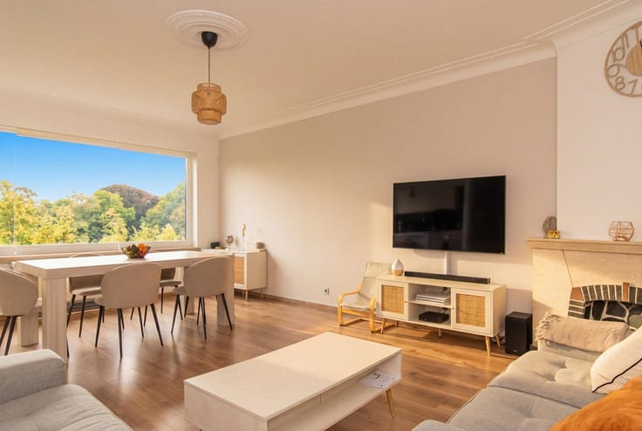
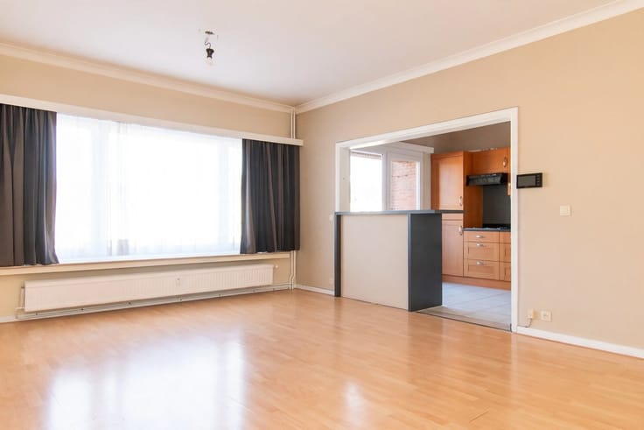
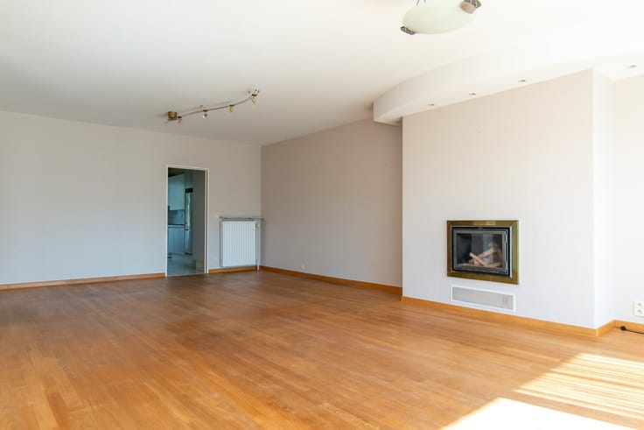
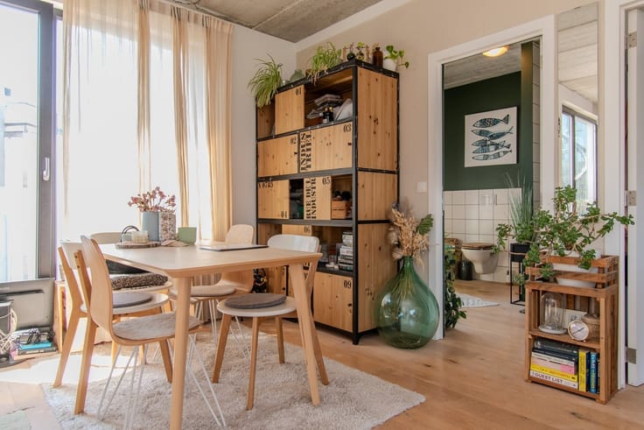
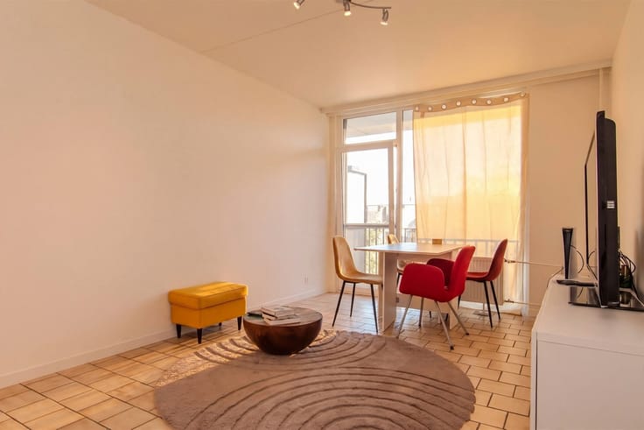
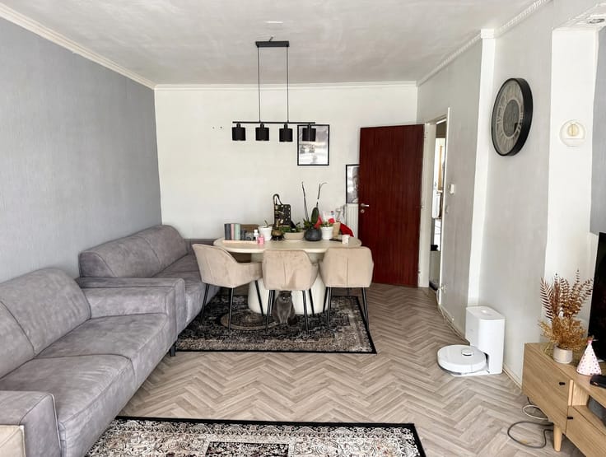
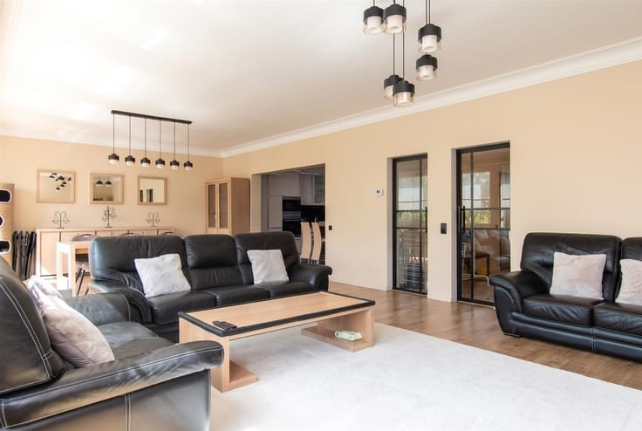
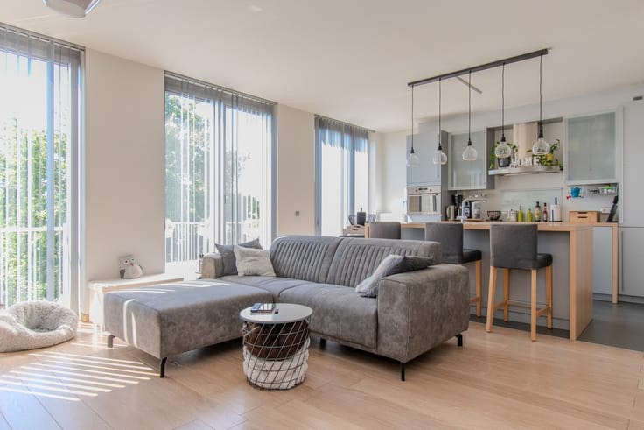
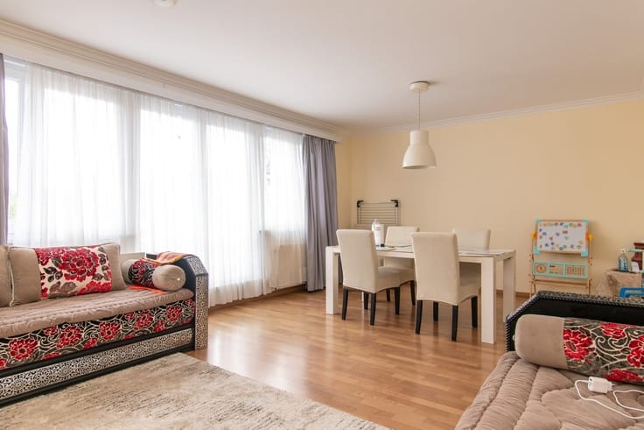
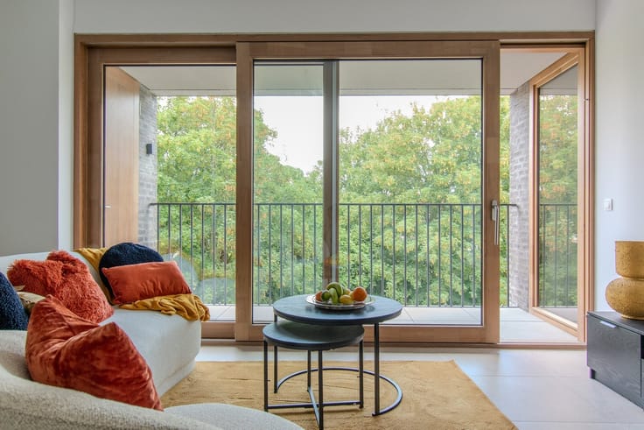
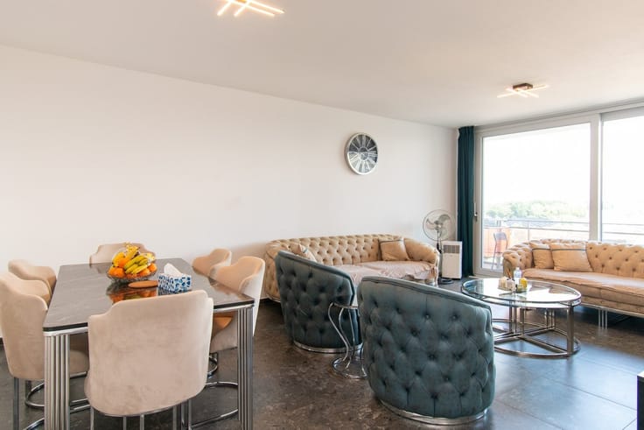
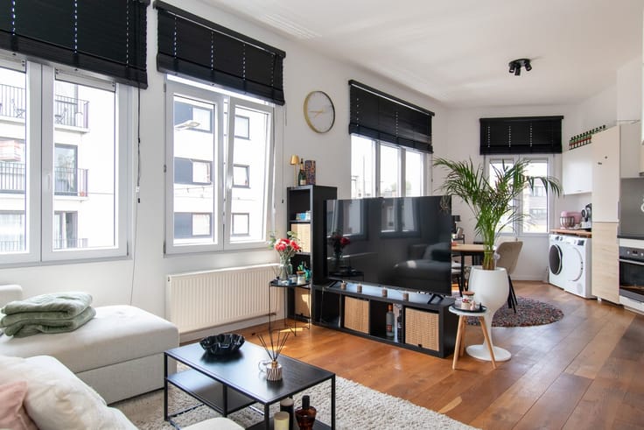
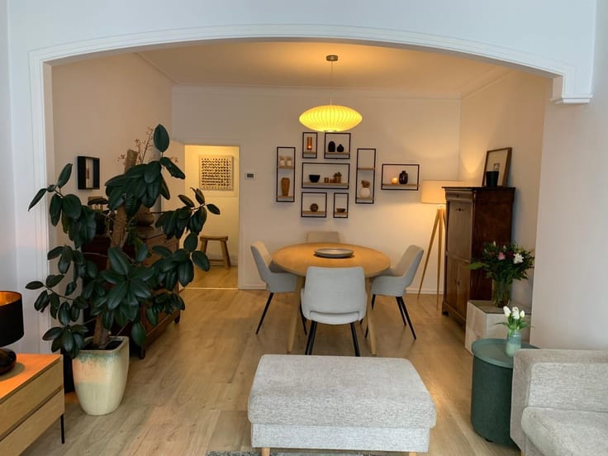
Layout as follows: entryway - bedroom 1 - bathroom with walk-in shower and vanity - bedroom 2 with terrace - storage room - open, fully equipped kitchen with built-in wine cooler - living area with terrace - separate guest restroom - bedroom with en suite bathroom.
Living area of 120 m² - No elevator - Private basement - Spacious bicycle storage with electric gate.
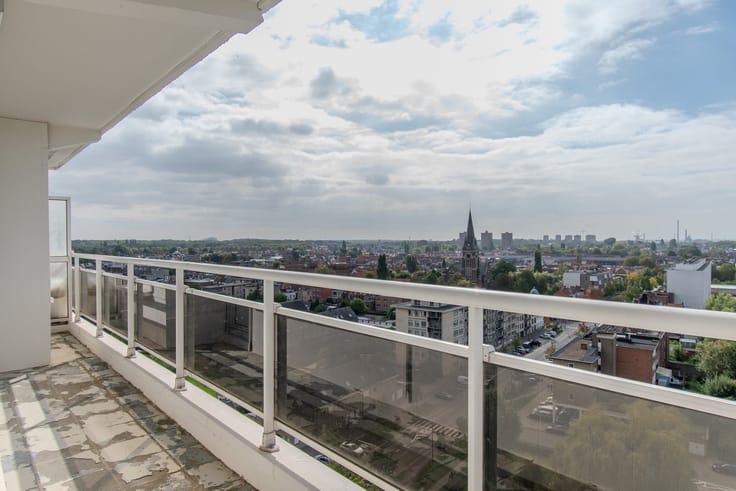
Plenty of natural light and beautiful panoramic views of De Villegaspark
Electrical system compliant with AREI standards!
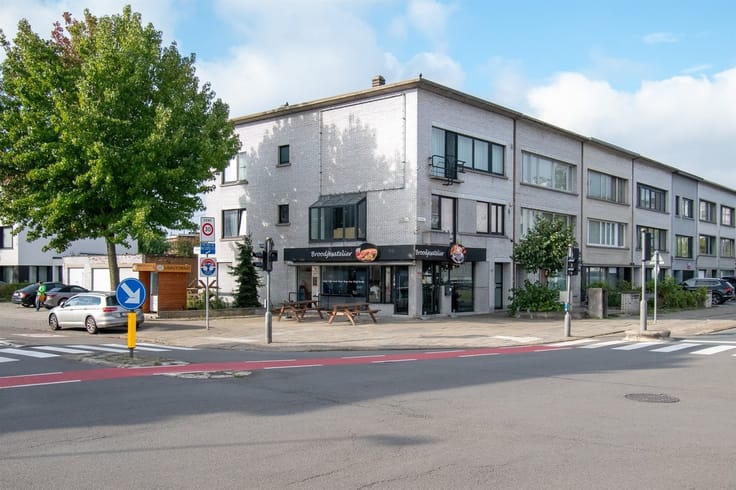
Located in a quiet residential neighborhood within walking distance of local shops, supermarkets, restaurants, public transportation, and major roads.
The city of Antwerp is easily accessible by (electric) bicycle.
Very low common area fees (not yet known due to a new property manager.)
| Floor | 1 |
|---|---|
| Number of floors | 4 |
| Building condition | Just renovated |
| Immovable heritage | No |
| Number of frontages | 2 |
| Asbestos certificate is available | Not specified |
| Usable floor area | 120 square meters |
|---|---|
| Living room surface | 24 square meters |
| Kitchen type | Not installed |
| Kitchen surface | 19 square meters |
| Bedrooms | 3 |
| Bedroom 1 surface | 18 square meters |
| Bedroom 2 surface | 15 square meters |
| Bedroom 3 surface | 10 square meters |
| Dressing room | No |
| Bathrooms | 2 |
| Toilets | 1 |
| Professional space | No |
| Basement | Yes |
| Furnished | No |
| Armored door | No |
| Terrace surface | 5 square meters |
|---|---|
| Terrace orientation | South East |
| Primary energy consumption | 95 kilowatt hour per square meters |
|---|---|
| EPC/EPC label | A |
| Renovation works mandatory | No |
| Unique code EPB certificate | 20231004-0003006329-RES-2 |
| CO₂ emission | Not specified |
| Yearly theoretical total energy consumption | Not specified |
| Valid electricity inspection certificate | Yes |
| Conformity certification for fuel tanks | Not specified |
| Summons: No judicial remedy or administrative measure imposed | Not specified |
|
Flemish register of measures consulted
|
Not specified |
| Valid flood certificate | Not specified |
| Heat pump | No |
| Double glazing | Yes |
| Building permit | Yes |
|---|---|
| Cadastral Plan | Not specified |
| Right of first refusal for the tenant | Not specified |
| Allotment permit | Not specified |
| Preemption right | Not specified |
| Proceedings for breach of planning regulations | No |
| Most recent urban development zoning | |
| Flood zone type | Non flood zone |
|
P-score
|
B |
|
G-score
|
B |
Asked price excluding notary fees (excluding eventual registration fees)
| Price | 559000 € |
|---|---|
| Monthly charges | 100 € |
| Cadastral income | 655 € |
| Tenement building | No |
|
|
|




| Address |
Prins Boudewijnlaan 122
2610 - Wilrijk |
|---|---|
| External reference | 11042 - TK2608-18 |
Get in touch