


695000€
3 bedrooms 151 square meters

Apartment
EXCLUSIVE LIVING ON PRINS ALBERTLEI – A SUBLIMELY RENOVATED APARTMENT WHERE LUXURY AND REFINEMENT MEET
Located in a highly sought-after spot on the prestigious Prins Albertlei, this exceptionally stylish apartment underwent a comprehensive renovation in 2026. A residential gem where timeless architecture, high-quality materials, and a refined aesthetic blend harmoniously.
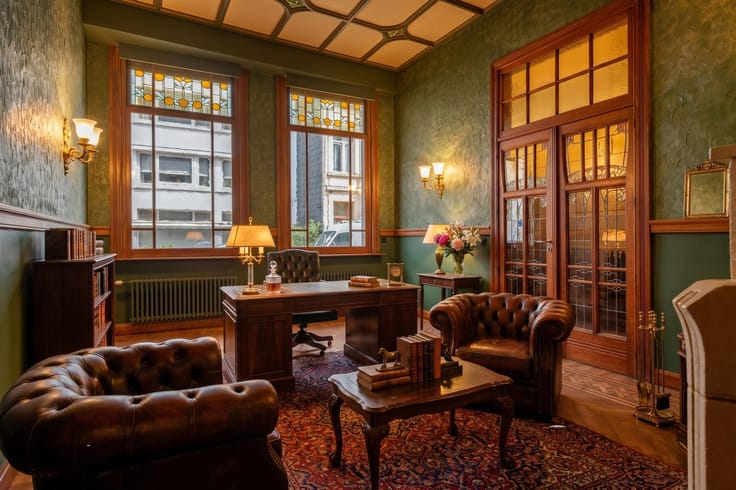
Upon entering the apartment, the refined finishes immediately catch the eye. The spacious living area is bathed in natural daylight thanks to the impressive windows and offers a beautiful green view of the stately avenue.
The open-concept kitchen forms the architectural heart of the home. Sleek custom cabinets, an imposing marble-look countertop, integrated lighting, and high-quality built-in appliances create an exceptionally luxurious atmosphere. The elegant kitchen island with seating invites you to enjoy cozy moments and refined dining.
The cozy sitting area, with its subtle indirect lighting and custom-made furniture, exudes tranquility and exclusivity. The seamless transition between the various living spaces enhances the sense of space and harmony.
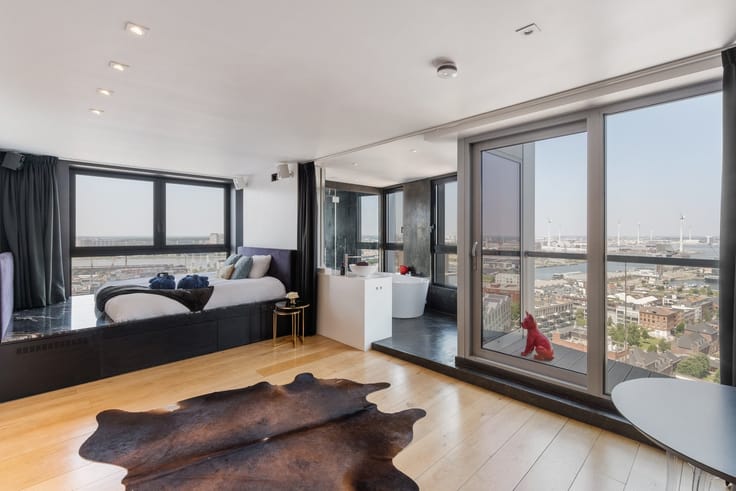
The sleeping area comprises three full-sized bedrooms, each with a serene atmosphere and pleasant natural light. The two stylishly finished bathrooms stand out for their refined choice of materials, contemporary fixtures, and luxurious ambiance. In addition, the apartment features two separate restrooms.
An added bonus are the two terraces, located at both the front and back. At the front, you can enjoy the greenery of Prins Albertlei, while the rear terrace offers a pleasant outdoor space.
Key features:
High-quality full renovation in 2026
Three bedrooms and two bathrooms
Two separate restrooms
Two terraces, front and back
Exclusive kitchen with a cooking island and built-in appliances
Refined custom work and atmospheric architectural lighting
Warm hardwood floors and a harmonious interior design
Two parking spaces
EPC rating B – 131 kWh/m²/year
Code-compliant electrical installation
The location combines residential elegance with excellent accessibility. Shops, restaurants, public transportation, and Antwerp’s vibrant city center are all within easy reach.
An exceptional living experience for those who refuse to compromise on aesthetics, comfort, and location.
Discover the unique charm of this exclusive apartment for yourself and let it win you over during a personal tour.
| Construction year | 1972 |
|---|---|
| Floor | 1 |
| Building condition | As new |
| Immovable heritage | Not specified |
| Number of frontages | 2 |
| Covered parking spaces | 1 |
| Outdoor parking spaces | 1 |
| Asbestos certificate is available | Yes |
| Usable floor area | 151 square meters |
|---|---|
| Kitchen type | Hyper equipped |
| Bedrooms | 3 |
| Dressing room | No |
| Bathrooms | 2 |
| Shower rooms | 2 |
| Toilets | 2 |
| Professional space | No |
| Basement | Yes |
| Furnished | No |
| Armored door | No |
| Terrace surface | 8 square meters |
|---|---|
| Terrace orientation | South East |
| Elevator | Yes |
|---|---|
| Secure access / alarm | No |
| Armored door | No |
| Air conditioning | No |
| TV cable | Yes |
| Jacuzzi | No |
| Sauna | No |
| Swimming pool | No |
| Internet | No |
| Primary energy consumption | 131 kilowatt hour per square meters |
|---|---|
| EPC/EPC label | B |
| Renovation works mandatory | No |
| Unique code EPB certificate | 20260830-0003743078-RES-2 |
| CO₂ emission | Not specified |
| Yearly theoretical total energy consumption | Not specified |
| Valid electricity inspection certificate | Yes |
| Conformity certification for fuel tanks | Not specified |
| Summons: No judicial remedy or administrative measure imposed | Not specified |
|
Flemish register of measures consulted
|
Yes |
| Separate meter for electricity | Yes |
| Separate meter for gas | Yes |
| Separate meter for water | Yes |
| Valid flood certificate | Not specified |
| Heating type | Gas |
| Heat pump | No |
| Double glazing | Yes |
| Building permit | Yes |
|---|---|
| Cadastral Plan | Not specified |
| Right of first refusal for the tenant | Not specified |
| Allotment permit | Yes |
| Preemption right | Not specified |
| Most recent urban development zoning | Not specified |
| Flood zone type | Non flood zone |
|
P-score
|
A |
|
G-score
|
A |
Asked price excluding notary fees (excluding eventual registration fees)
| Price | 695000 € |
|---|---|
| Tenement building | No |
|
|
|
| Address |
5 Sint-Jansvliet
2000 - Antwerpen |
|---|---|
| Website |
|
| External reference | 354960 - ANT-26-BBE-003 |
Get in touch