
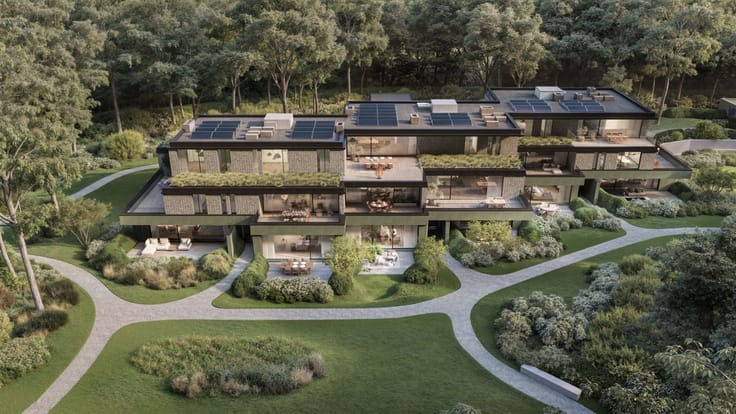


275000€
2 bedrooms 77 square meters

Hoogwaardig gerenoveerd appartement met zuidgericht terras e
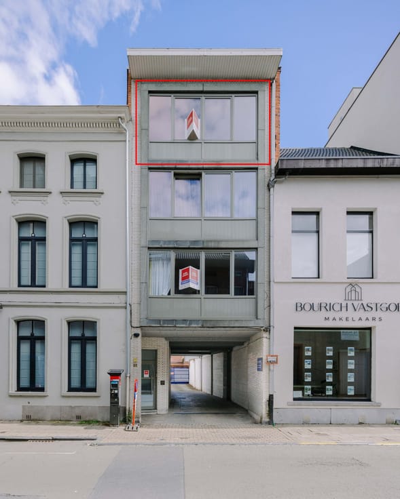
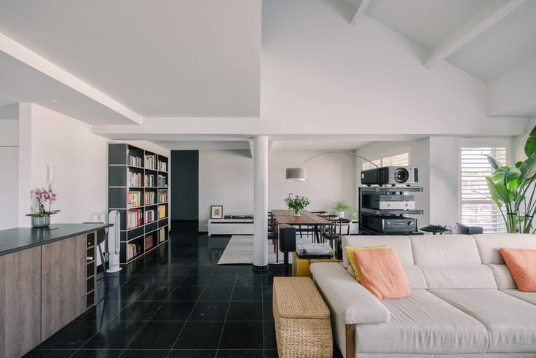
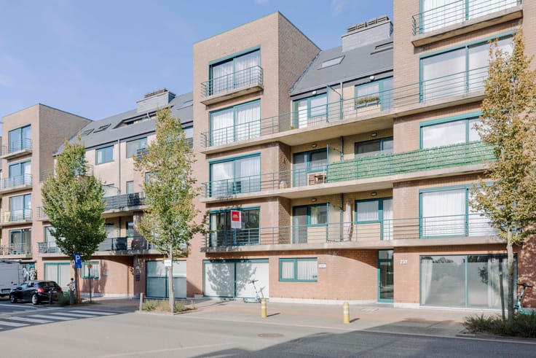
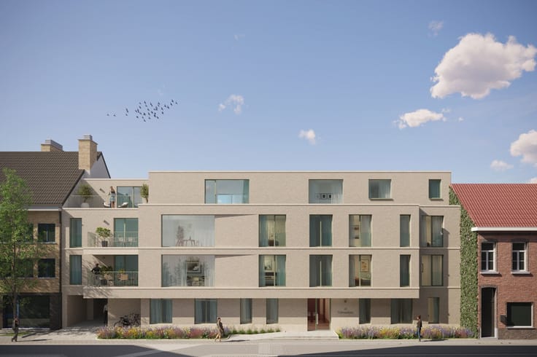
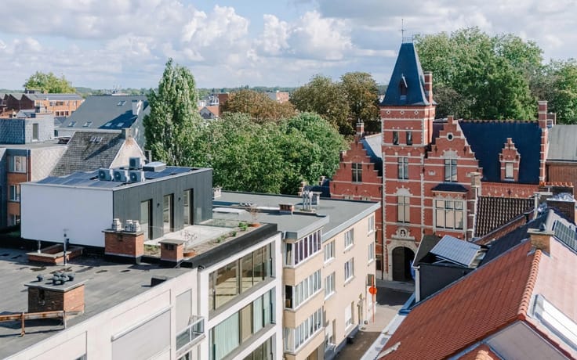
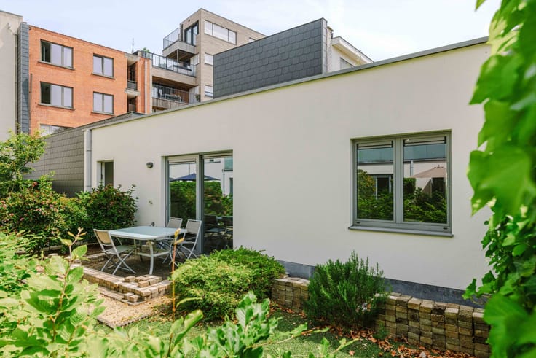
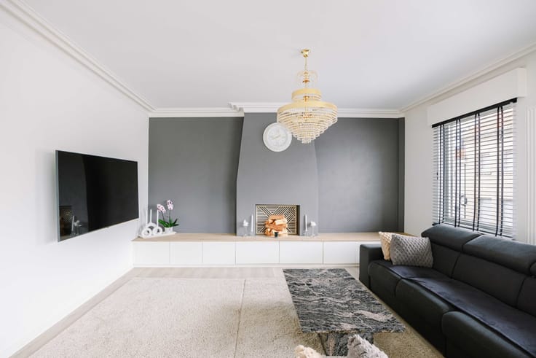
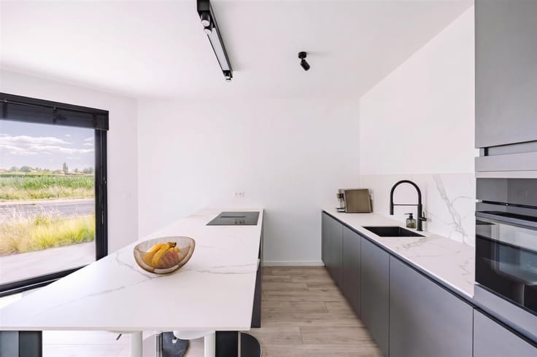
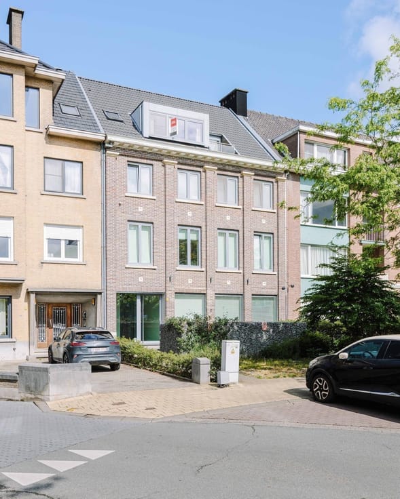
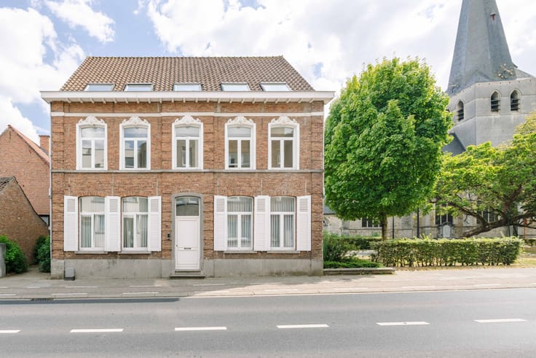
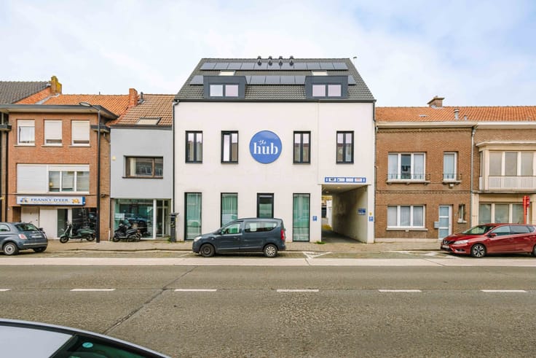
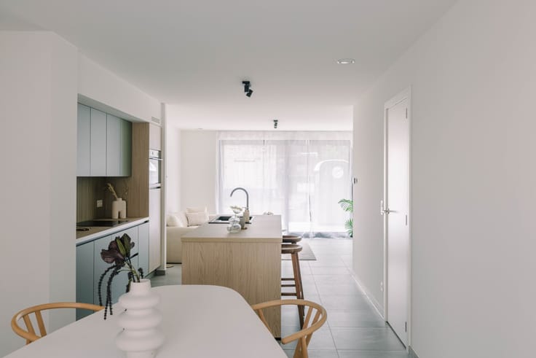
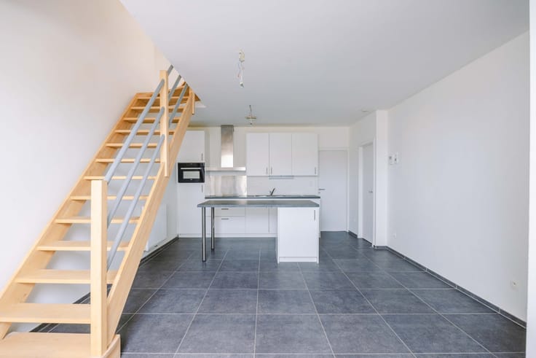
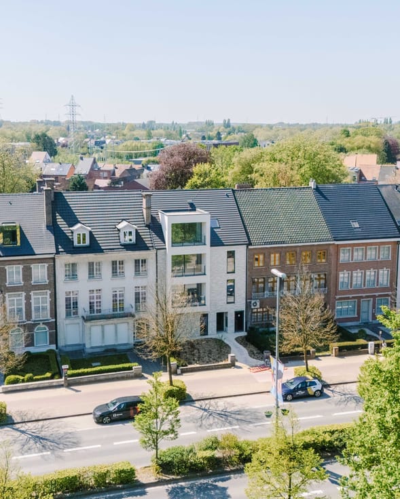
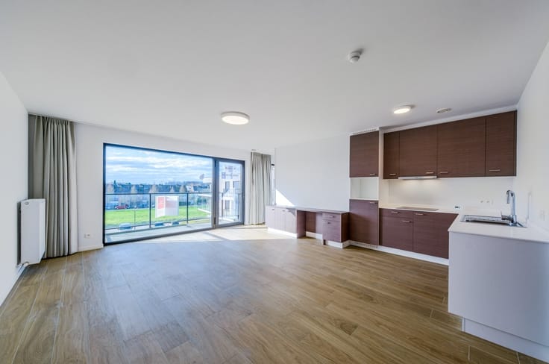
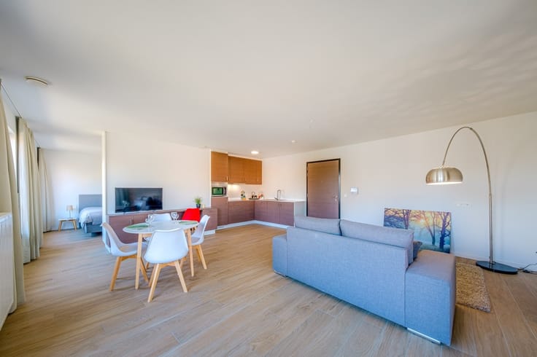
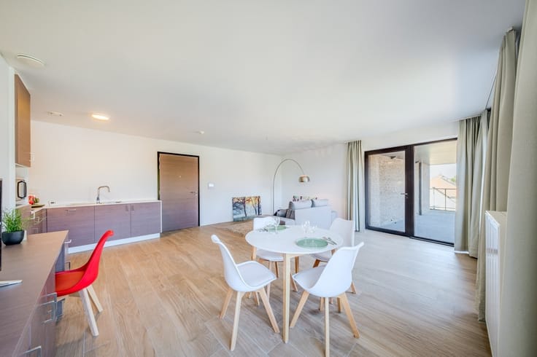
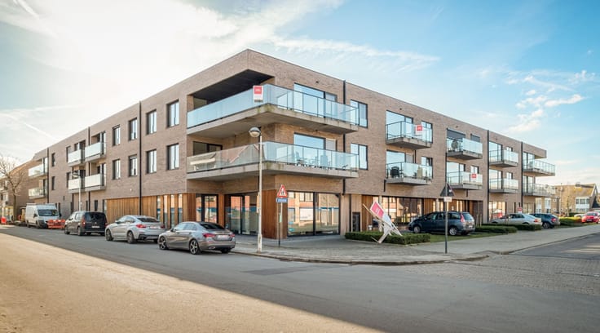
Vrasene – Behind this stately facade lies a stylishly renovated apartment where character, class, and contemporary living comfort come together. Located in the heart of Vrasene, with a beautiful view of the village square and the church, you’ll enjoy a unique living experience in an authentic setting. The apartment is located on the second floor—without an elevator—of a small-scale residence with low common area fees and shares the stairwell with only one other apartment. Through the entry hall with storage, you enter the spacious living area featuring a fully equipped walnut kitchen with high-quality built-in appliances. The oak parquet floors give the entire space a warm, elegant feel. Adjacent to this is the south-facing terrace, where you can enjoy the unobstructed view of the courtyard garden, the village square, and the church in complete tranquility. The night hall leads to two bedrooms, a utility closet, a separate toilet, and a refined bathroom with a vanity and walk-in shower, finished in Mortex. A pull-out staircase also provides access to a spacious attic of approximately 40 m². During the extensive renovation in 2026, the kitchen and bathroom were completely refurbished, the electrical system was brought up to code, and solar panels were installed. New hardwood floors, lighting, and paintwork make this apartment completely move-in ready, with first occupancy following the renovation. With an EPC rating of B and an asbestos-safe certificate, this property combines an authentic charm with modern comfort. The listed architecture and the central location near shops, public transportation, and the E34 round out this offer. An adjacent garage space is available for purchase for €25,000. Are you looking for a stylish home with character or an attractive investment in the center of Vrasene? Contact us for more information or to schedule a visit. Asking price: €275,000.
| Construction year | 1995 |
|---|---|
| Floor | 2 |
| Building condition | Good |
| Immovable heritage | Not specified |
| Number of frontages | 4 |
| Covered parking spaces | 1 |
| Asbestos certificate is available | Yes |
| Usable floor area | 77 square meters |
|---|---|
| Living room surface | 35 square meters |
| Kitchen type | Installed |
| Bedrooms | 2 |
| Dressing room | No |
| Bathrooms | 1 |
| Toilets | 1 |
| Professional space | No |
| Furnished | No |
| Armored door | No |
| Terrace surface | 7 square meters |
|---|---|
| Terrace orientation | North |
| Elevator | No |
|---|---|
| Intercom | Yes |
| Secure access / alarm | No |
| Armored door | No |
| Air conditioning | No |
| TV cable | No |
| Visio phone | No |
| Jacuzzi | No |
| Sauna | No |
| Swimming pool | No |
| Internet | No |
| Primary energy consumption | 190 kilowatt hour per square meters |
|---|---|
| EPC/EPC label | B |
| Renovation works mandatory | No |
| Unique code EPB certificate | / |
| CO₂ emission | Not specified |
| Yearly theoretical total energy consumption | Not specified |
| Valid electricity inspection certificate | Yes |
| Conformity certification for fuel tanks | Not specified |
| Summons: No judicial remedy or administrative measure imposed | Not specified |
|
Flemish register of measures consulted
|
Not specified |
| Valid flood certificate | No |
| Heating type | Gas |
| Heat pump | No |
| Double glazing | No |
| Building permit | Yes |
|---|---|
| Cadastral Plan | Not specified |
| Right of first refusal for the tenant | Not specified |
| Allotment permit | No |
| Preemption right | No |
| Proceedings for breach of planning regulations | No |
| Most recent urban development zoning | |
| Flood zone type | Non flood zone |
|
P-score
|
A |
|
G-score
|
A |
Asked price excluding notary fees (excluding eventual registration fees)
| Price | 275000 € |
|---|---|
| Tenement building | No |
|
|
|



| Address |
Parklaan 59 bus1
9100 - Sint-Niklaas |
|---|---|
| Website |
|
| External reference | 28148 - 10182 |
Get in touch
