

(excl. taxes) 317242€
2 bedrooms 84 square meters

B 43/0103 - Coastline
Relax and unwind by the coast.
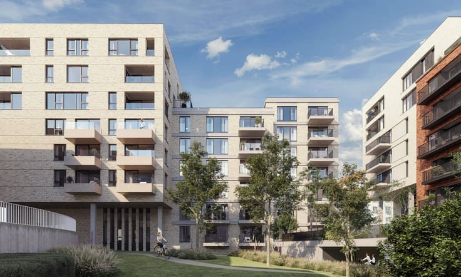
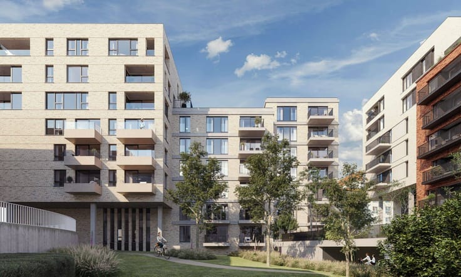
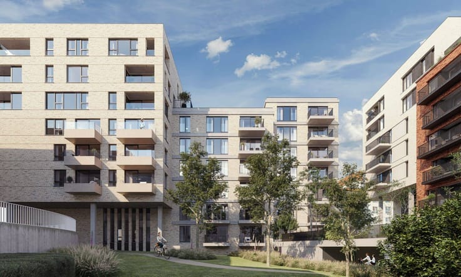
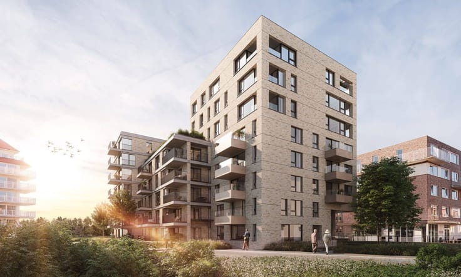
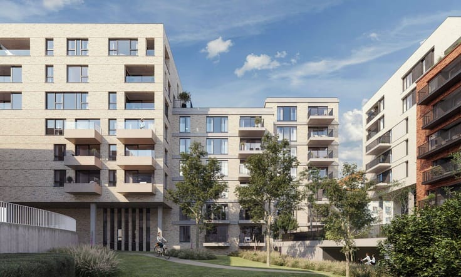
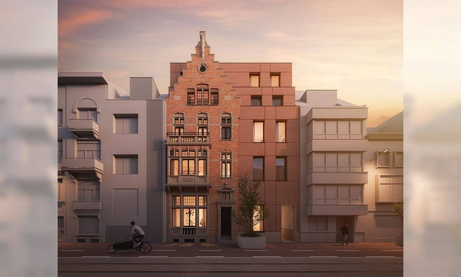
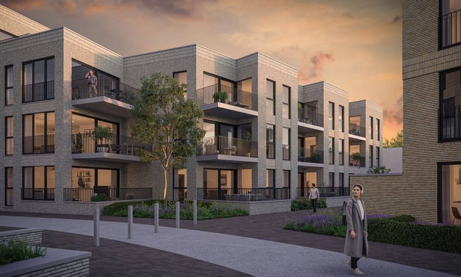
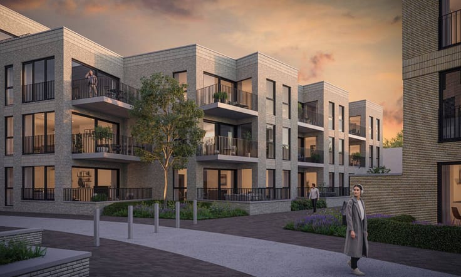
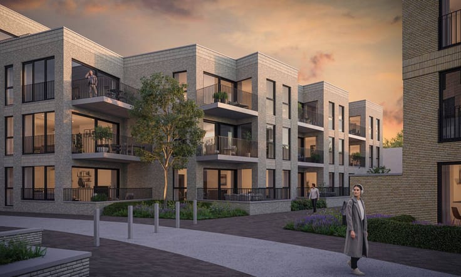
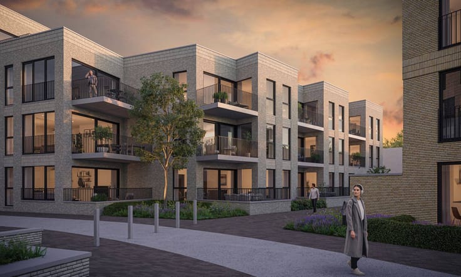
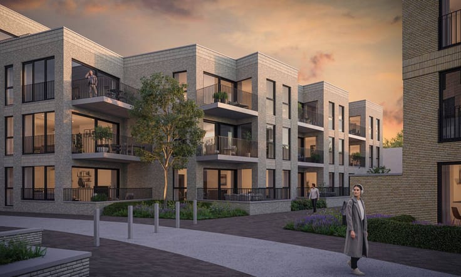
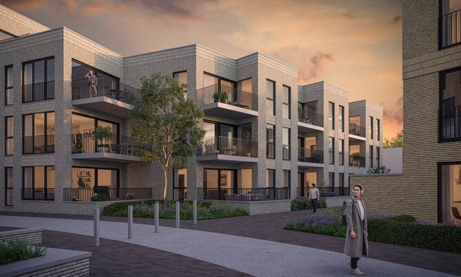
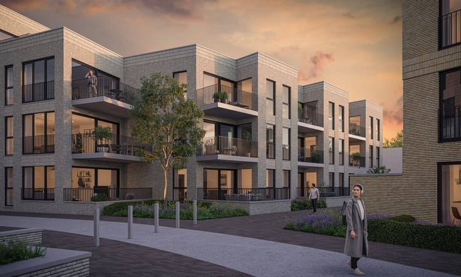
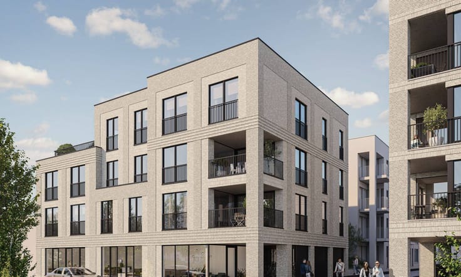
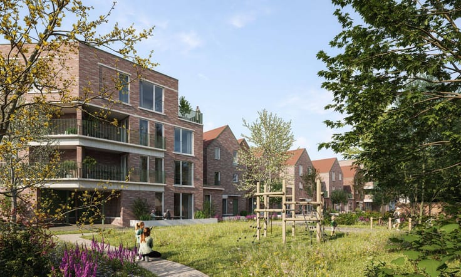
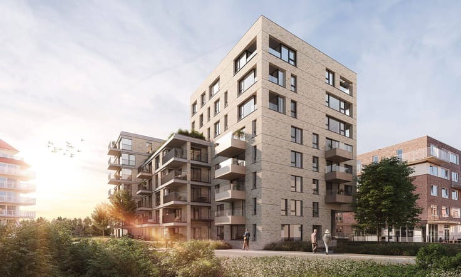
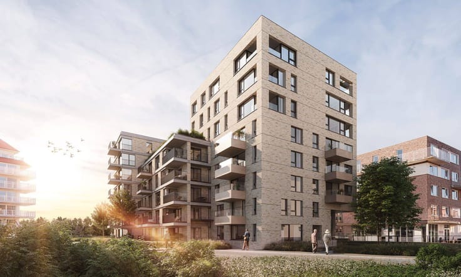
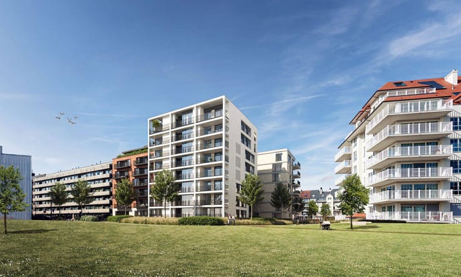
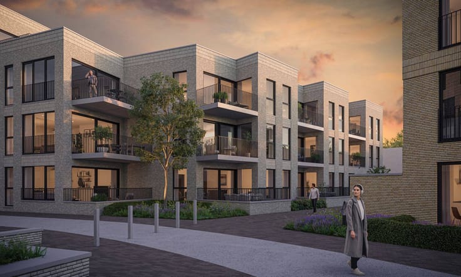
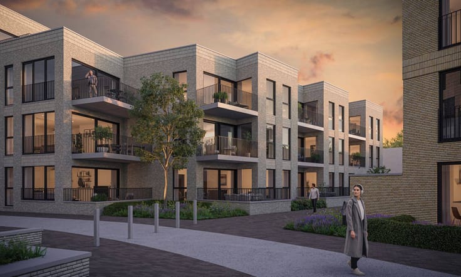
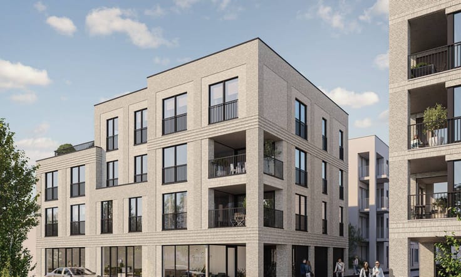
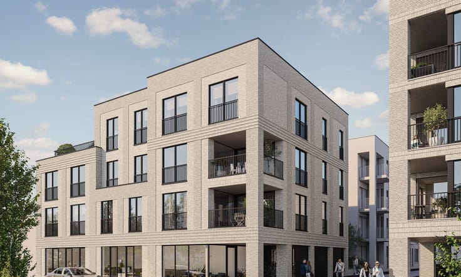
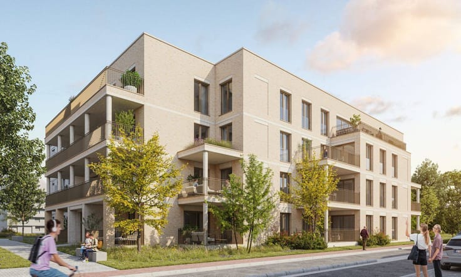
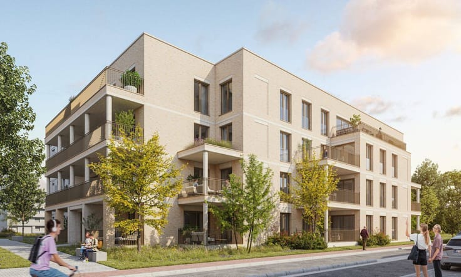
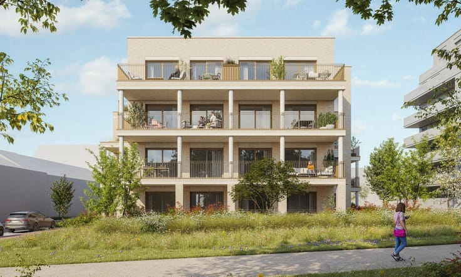
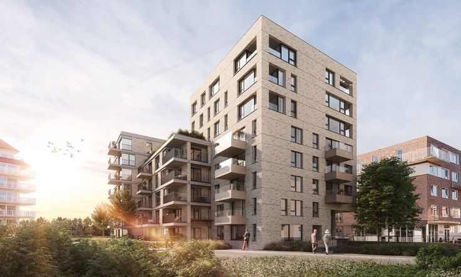
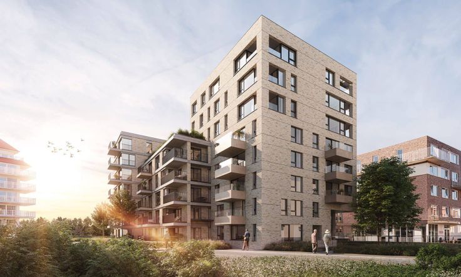
Just 250 metres from the beach of Blankenberge and close to the pier, promenade and dunes, Parkville offers the perfect seaside lifestyle. Located between Maurice Devriendtlaan and Prins Karellaan, this residential development comprises 112 new-build apartments spread across five architecturally distinctive buildings. The residences are arranged around a private landscaped courtyard, creating a welcoming place where neighbours can meet and relax.
Sustainable by design.
Parkville is built with the future in mind. The project features a collective geothermal energy system that extracts renewable energy from the ground. Each apartment has its own individual heat pump for underfloor heating and domestic hot water. During the summer months, passive cooling provides additional comfort, allowing the project to operate entirely without natural gas.
Green and peaceful living.
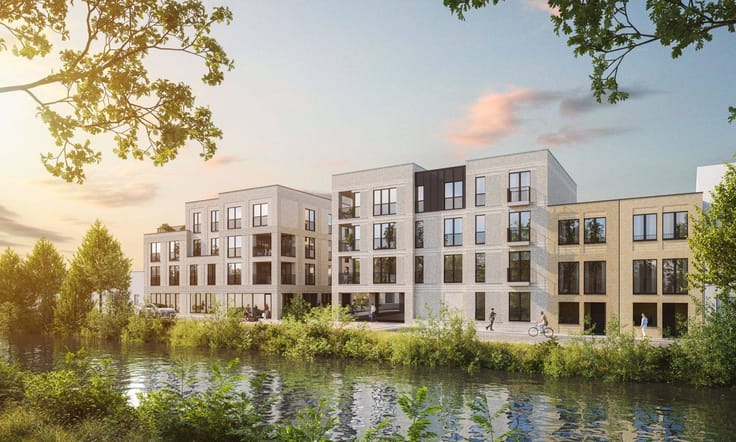
Parkville is located alongside a newly landscaped park and is surrounded by a car-free green zone reserved for pedestrians and cyclists. Residents also enjoy a quiet private courtyard and an attractively landscaped entrance square, creating a peaceful living environment just a short walk from the sea.
| Building price excluding VAT | €317,242 |
|---|
| Available as of | Immediately |
|---|---|
| Property name | B 43/0103 - Coastline |
| Floor | 1 |
| Number of floors | 7 |
| Immovable heritage | Not specified |
| Covered parking spaces | 1 |
| Outdoor parking spaces | 1 |
| Asbestos certificate is available | Not specified |
| Usable floor area | 84 square meters |
|---|---|
| Bedrooms | 2 |
| Bathrooms | 1 |
| Terrace surface | 7 square meters |
|---|
| Elevator | Yes |
|---|
| Primary energy consumption | Not specified |
|---|---|
| EPC/EPC label | A |
| Renovation works mandatory | No |
| EPC description | Energy label for this property in the Flemish region: A |
| Unique code EPB certificate | Not specified |
| CO₂ emission | Not specified |
| Yearly theoretical total energy consumption | Not specified |
| Valid electricity inspection certificate | Not specified |
| Summons: No judicial remedy or administrative measure imposed | Not specified |
|
Flemish register of measures consulted
|
Not specified |
| Valid flood certificate | Not specified |
| Double glazing | Yes |
| Building permit | Not specified |
|---|---|
| Type of building | Apartment building |
| Cadastral Plan | Not specified |
| Right of first refusal for the tenant | Not specified |
| Allotment permit | Not specified |
| Preemption right | Not specified |
| Most recent urban development zoning | Not specified |
|
P-score
|
D
|
|
G-score
|
Not specified |
Asked price excluding VAT and excl. notary fees (excluding eventual registration fees)
| Price | 317242 € |
|---|---|
| Tenement building | No |
|
|
|

| Address |
180 Franklin Rooseveltlaan
8790 - Waregem |
|---|---|
| Website |
|
| Agent's name | KRIS EN JOHANNES |
| [email protected] | |
| Phone number |
|
| External reference | S0693-01-0031 |
Get in touch