



405000€
3 bedrooms 90 square meters

Ruim gerenoveerd appartement met terras en 3 slaapkamers
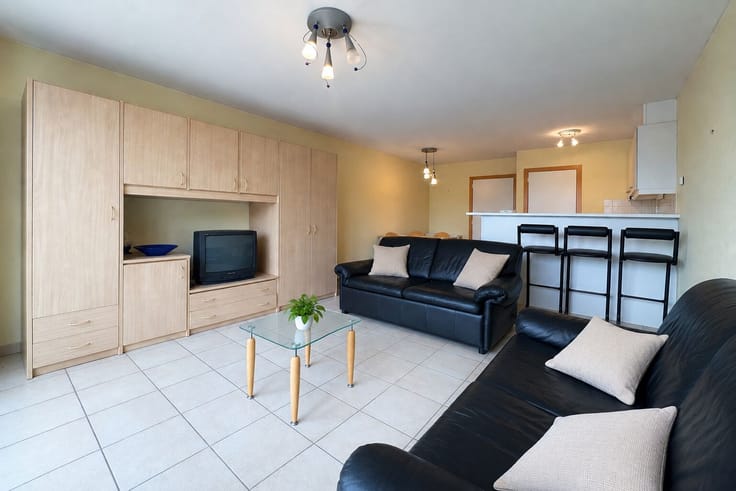
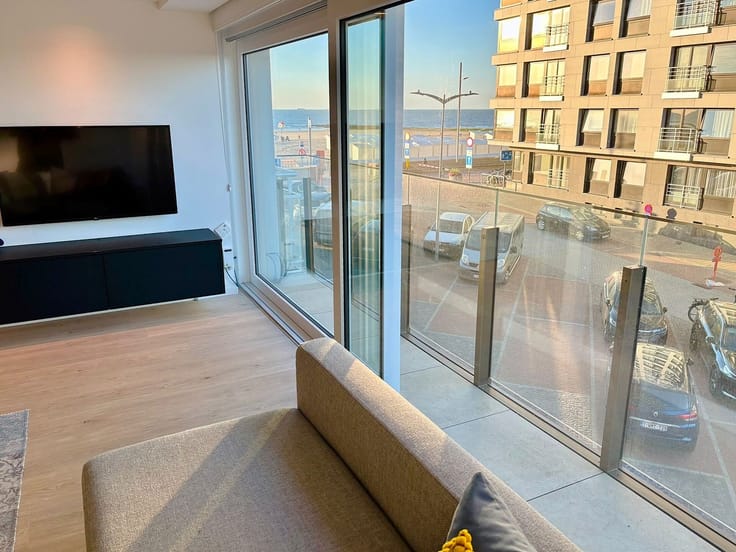
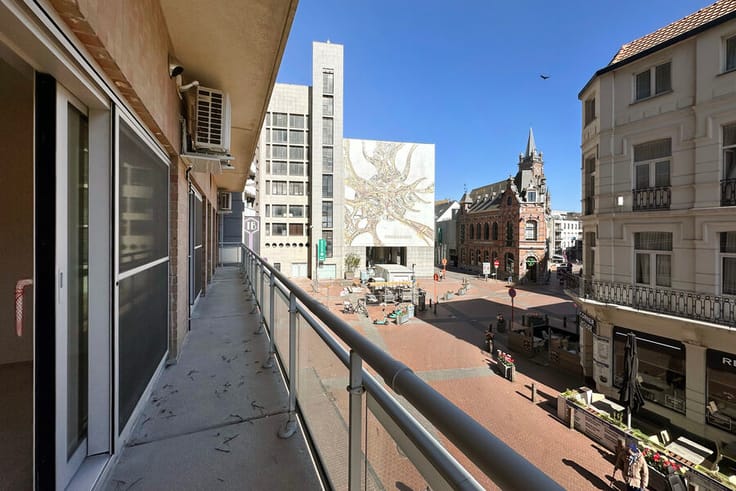
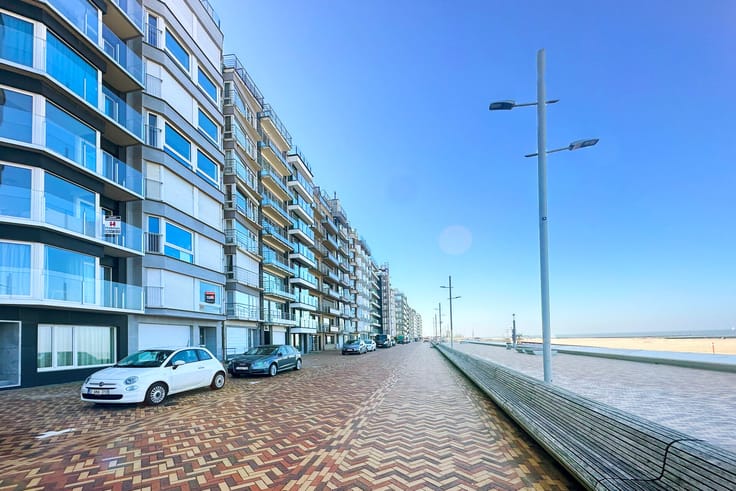
Located in an excellent position in Blankenberge, close to the Blankenberge Casino and just behind the seafront promenade, this fully renovated apartment of approximately 90 m² offers a spacious sunny terrace.
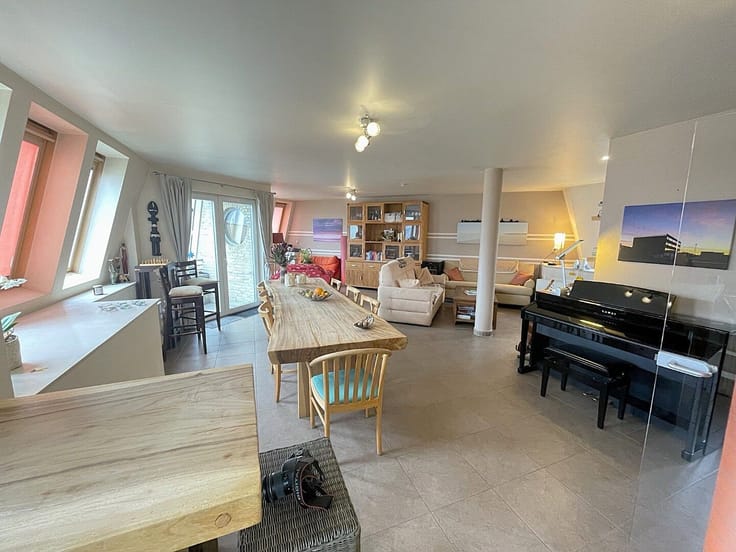
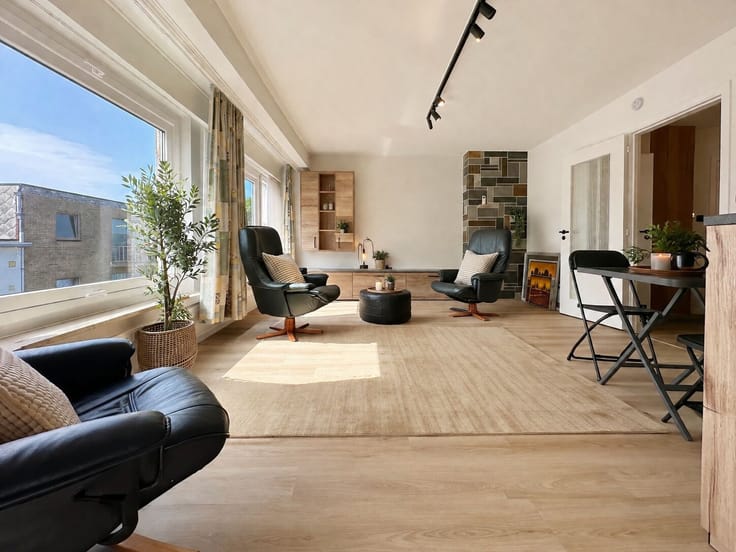
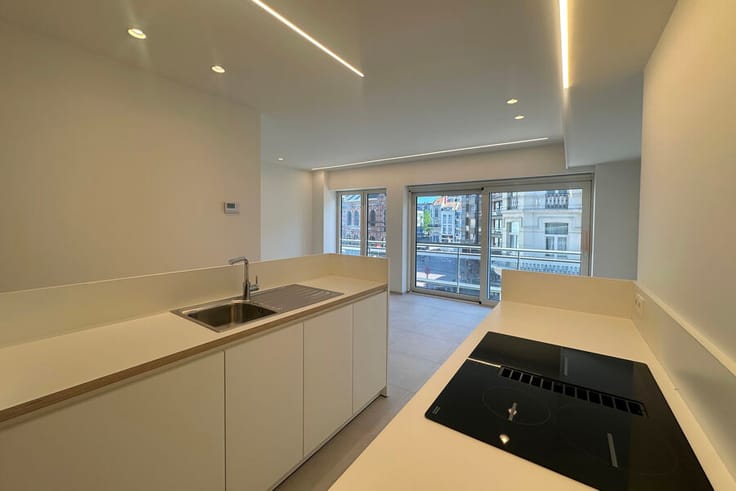
The apartment has been completely renovated and finished with high-quality materials. The layout is as follows: through the entrance hall with practical storage space, you reach the first bathroom equipped with a washbasin and walk-in shower, as well as a separate toilet. Further on, you enter the spacious and bright living area with a fully fitted open kitchen, directly connected to the sunny terrace overlooking the casino area.
From the living room, you access the two full-sized bedrooms, a separate office space, and a second bathroom, also fitted with a washbasin and walk-in shower.
The building and its common areas have also recently been renovated and are in excellent condition. Thanks to its excellent EPC rating, the apartment is also highly energy-efficient.
The location is particularly central, with shops, restaurants, the seafront promenade, and public transport such as tram, bus, and train all within walking distance. Access to the building is possible both via the seafront promenade and from the rear side.
A move-in-ready apartment in a prime seaside location, ideal for private use or as an investment property.
| Floor | 1 |
|---|---|
| Immovable heritage | Not specified |
| Surroundings type | Living area (residential, urban or rural) |
| Asbestos certificate is available | Not specified |
| Usable floor area | 90 square meters |
|---|---|
| Living room surface | 38 square meters |
| Bedrooms | 3 |
| Bedroom 1 surface | 8 square meters |
| Bedroom 2 surface | 8 square meters |
| Bedroom 3 surface | 8 square meters |
| Dressing room | No |
| Bathrooms | 2 |
| Toilets | 1 |
| Office | No |
| Professional space | No |
| Furnished | No |
| Terrace surface | 13 square meters |
|---|
| Elevator | No |
|---|---|
| Accessible for disabled people | No |
| Intercom | No |
| Secure access / alarm | No |
| Air conditioning | No |
| TV cable | No |
| Visio phone | No |
| Jacuzzi | No |
| Sauna | No |
| Swimming pool | No |
| Internet | Yes |
| Primary energy consumption | 90 kilowatt hour per square meters |
|---|---|
| EPC/EPC label | A |
| Renovation works mandatory | No |
| Unique code EPB certificate | Not specified |
| CO₂ emission | Not specified |
| Yearly theoretical total energy consumption | Not specified |
| Valid electricity inspection certificate | Not specified |
| E-level (overall energy performance) | 42 |
| Summons: No judicial remedy or administrative measure imposed | Not specified |
|
Flemish register of measures consulted
|
Not specified |
| Valid flood certificate | Not specified |
| Heat pump | Yes |
| Double glazing | Yes |
| Building permit | Yes |
|---|---|
| Type of building | All kind |
| Cadastral Plan | Not specified |
| Right of first refusal for the tenant | Not specified |
| Obligation to build | No |
| Allotment permit | No |
| Preemption right | No |
| Most recent urban development zoning | Not specified |
| Flood zone type | Non flood zone |
|
P-score
|
C |
|
G-score
|
A |
Asked price excluding notary fees (excluding eventual registration fees)
| Price | 405000 € |
|---|---|
| Tenement building | No |
|
|
|


| Address |
Graaf Jansdijk 6/001
8420 - Wenduine |
|---|---|
| Website |
|
| External reference | VK26002 |
Get in touch