

Apartment for sale
(excl. taxes) 395000€
2 bedrooms 105 square meters
Immoweb code : 21943121
Immoweb code : 21943121
Overview
2 bedrooms
1 bathroom
105
square meters
livable space
Floor :
3
Description
Leon Blankenberge
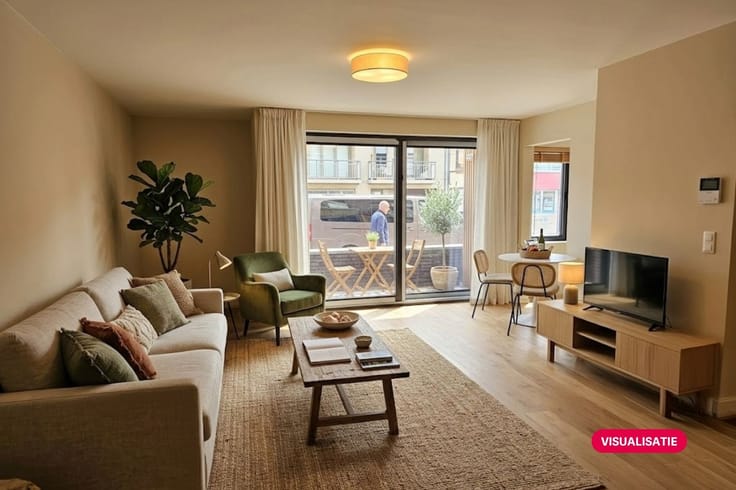
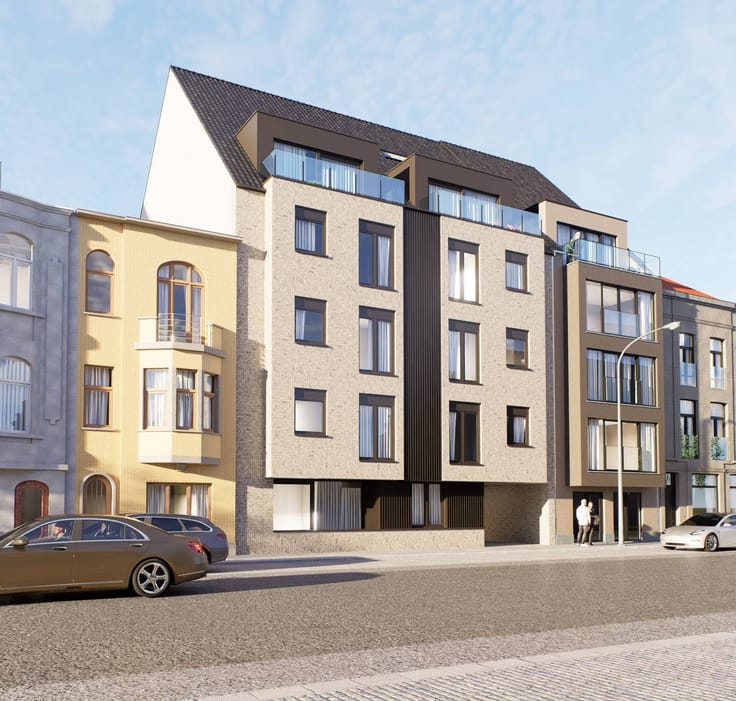
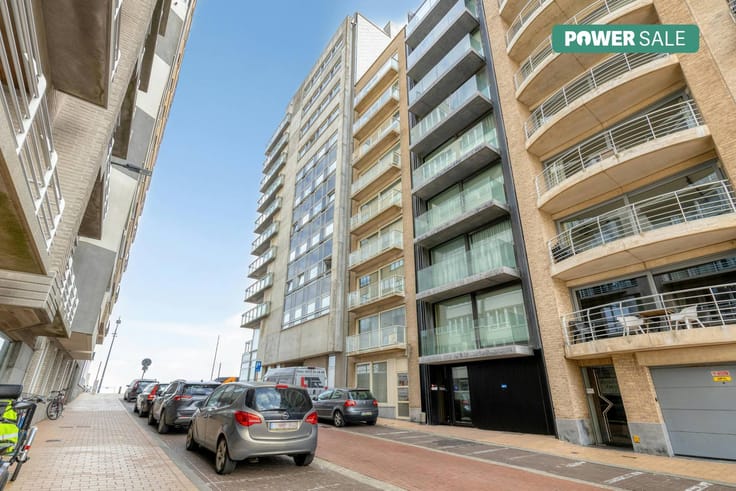
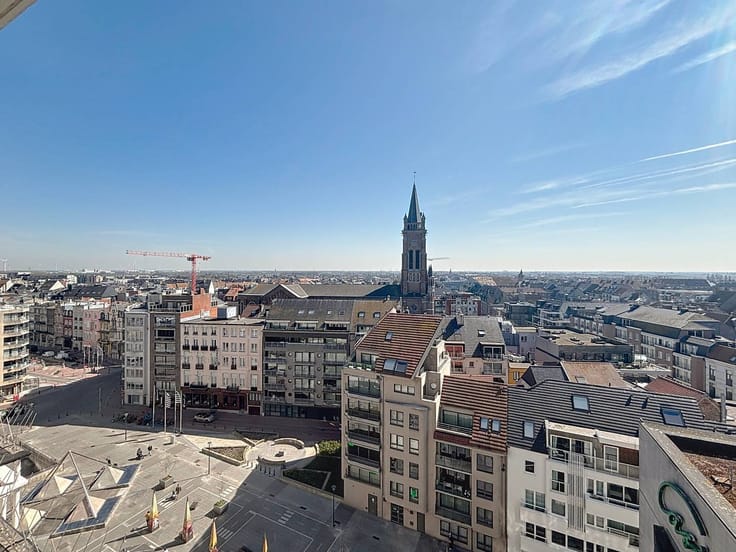
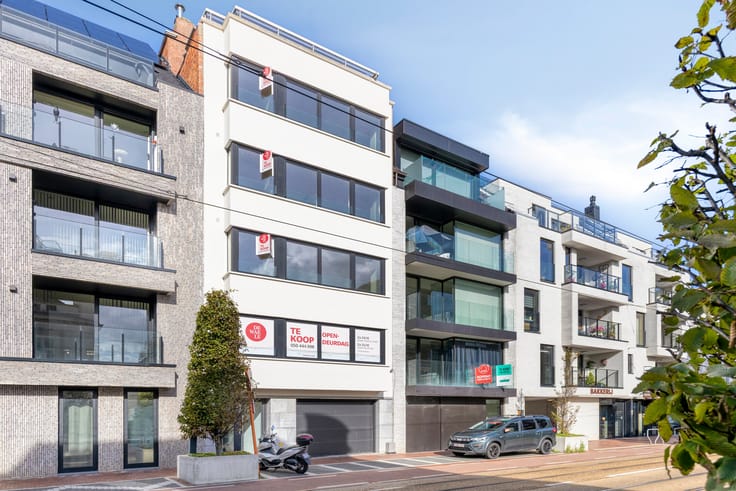
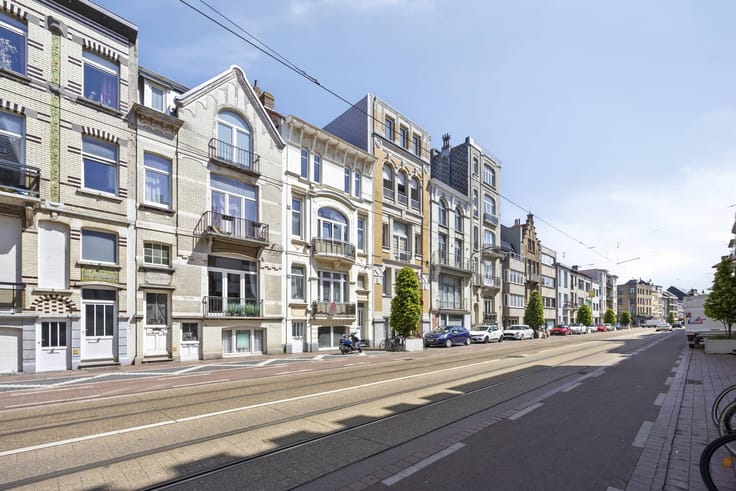
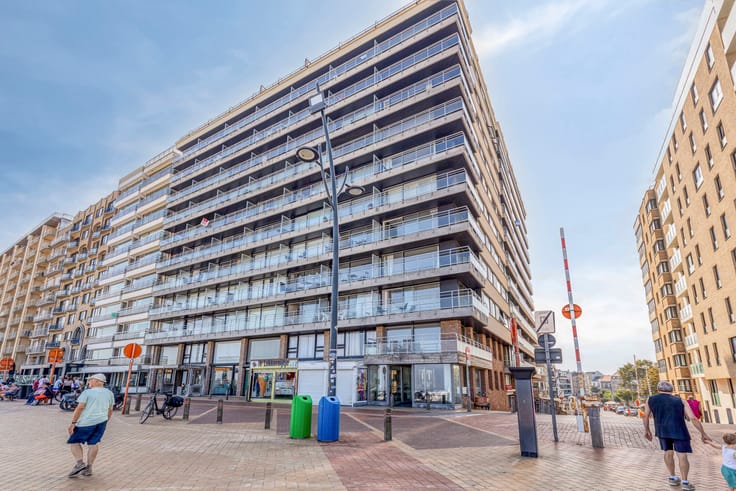
The Leon project is ideally located along the K. Deswertlaan in Blankenberge. From this location, you can reach the bustling city center, the marina or the seafront in no time. All kinds of daily facilities such as shops, restaurants and schools are in the immediate vicinity, making this project ideal for both permanent living and a comfortable second home on the coast.
The residence comprises nine apartments with a varied range of living areas, ranging from one to two bedrooms.
A general layout of the apartments includes: - entrance hall
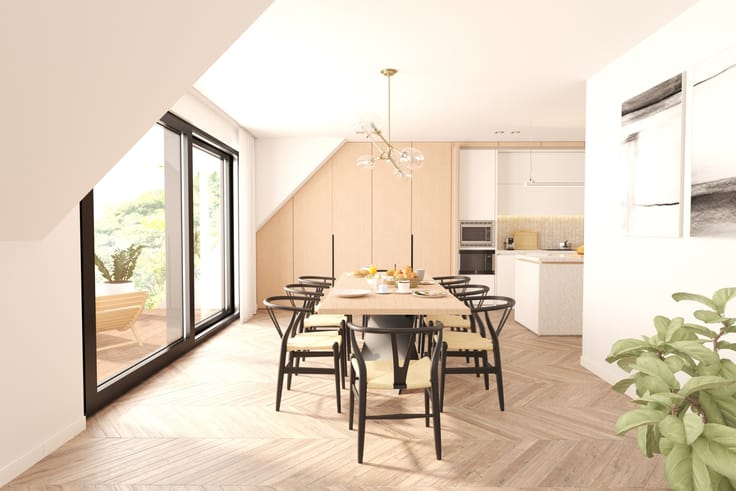
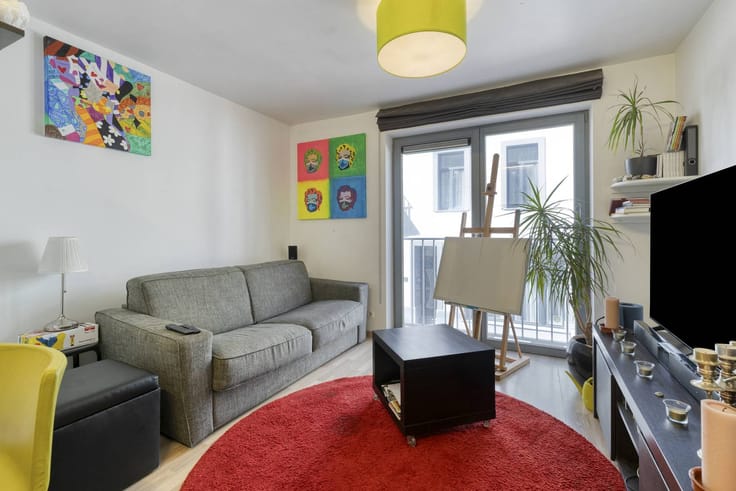
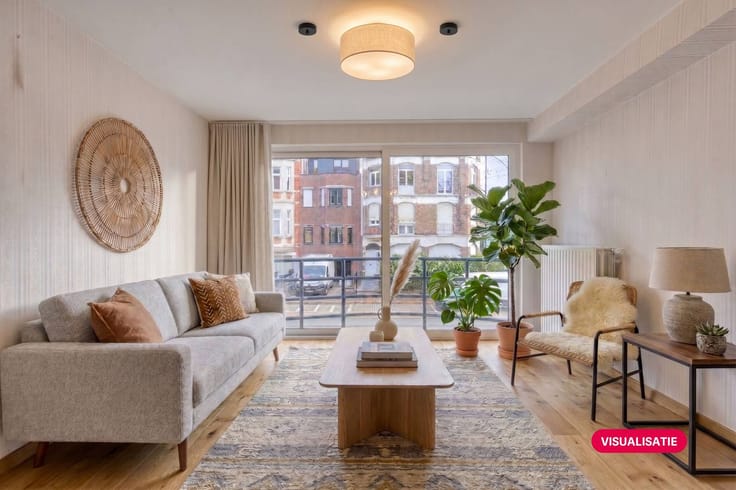
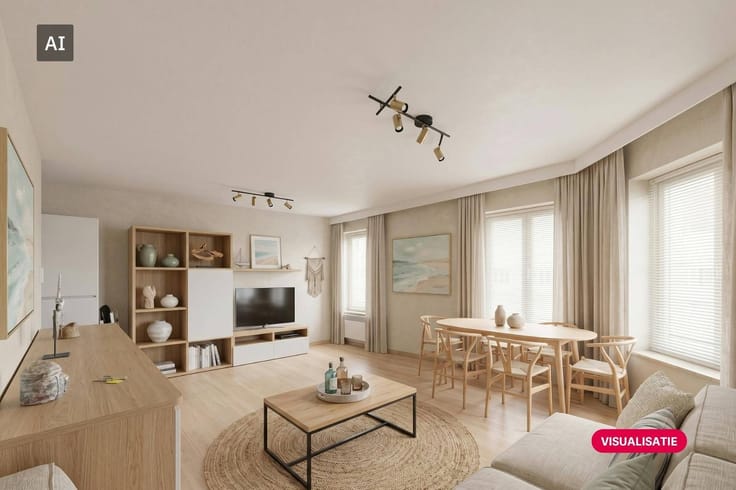
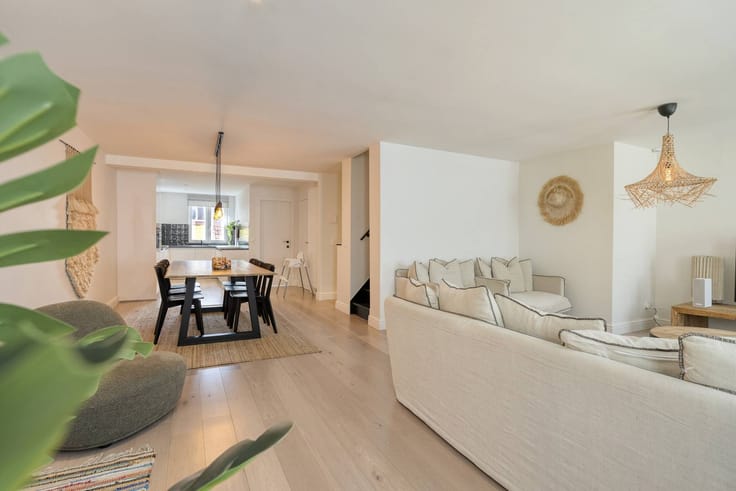
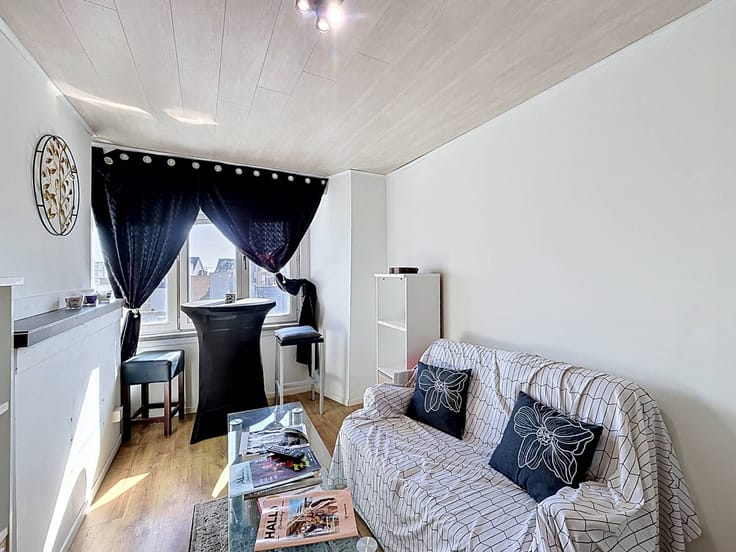
- bright living space
- open kitchen
- a practical storage room
- an equipped bathroom with a walk-in shower
- a separate toilet
- one or two spacious bedrooms
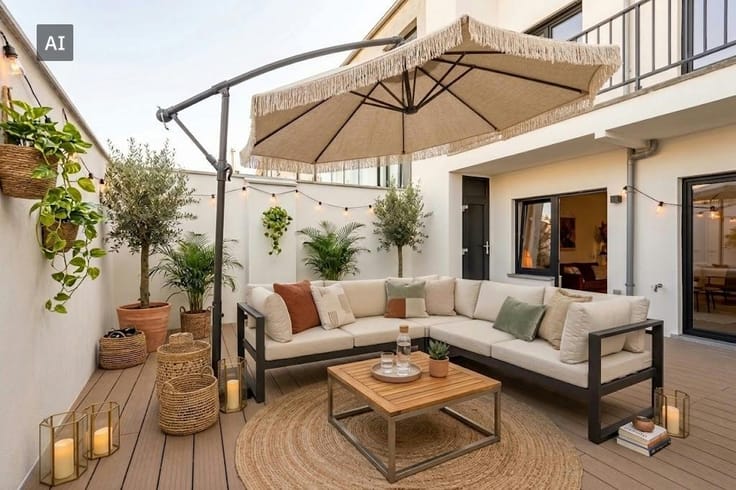
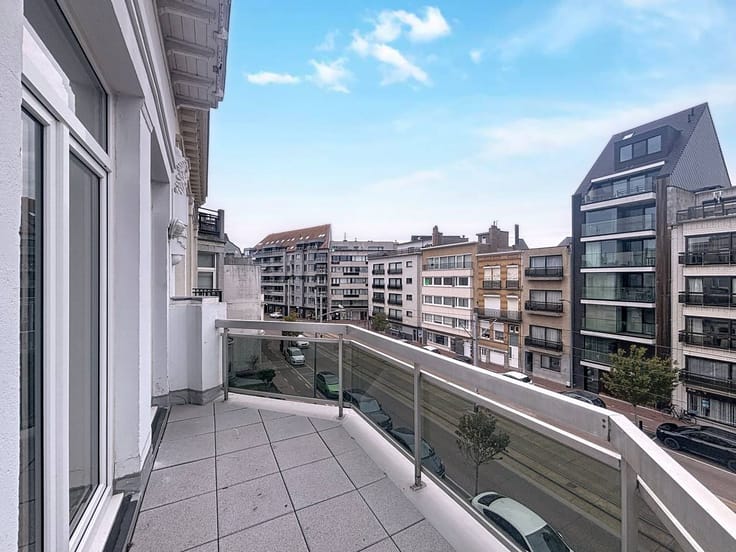
- terrace
In addition, the building on the ground floor has private storage rooms, a spacious communal bicycle shed and one garage box.
Advantages:
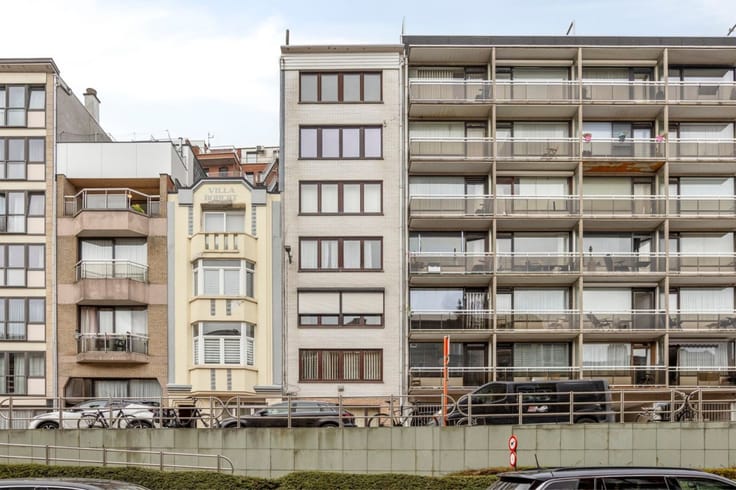
- timeless, modern architecture with a stylish combination of light facing bricks and dark accents
- large windows that provide a lot of natural light into the living areas
- energy efficient character thanks to geothermal heating with heat emission via the floors
- small-scale residence (only 9 units), which ensures a high level of privacy
- presence of sufficient bicycle parking and storage space on the ground floor
The accessibility of the K. Deswertlaan in Blankenberge is an absolute asset. The train station and the coastal tram stops are within walking distance, making public transport travel extremely smooth. In addition, the main access roads to surrounding cities and the interior can be reached quickly and easily by car. This makes this new building for sale perfectly accessible to everyone.
Are you looking for a new-build apartment for sale in Blankenberge? Then request your info today!
| Building price excluding VAT | €395,000 |
|---|
| Construction year | 2029 |
|---|---|
| Floor | 3 |
| Number of floors | 4 |
| Building condition | Good |
| Immovable heritage | No |
| Number of frontages | 2 |
| Asbestos certificate is available | Not specified |
| Usable floor area | 105 square meters |
|---|---|
| Bedrooms | 2 |
| Dressing room | No |
| Bathrooms | 1 |
| Office | No |
| Furnished | No |
| Terrace surface | 9 square meters |
|---|---|
| Terrace orientation | West |
| Elevator | Yes |
|---|---|
| Accessible for disabled people | No |
| Intercom | No |
| Secure access / alarm | No |
| TV cable | No |
| Visio phone | No |
| Swimming pool | No |
| Internet | No |
| Primary energy consumption | Not specified |
|---|---|
| EPC/EPC label | Not specified |
| Renovation works mandatory | Not specified |
| Unique code EPB certificate | Not specified |
| CO₂ emission | Not specified |
| Yearly theoretical total energy consumption | Not specified |
| Valid electricity inspection certificate | No |
| Summons: No judicial remedy or administrative measure imposed | No |
|
Flemish register of measures consulted
|
Not specified |
| Valid flood certificate | Not specified |
| Heating type | Electric |
| Photovoltaic solar panels | Yes |
| Thermic solar panels | No |
| Common water heater | No |
| Double glazing | Yes |
| Building permit | No |
|---|---|
| Type of building | Apartment building |
| Cadastral Plan | Not specified |
| Right of first refusal for the tenant | Not specified |
| Allotment permit | No |
| Preemption right | No |
| Proceedings for breach of planning regulations | No |
| Most recent urban development zoning | Not specified |
| Flood zone type | Non flood zone |
|
P-score
|
Not specified |
|
G-score
|
Not specified |
Asked price excluding VAT and excl. notary fees (excluding eventual registration fees)
| Price | 395000 € |
|---|---|
| Tenement building | No |
|
|
|








Dewaele-woonvastgoed Blankenberge (IPI 508984)
| Address |
6 De Smet de Naeyerlaan
8370 - Blankenberge |
|---|---|
| Website |
|
| External reference | D8370-A2391-NBW-0302 |
Get in touch