


299000€
1 bedroom 48 square meters

Apartment
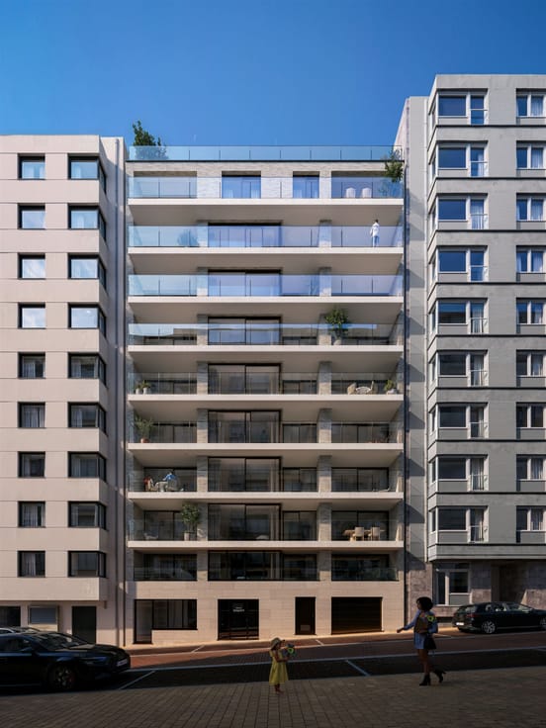
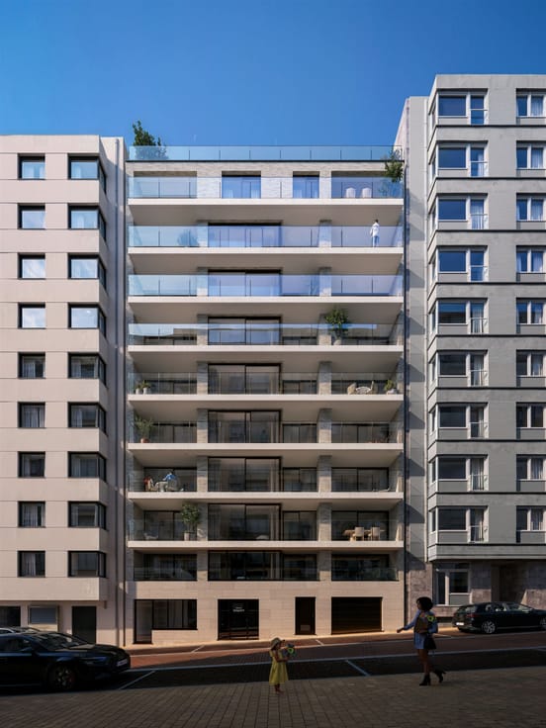
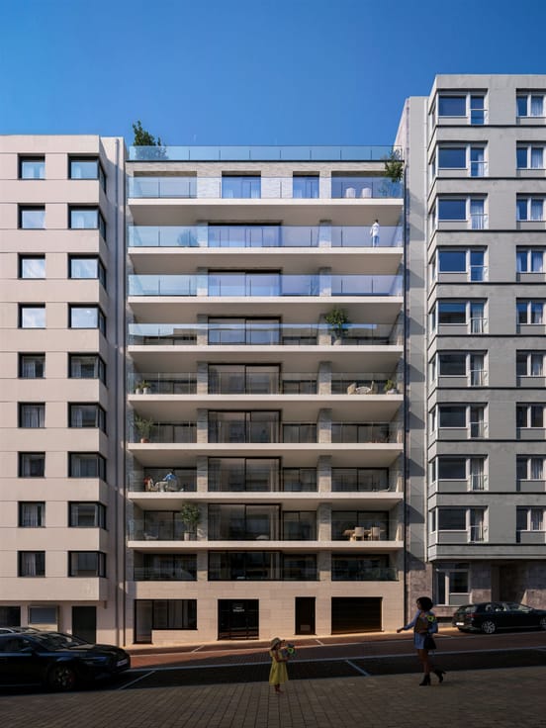
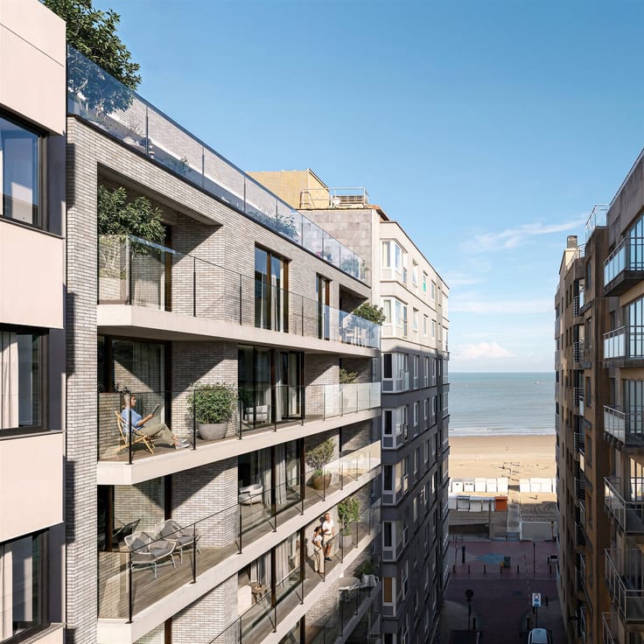
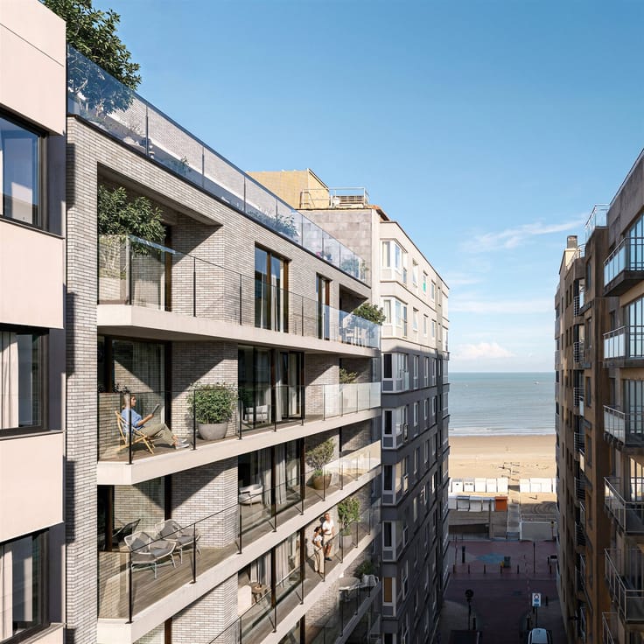
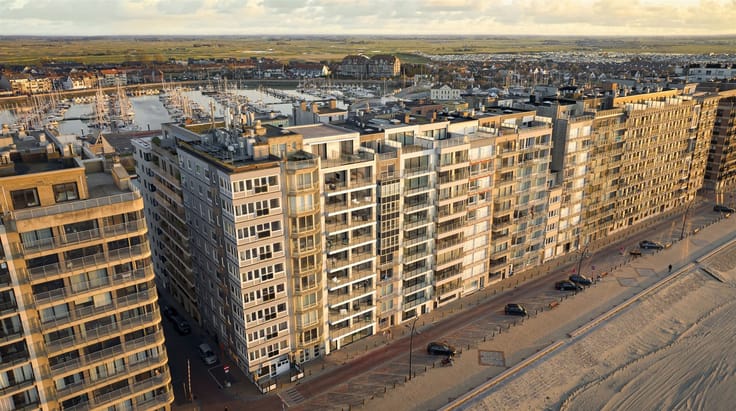
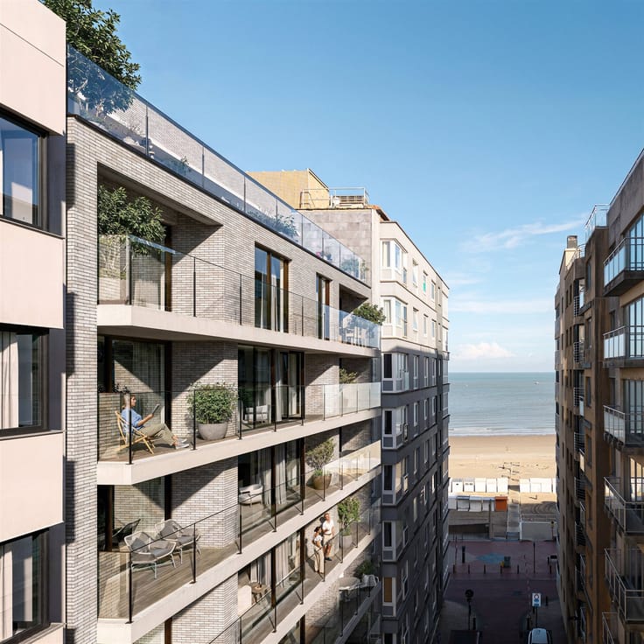
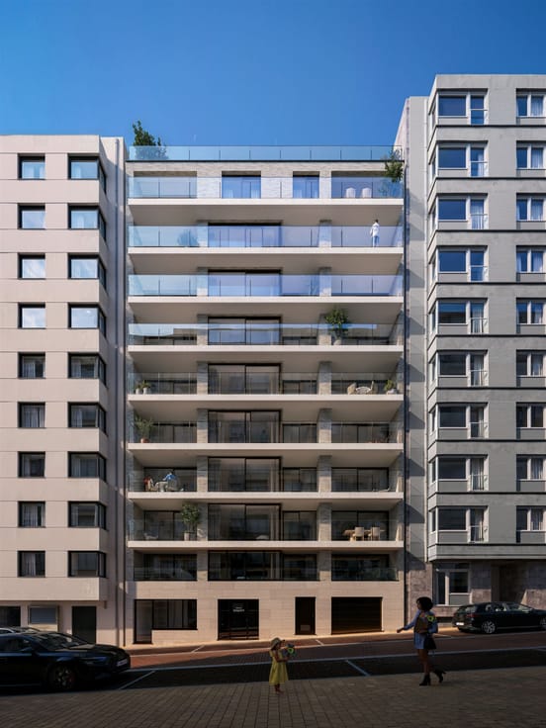
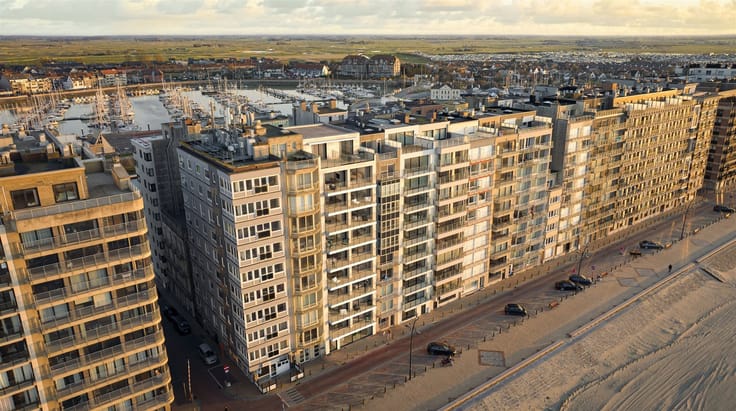
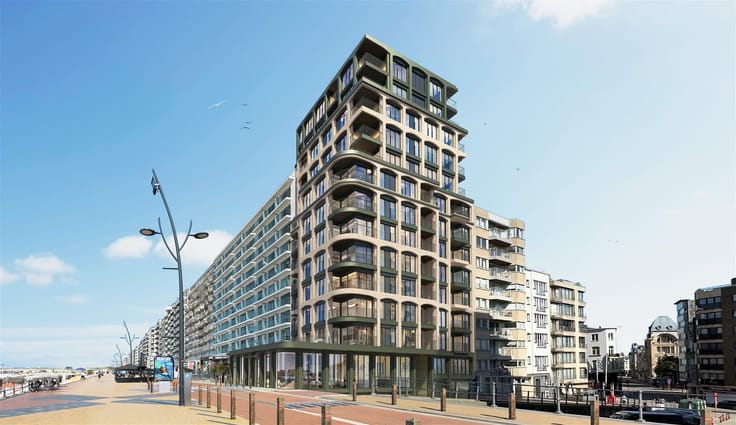
Sunny penthouse with unique terraces, situated in a prime location on the Blankenberge seafront.
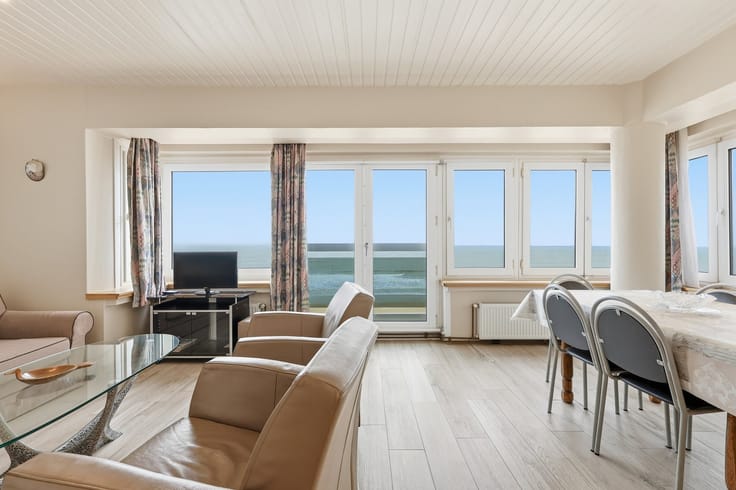
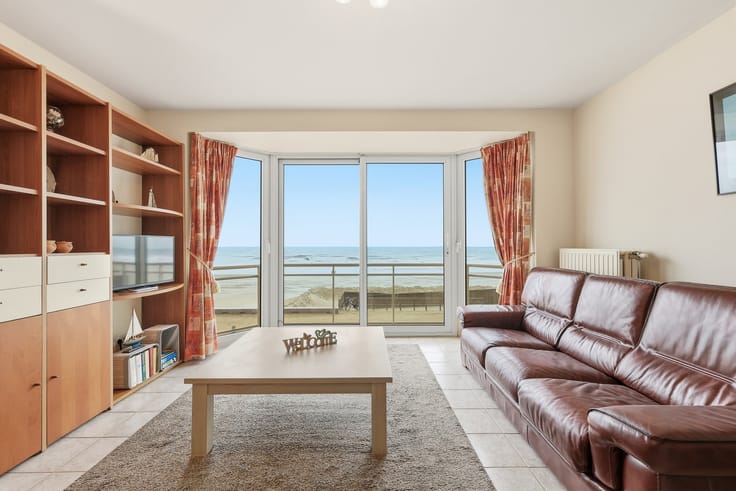
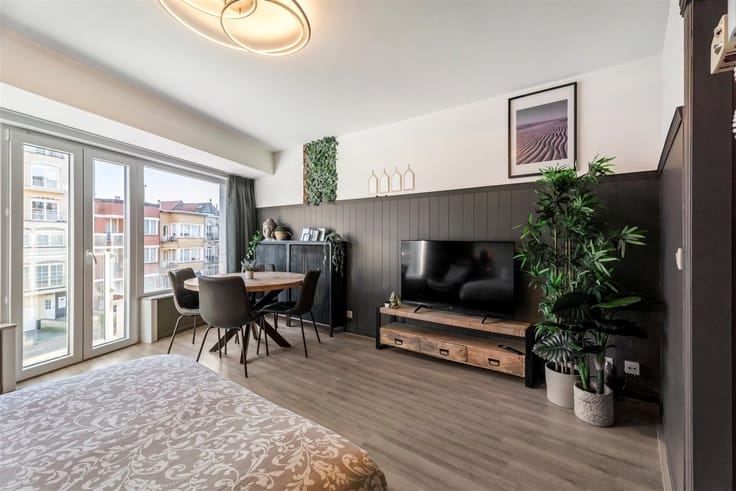
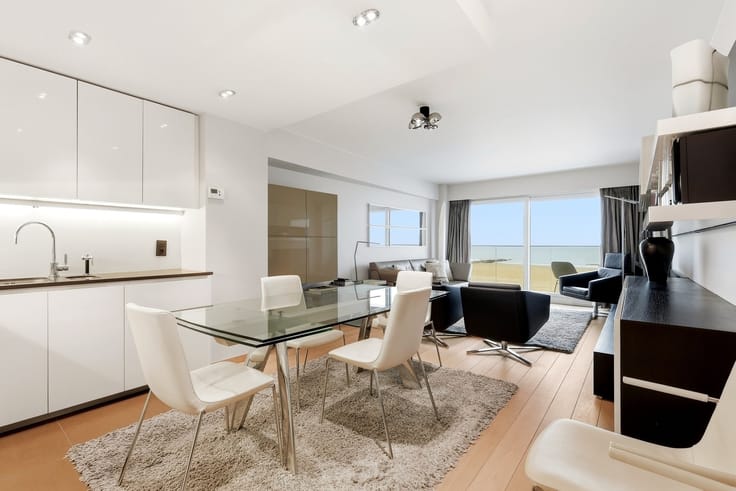
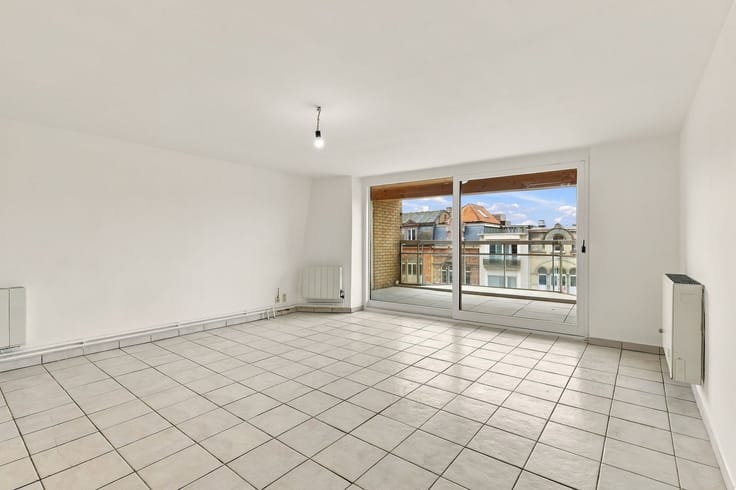
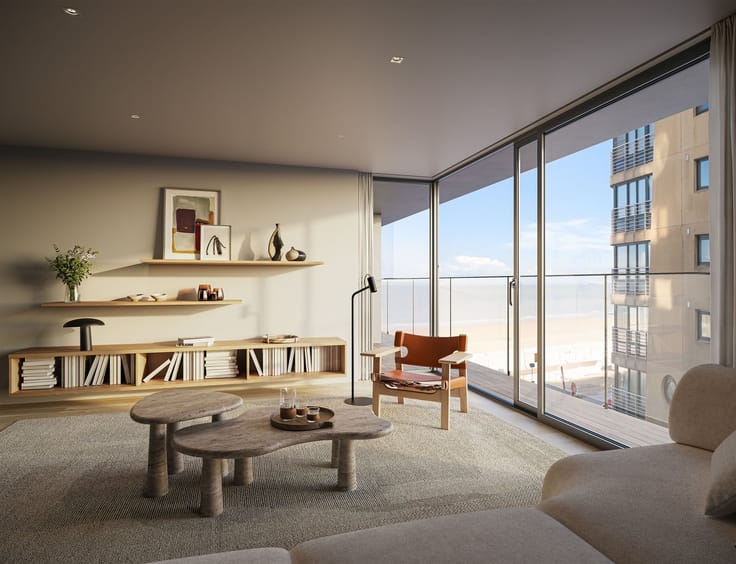
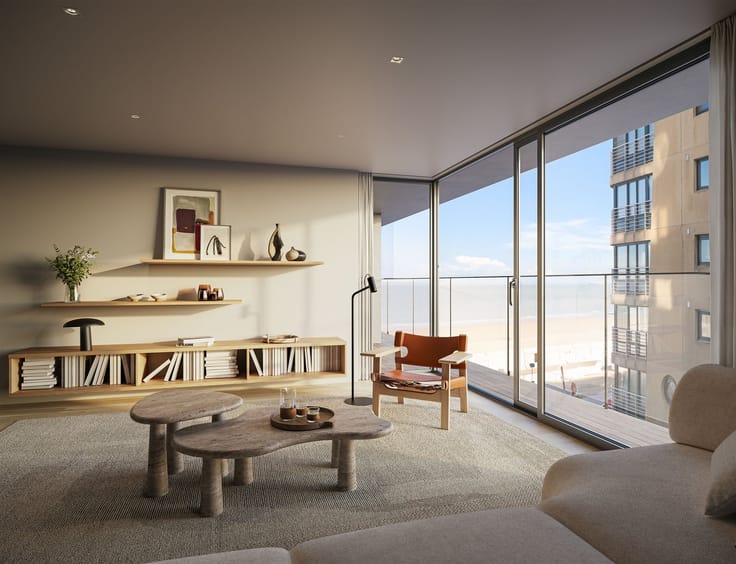
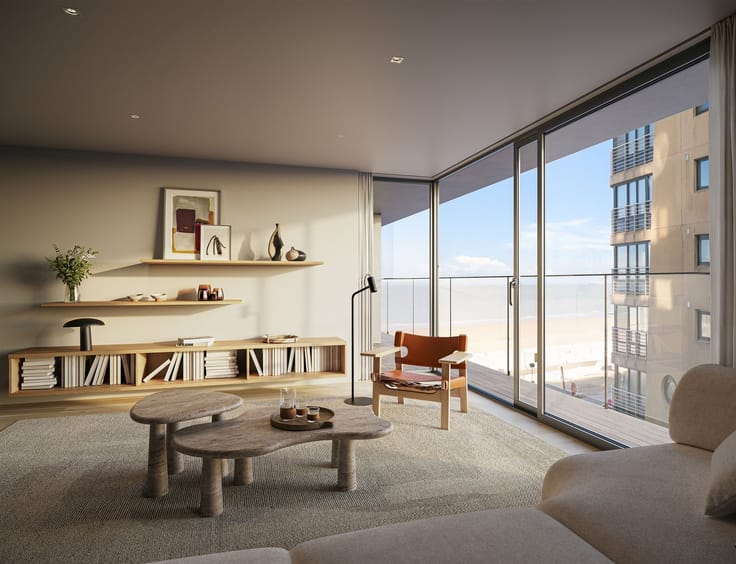
The living area features large windows and a cozy interior (sofa bed).
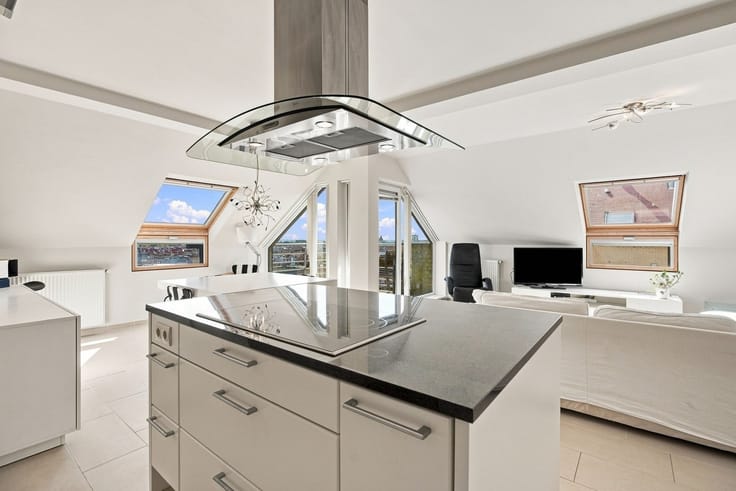
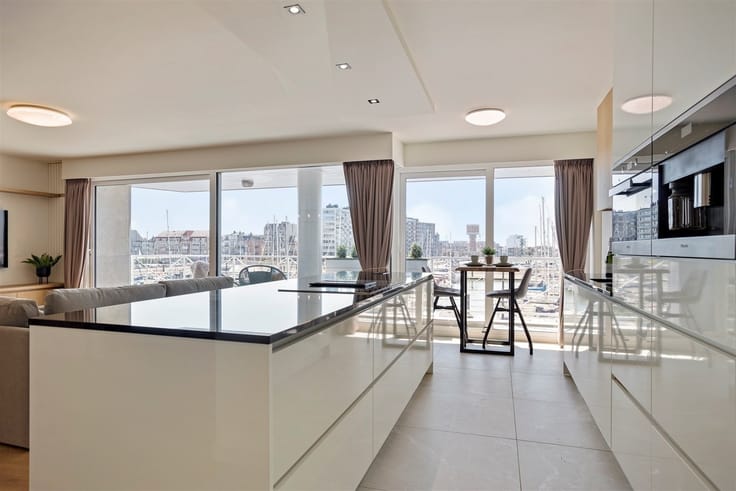
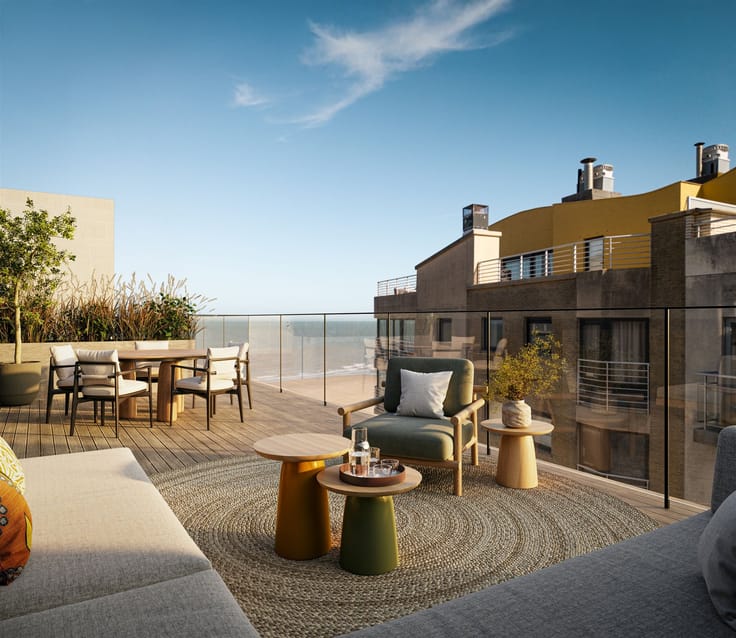
The open kitchen opens directly onto the dining area and the impressive rooftop terrace (28 m²), where you can enjoy a phenomenal view of the sea and the boardwalk.
The comfortable kitchen is equipped with all modern conveniences.
The entryway leads to the spacious master bedroom, which adjoins the second south-facing terrace (18 m²).
The bedroom features an en suite bathroom with a walk-in shower, a convenient vanity unit, and natural ventilation through the window.
The apartment is heated by gas using a condensing boiler and features wooden window frames with high-efficiency double-glazed windows.
A nice bonus is the valid electrical inspection and the steel entry door to the apartment.
The rooftop terraces are finished with new, low-maintenance ceramic tiles and terrace railings.
In the well-maintained Golfslag residence, the roof, rooftop terraces, elevators, and heating system have recently been renovated.
The building features a communal basement storage area and bicycle parking.
Close to the residence (with direct access from the building) is the impressive Blankenberge marina, home to numerous restaurants.
The shopping and pedestrian area and the train station are within walking distance.
| Property name | GOLFSLAG 10A |
|---|---|
| Construction year | 1972 |
| Floor | 10 |
| Number of floors | 10 |
| Building condition | Good |
| Immovable heritage | Not specified |
| Number of frontages | 2 |
| Surroundings type | Landscape |
| Asbestos certificate is available | Not specified |
| Usable floor area | 48 square meters |
|---|---|
| Kitchen type | Installed |
| Bedrooms | 1 |
| Dressing room | No |
| Bathrooms | 1 |
| Toilets | 1 |
| Professional space | No |
| Furnished | Yes |
| Armored door | No |
| Terrace | Yes |
|---|
| Elevator | Yes |
|---|---|
| Secure access / alarm | No |
| Armored door | No |
| Air conditioning | No |
| TV cable | No |
| Jacuzzi | No |
| Sauna | No |
| Swimming pool | No |
| Internet | No |
| Primary energy consumption | 210 kilowatt hour per square meters |
|---|---|
| EPC/EPC label | C |
| Renovation works mandatory | No |
| Unique code EPB certificate | 0003986966 |
| CO₂ emission | Not specified |
| Yearly theoretical total energy consumption | Not specified |
| Valid electricity inspection certificate | Yes |
| Conformity certification for fuel tanks | Not specified |
| Summons: No judicial remedy or administrative measure imposed | Not specified |
|
Flemish register of measures consulted
|
Not specified |
| Valid flood certificate | Not specified |
| Heating type | Gas |
| Heat pump | No |
| Double glazing | Yes |
| Building permit | Yes |
|---|---|
| Cadastral Plan | Not specified |
| Right of first refusal for the tenant | Not specified |
| Allotment permit | No |
| Preemption right | No |
| Proceedings for breach of planning regulations | No |
| Most recent urban development zoning | |
| Flood zone type | Non flood zone |
|
P-score
|
C |
|
G-score
|
C |
Asked price excluding notary fees (excluding eventual registration fees)
| Price | 299000 € |
|---|---|
| Cadastral income | 718 € |
| Tenement building | No |
|
|
|



| Address |
Franchommelaan 82-86
8370 - Blankenberge |
|---|---|
| Website |
|
| External reference | 28367 - BZ778 |
Get in touch