


245000€
1 bedroom 56 square meters

Apartment
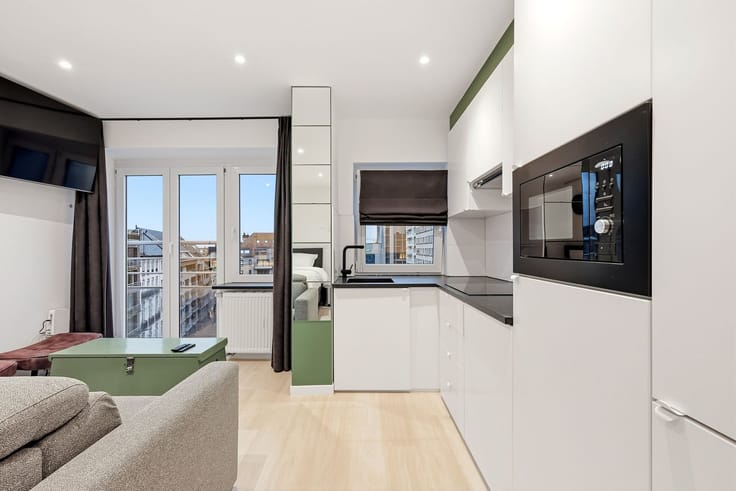
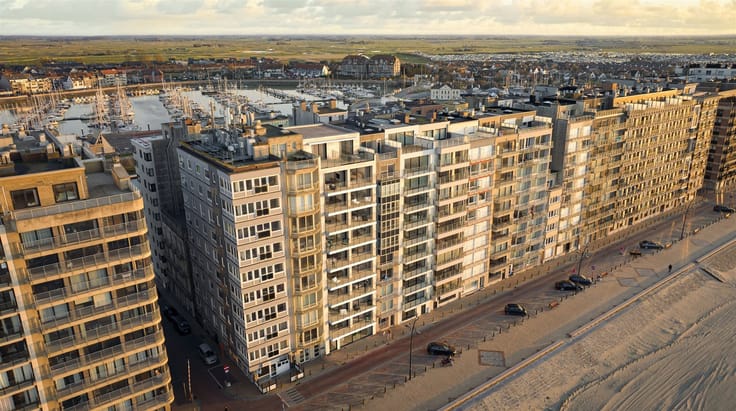
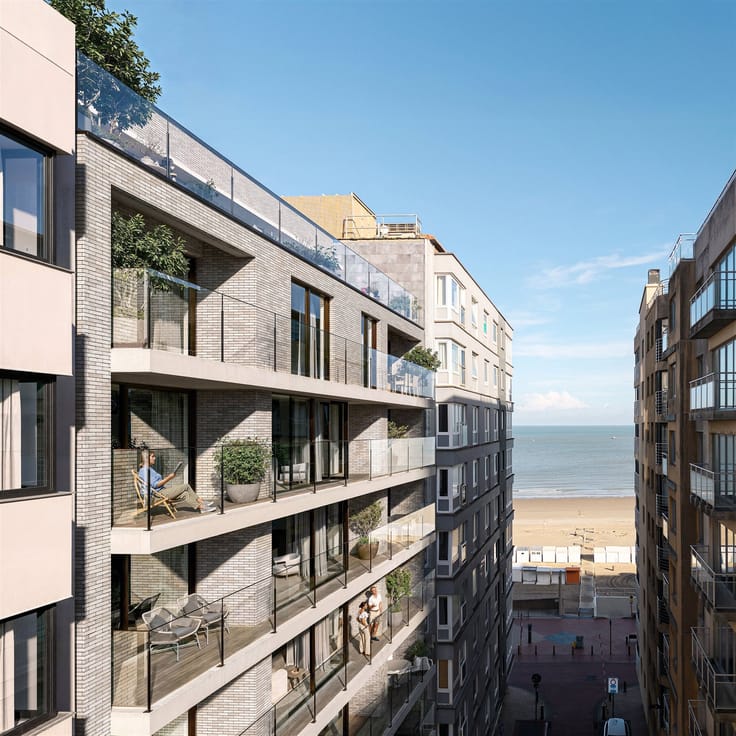
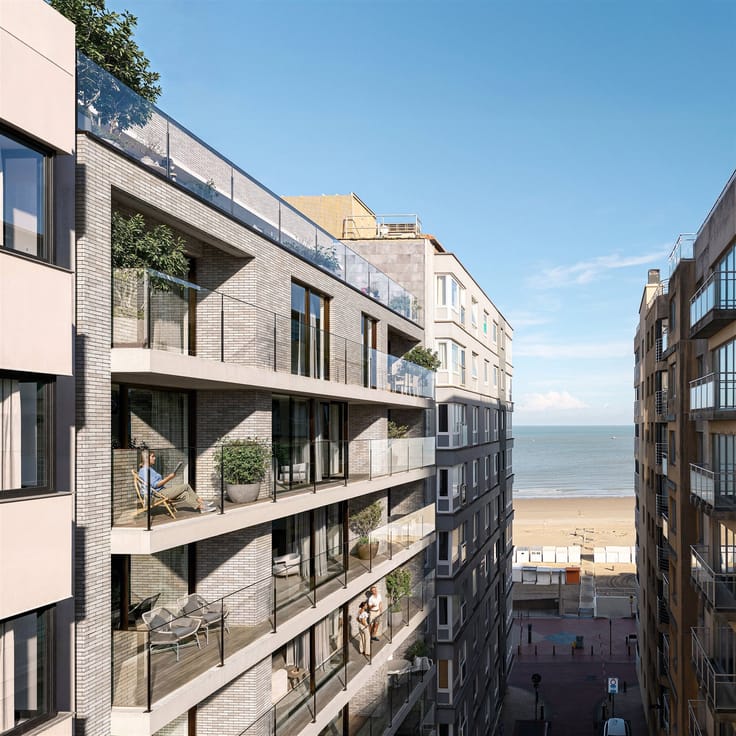
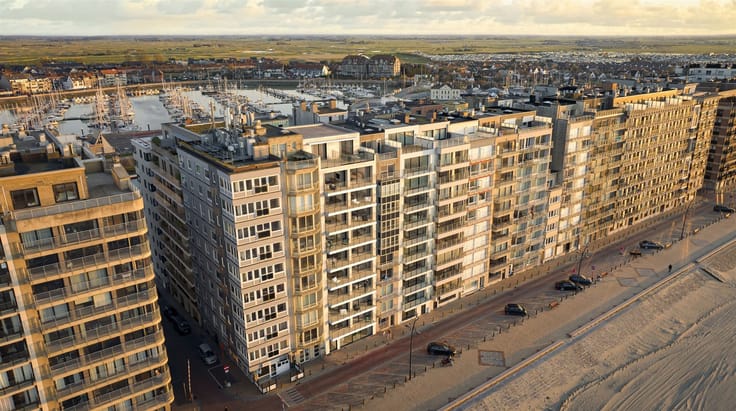
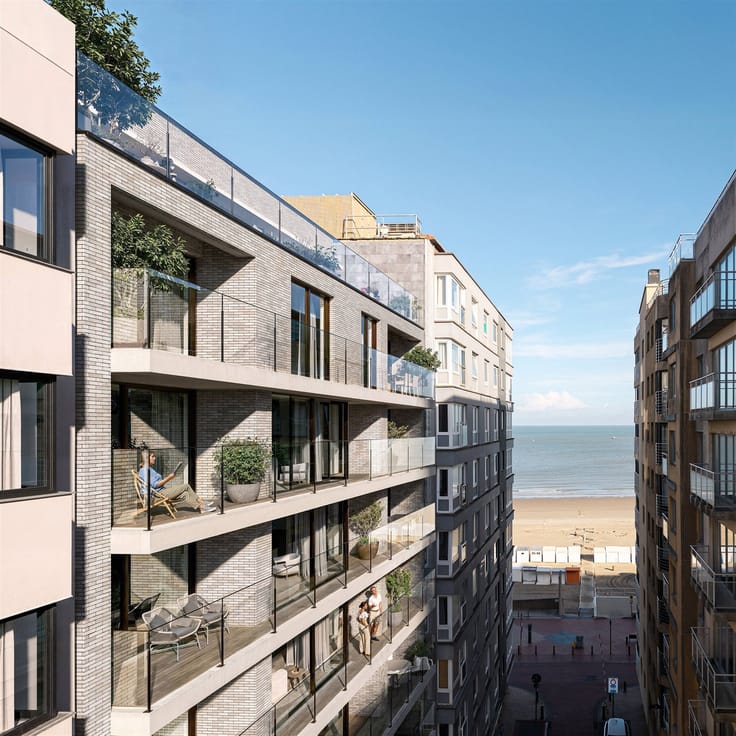
An extremely sunny and well-maintained 1-bedroom apartment, located just a few steps from the seawall.
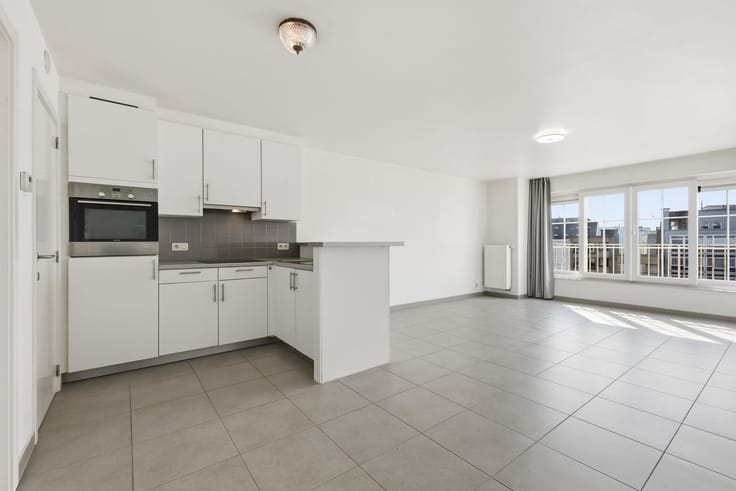
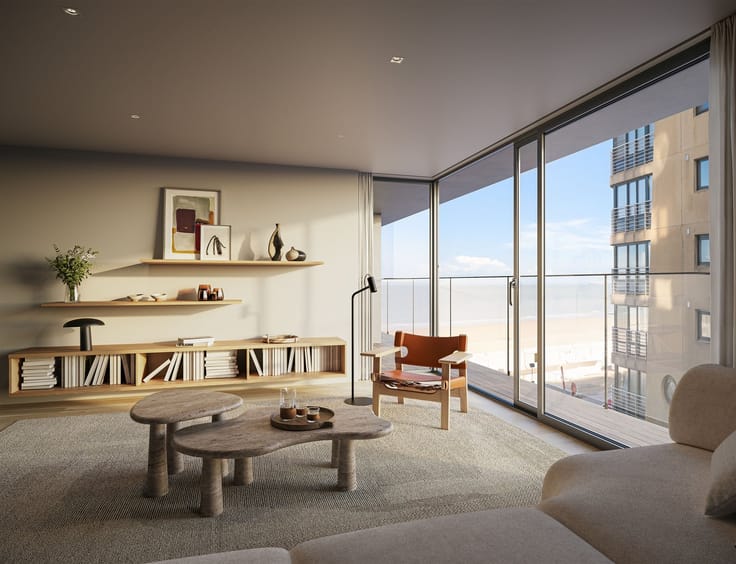
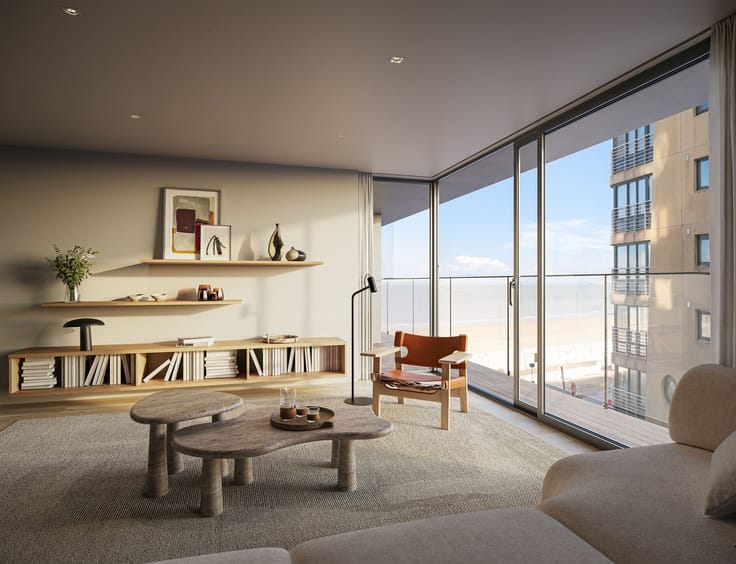
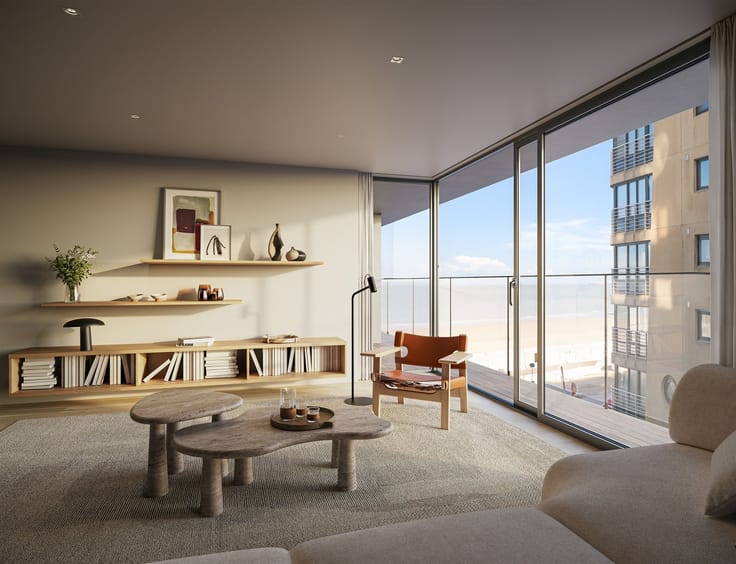
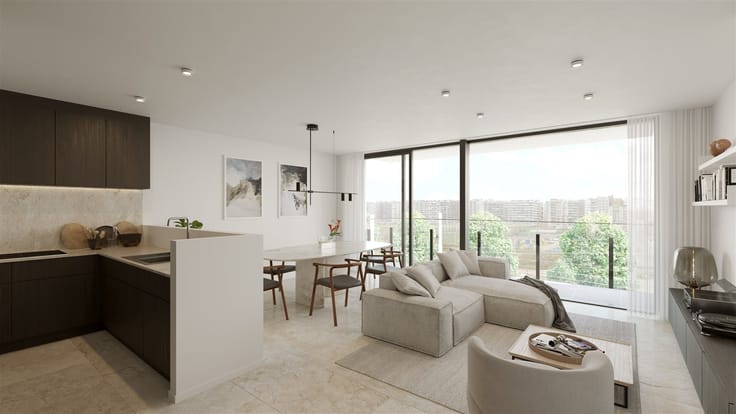
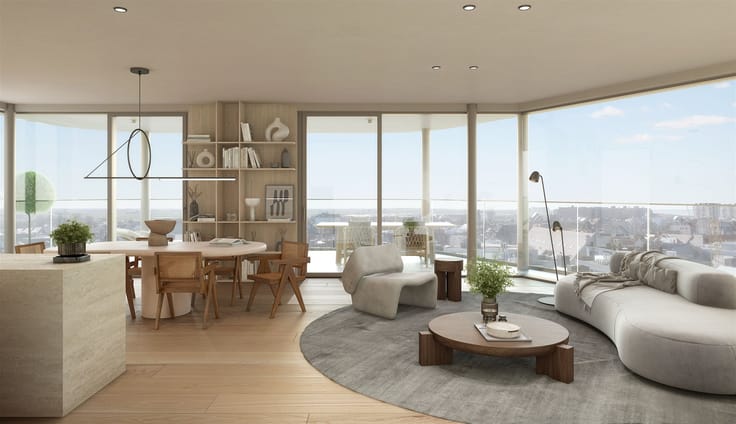
The south-facing living area features large floor-to-ceiling windows and high-quality finishes.
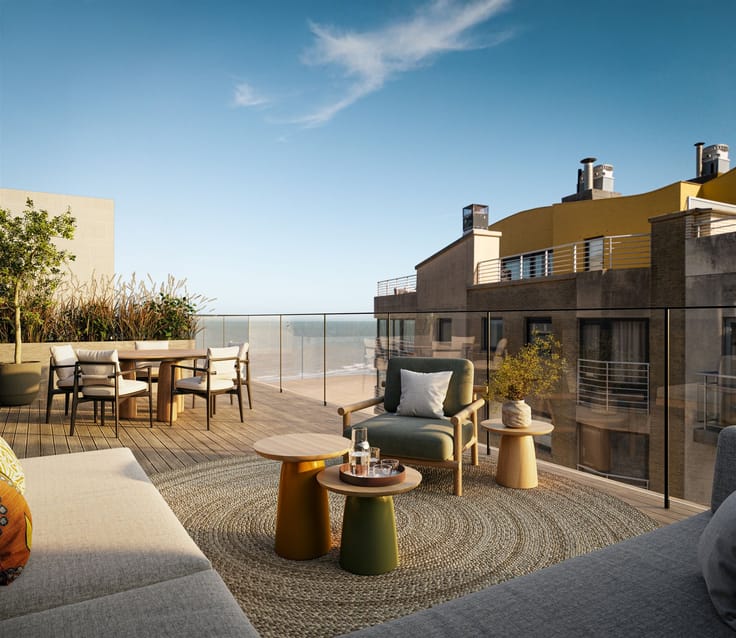
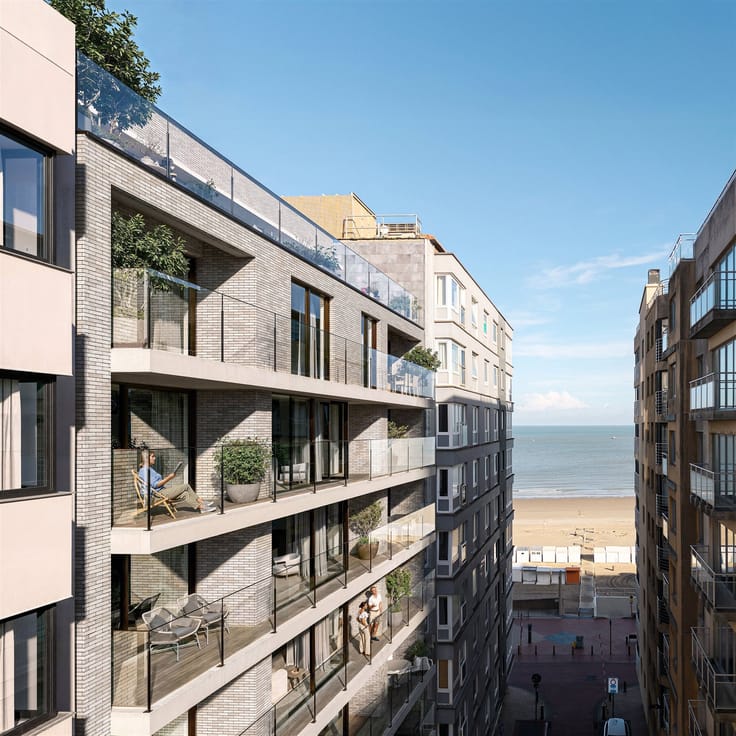
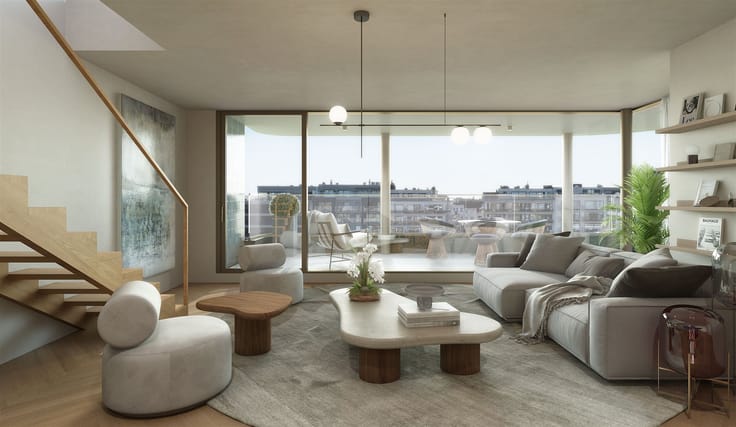
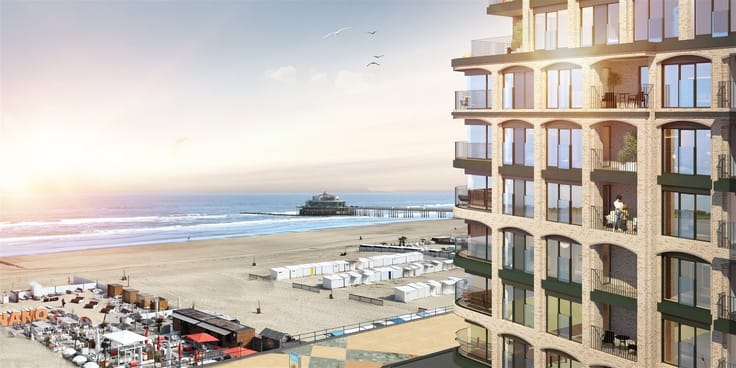
From the south-facing terrace, you can enjoy a breathtaking view.
The functional kitchen is equipped with all modern conveniences (dishwasher, induction cooktop, refrigerator with freezer compartment, range hood, combination oven).
The hallway, which features a separate guest restroom, leads to the bedroom.
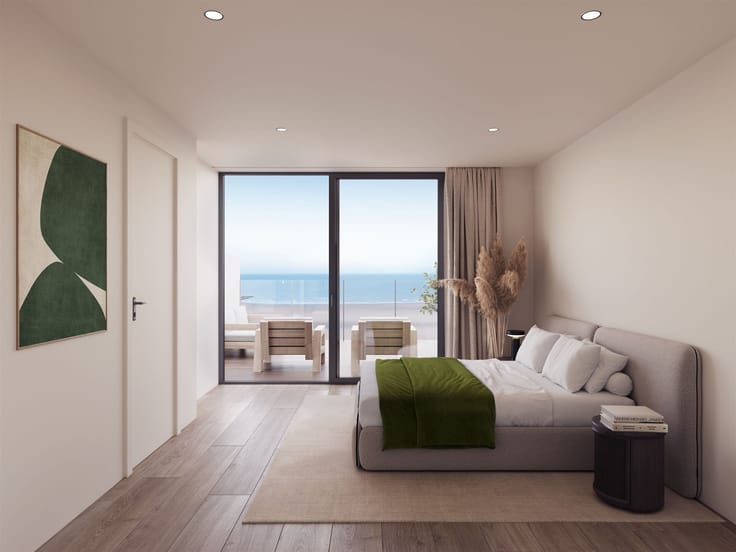
The spacious bedroom features a box-spring bed and extremely practical built-in closets.
The fully tiled bathroom is equipped with a walk-in shower, a vanity unit with mirrored cabinets, and a towel warmer.
The conveniently laid-out storage room houses the connection for the washing machine.
Notable features include the low-maintenance tile flooring and matching window treatments.
The apartment has a clean electrical inspection report and a particularly favorable energy performance rating (PEB).
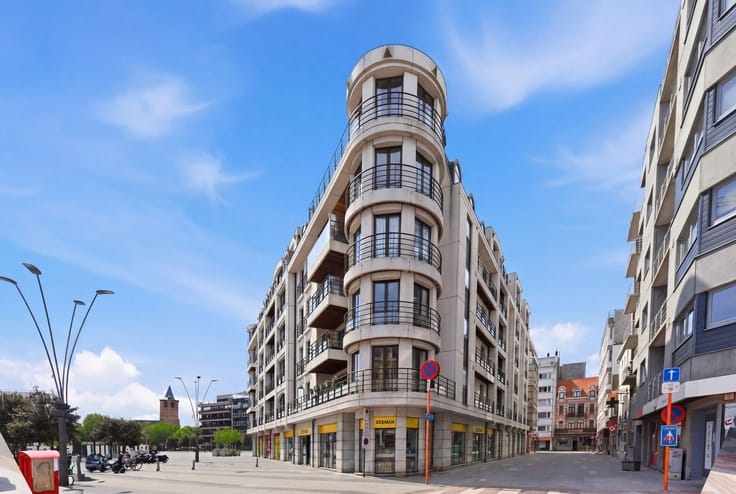
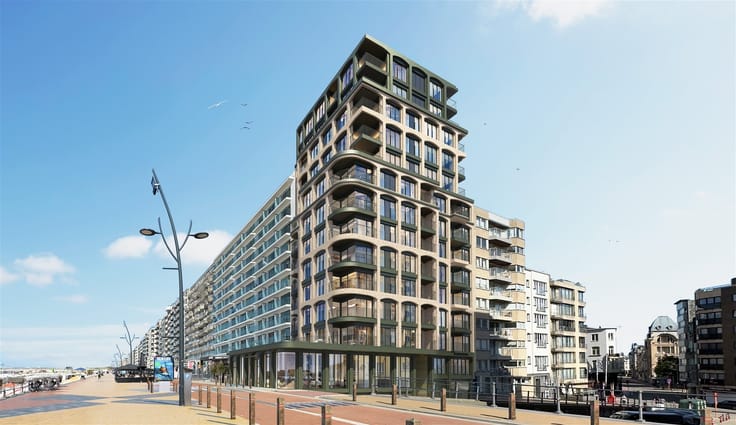
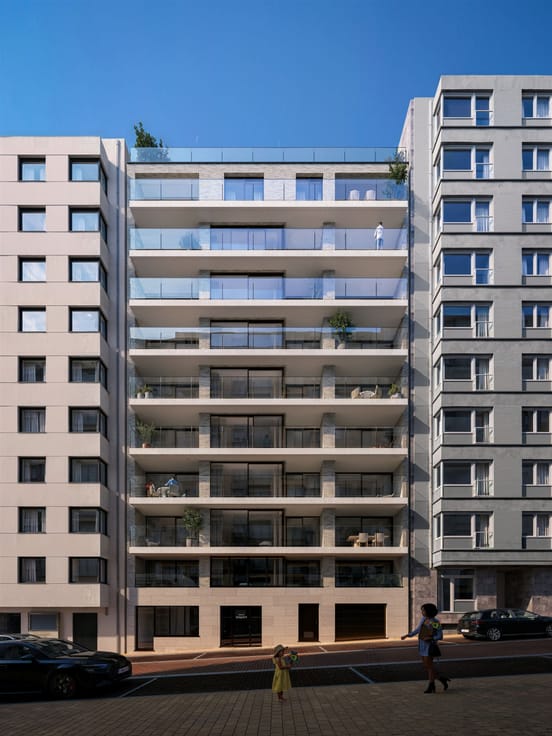
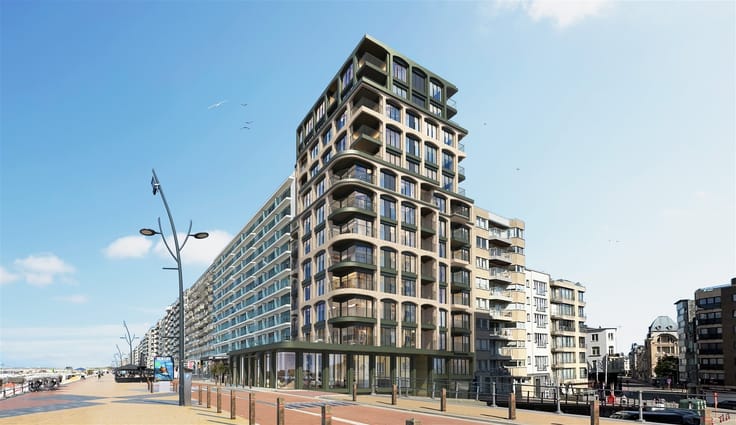
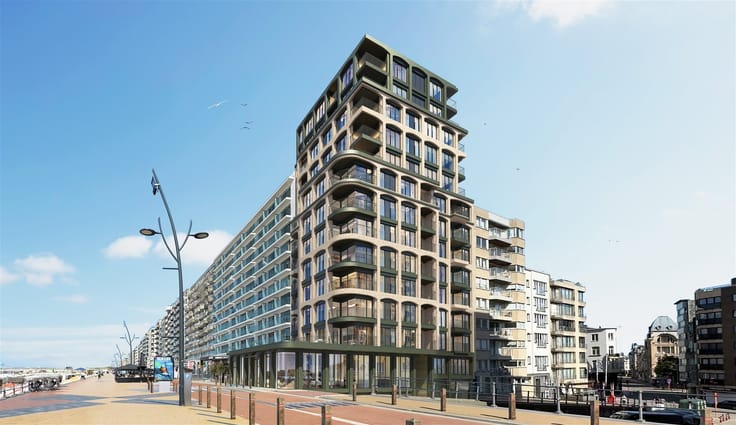
In the recently built Zonnedijk residence, each apartment has individual meters, and the apartments are primarily owner-occupied.
The building is equipped with a shared bicycle storage room and direct access to the seawall.
Convenient trash containers are located near the complex, while the shopping and pedestrian area as well as the train station are within walking distance.
| Property name | ZONNEDIJK 0401 |
|---|---|
| Construction year | 2013 |
| Floor | 4 |
| Number of floors | 7 |
| Building condition | Good |
| Immovable heritage | Not specified |
| Number of frontages | 2 |
| Surroundings type | Landscape |
| Asbestos certificate is available | Not specified |
| Usable floor area | 56 square meters |
|---|---|
| Kitchen type | Installed |
| Bedrooms | 1 |
| Dressing room | No |
| Bathrooms | 1 |
| Toilets | 1 |
| Professional space | No |
| Furnished | Yes |
| Armored door | No |
| Terrace | Yes |
|---|
| Elevator | Yes |
|---|---|
| Secure access / alarm | No |
| Armored door | No |
| Air conditioning | No |
| TV cable | No |
| Jacuzzi | No |
| Sauna | No |
| Swimming pool | No |
| Internet | No |
| Primary energy consumption | 72 kilowatt hour per square meters |
|---|---|
| EPC/EPC label | A |
| Renovation works mandatory | No |
| Unique code EPB certificate | 0003366217 |
| CO₂ emission | Not specified |
| Yearly theoretical total energy consumption | Not specified |
| Valid electricity inspection certificate | Yes |
| Conformity certification for fuel tanks | Not specified |
| Summons: No judicial remedy or administrative measure imposed | Not specified |
|
Flemish register of measures consulted
|
Not specified |
| Valid flood certificate | Not specified |
| Heating type | Gas |
| Heat pump | No |
| Double glazing | Yes |
| Building permit | Yes |
|---|---|
| Cadastral Plan | Not specified |
| Right of first refusal for the tenant | Not specified |
| Allotment permit | No |
| Preemption right | No |
| Proceedings for breach of planning regulations | No |
| Most recent urban development zoning | |
| Flood zone type | Non flood zone |
|
P-score
|
A |
|
G-score
|
A |
Asked price excluding notary fees (excluding eventual registration fees)
| Price | 245000 € |
|---|---|
| Cadastral income | 712 € |
| Tenement building | No |
|
|
|

| Address |
Franchommelaan 82-86
8370 - Blankenberge |
|---|---|
| Website |
|
| External reference | 28387 - BS823 |
Get in touch