



349000€
3 bedrooms 117 square meters

Apartment to refresh with beautiful view of the marina and parking space in Blankenberge
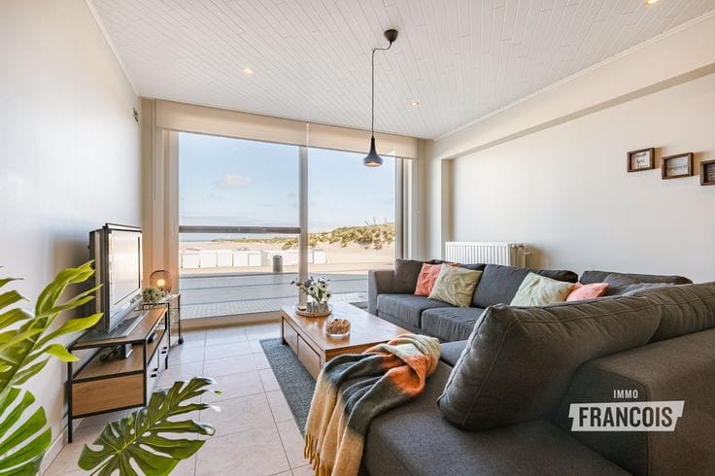
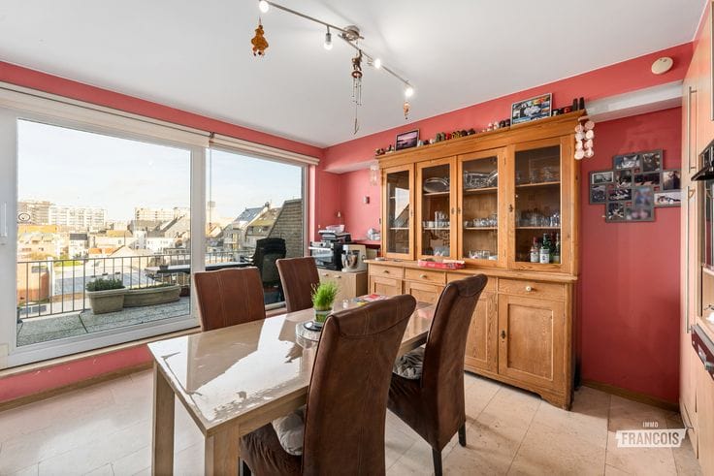
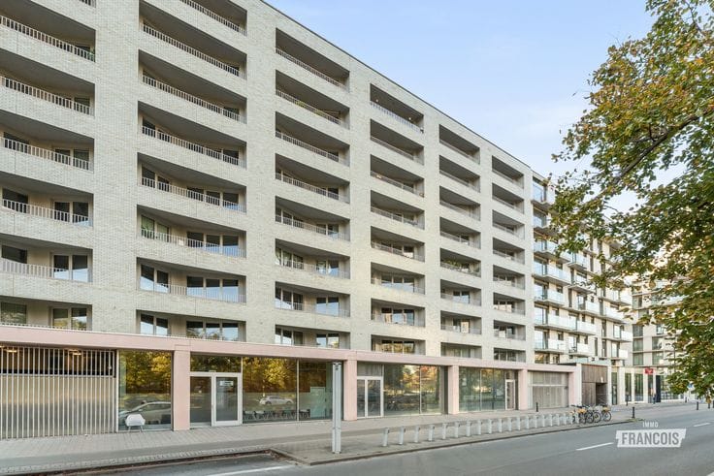
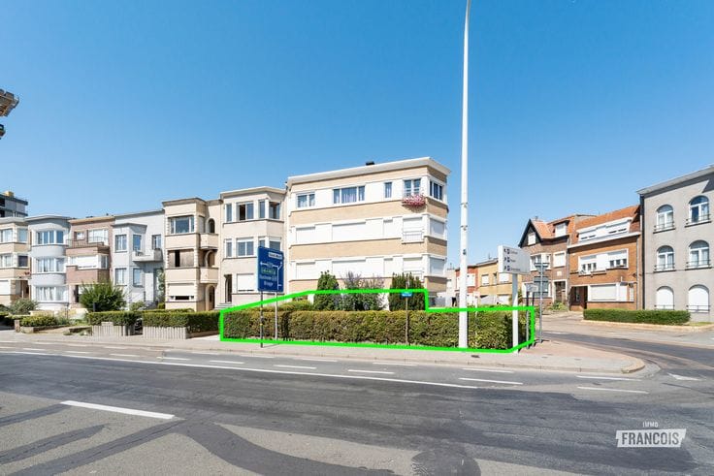
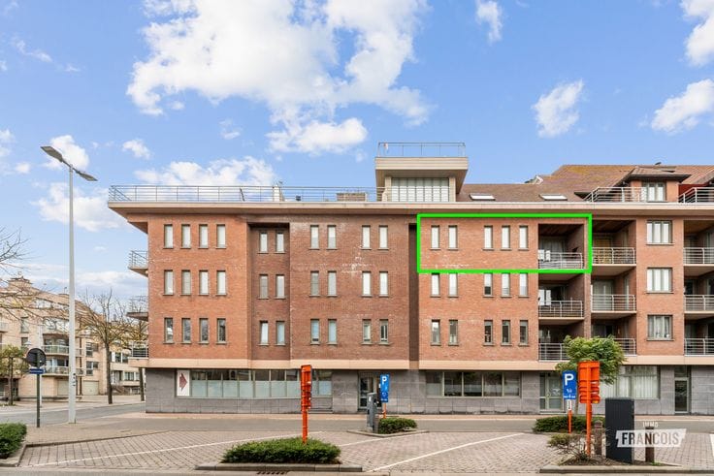
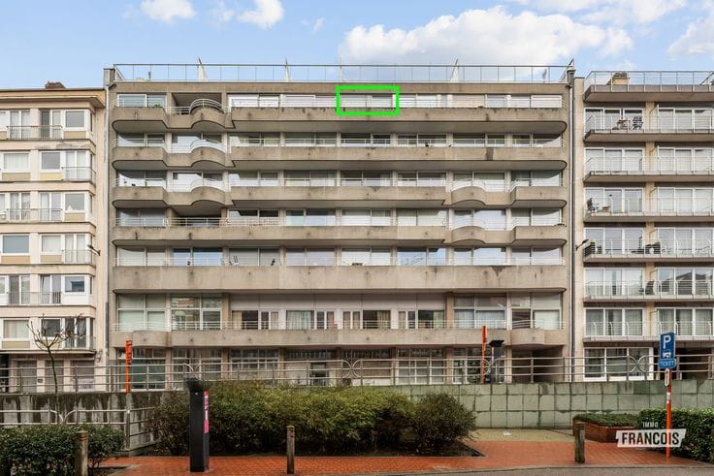
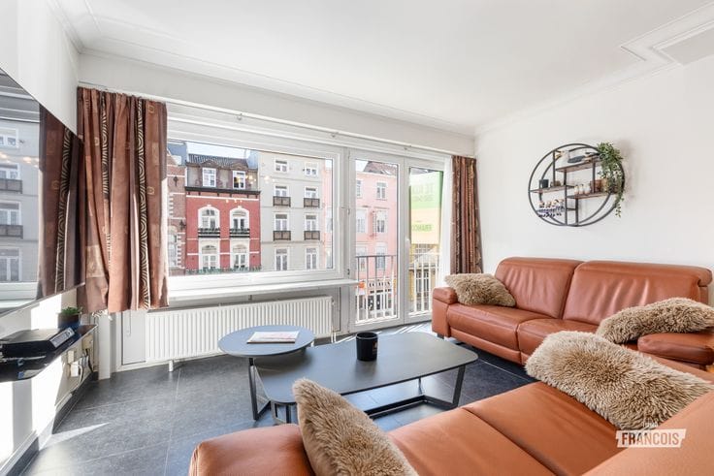
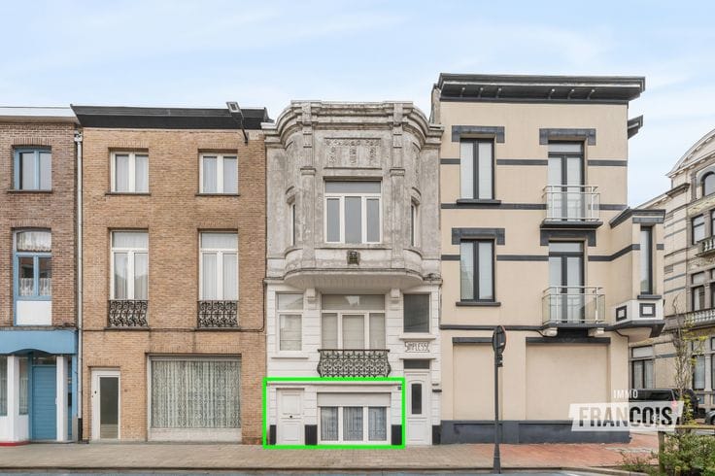
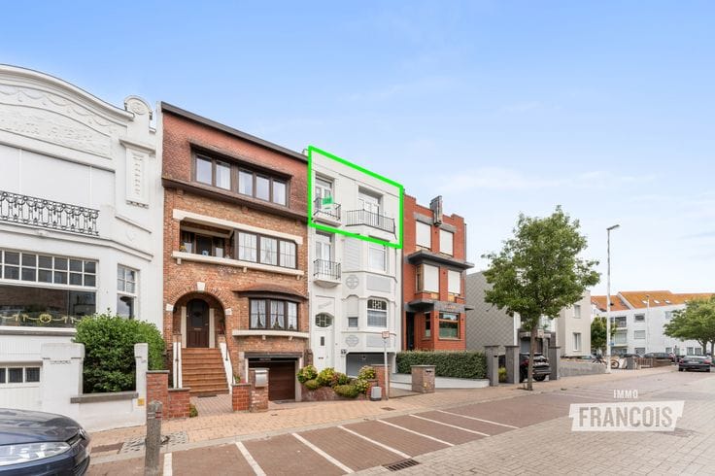
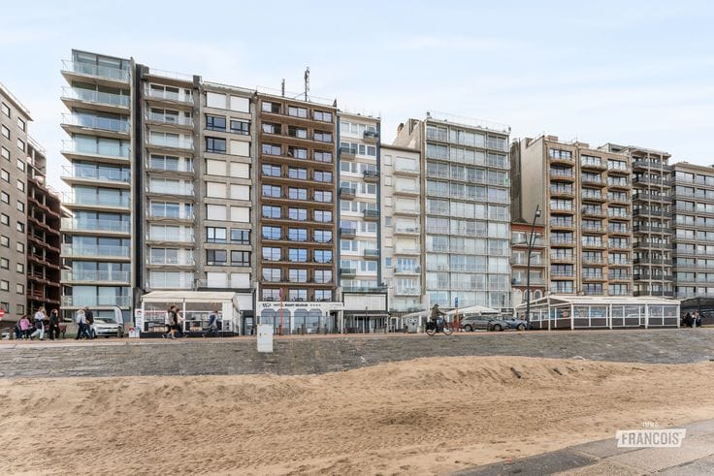
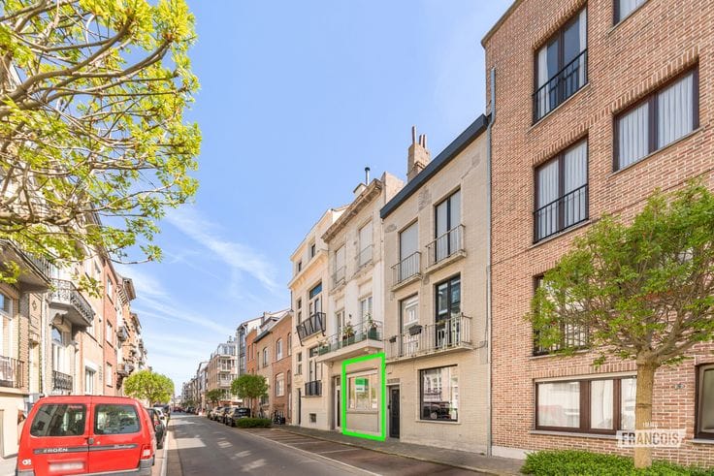
This spacious apartment, in need of refreshing, is located on the fourth floor at Waterkasteelstraat 2 in Blankenberge and offers beautiful views of the marina. It is situated in a sought-after area, within walking distance of the town centre, Grote Markt, seafront promenade and public transport.
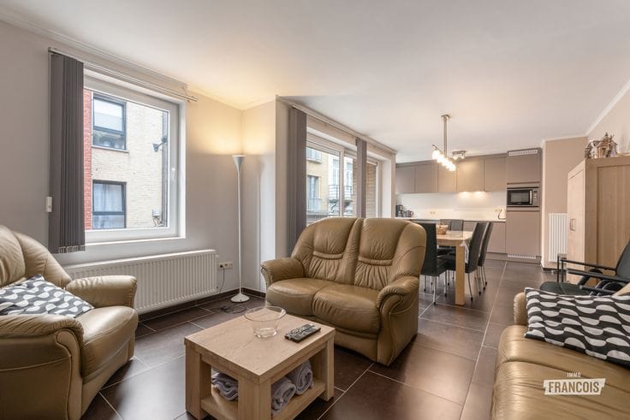
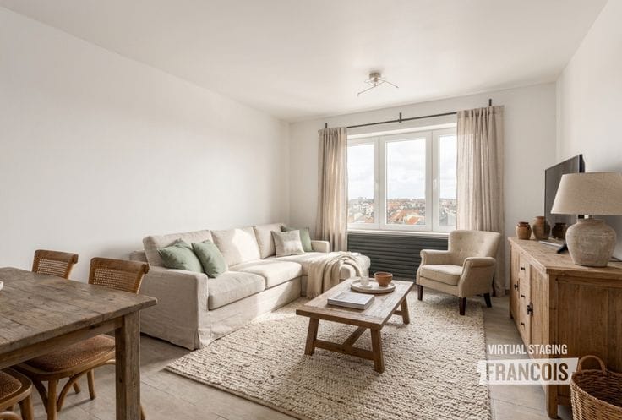
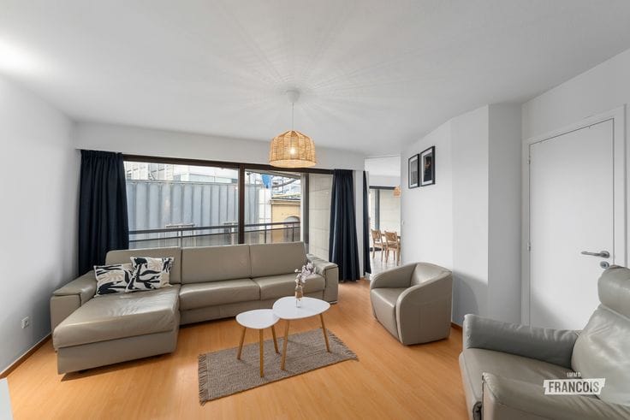
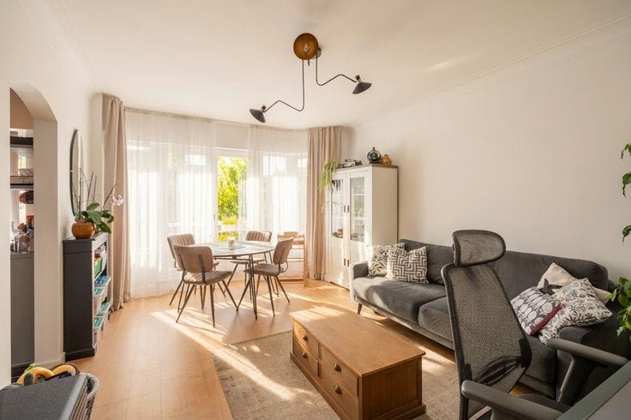
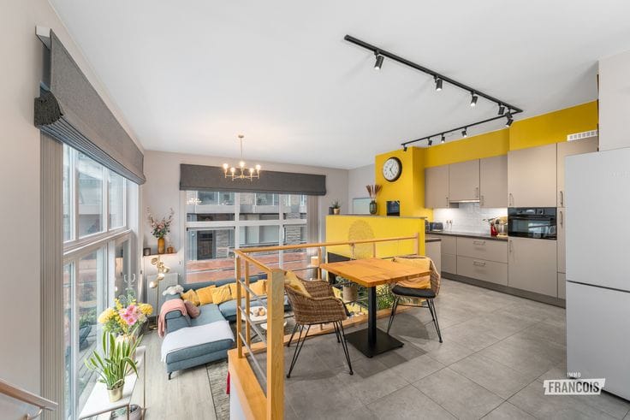
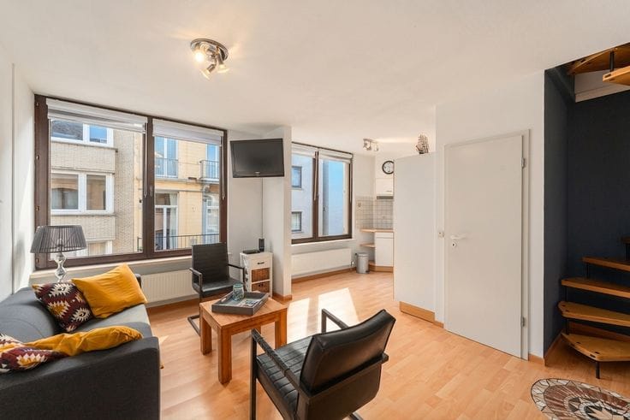
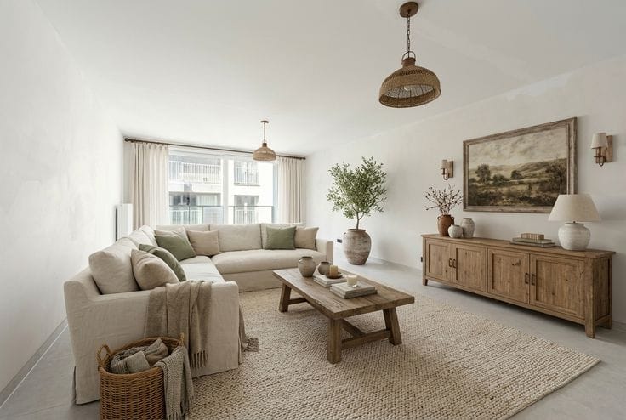
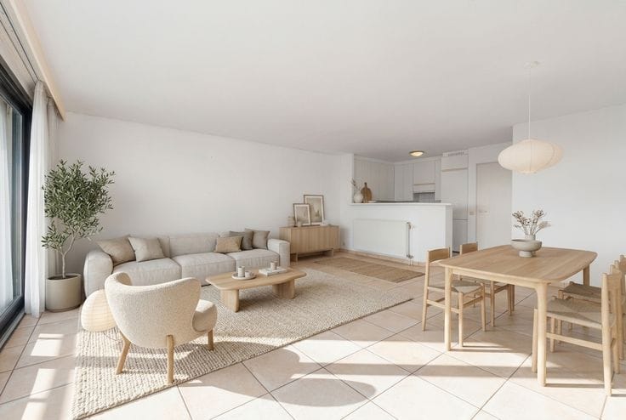
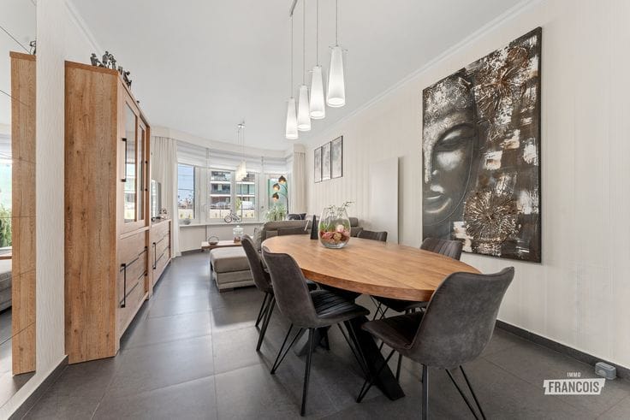
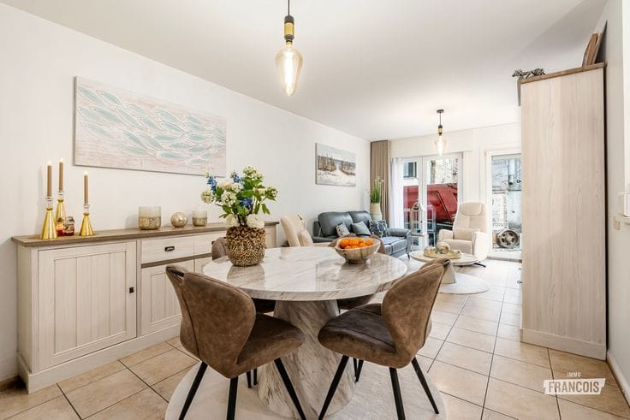
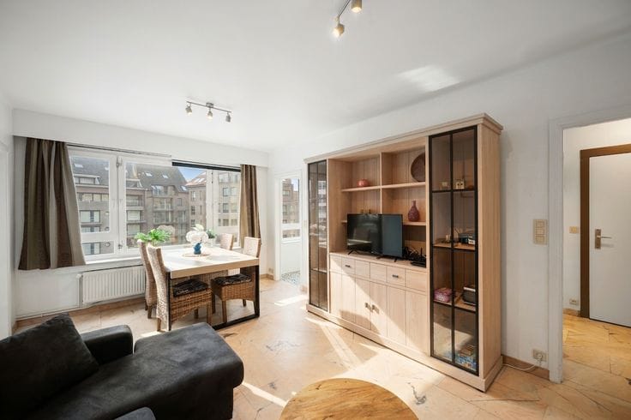
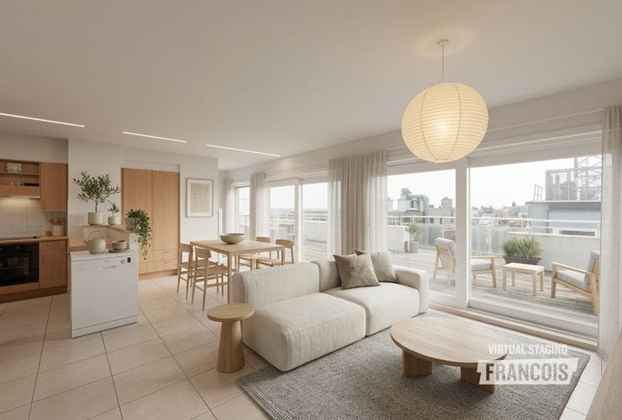
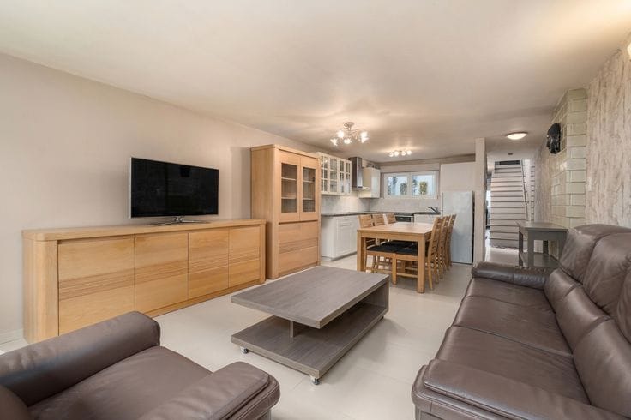
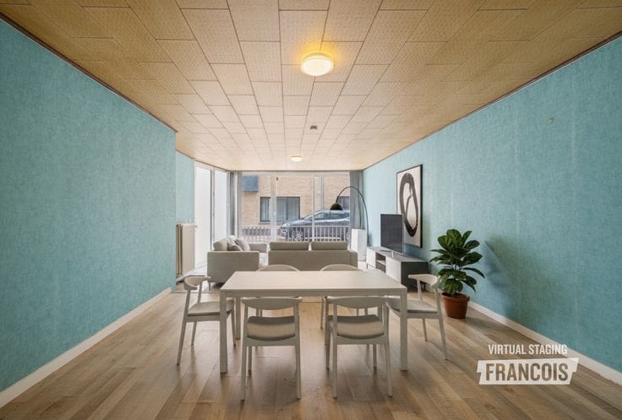
You enter through a spacious entrance hall with a double cloakroom, several storage cupboards and a separate guest toilet. From here, you reach the living room with fireplace and access to the front balcony. The adjoining kitchen also offers plenty of space.
The night hall leads to the bathroom, which features two washbasins and a bathtub. The apartment further comprises three bedrooms, one of which is particularly spacious. All three bedrooms provide access to the rear balcony. In addition to a separate storage room within the apartment, there is also a spacious private cellar storage room.
The apartment has a favourable EPC rating of B. Furthermore, there is an option to purchase a parking space for €75,000, accessible via an easy-to-use driveway. Parking spaces of this kind rarely come onto the market in this area.
Whether you are looking for a second home by the sea or a permanent residence, this apartment is certainly worth a visit. If you are interested, please feel free to contact Immo Francois to arrange a viewing.
**Highlights**
* Beautiful views of Blankenberge marina
* Spacious apartment with three bedrooms
* Front and rear balconies
* Favourable EPC rating B
* Sought-after parking space available for optional purchase
No
| Available as of | Immediately |
|---|---|
| Floor | 4 |
| Building condition | Good |
| Immovable heritage | Not specified |
| Covered parking spaces | 1 |
| Sea view | Yes |
| Asbestos certificate is available | Not specified |
| Usable floor area | 117 square meters |
|---|---|
| Living room | Yes |
| How many fireplaces? | 1 |
| Bedrooms | 3 |
| Bathrooms | 1 |
| Toilets | 1 |
| Basement | Yes |
| Terrace | Yes |
|---|
| Elevator | Yes |
|---|
| Primary energy consumption | 139 kilowatt hour per square meters |
|---|---|
| EPC/EPC label | B |
| Renovation works mandatory | No |
| Unique code EPB certificate | 20261112-0003996083-RES-1 |
| CO₂ emission | Not specified |
| Yearly theoretical total energy consumption | Not specified |
| Valid electricity inspection certificate | Not specified |
| Summons: No judicial remedy or administrative measure imposed | Not specified |
|
Flemish register of measures consulted
|
Yes |
| Valid flood certificate | Not specified |
| Heating type | Fuel oil |
| Heat pump | Yes |
| Double glazing | Yes |
| Building permit | Not specified |
|---|---|
| Cadastral Plan | Not specified |
| Right of first refusal for the tenant | Not specified |
| Allotment permit | Not specified |
| Preemption right | No |
| Most recent urban development zoning | Not specified |
| Flood zone type | Non flood zone |
|
P-score
|
C |
|
G-score
|
C |
Asked price excluding notary fees (excluding eventual registration fees)
| Price | 349000 € |
|---|---|
| Cadastral income | 1137 € |
| Tenement building | No |
|
|
|






| Address |
Grote Markt 1
8370 - Blankenberge |
|---|---|
| Website |
|
| Agent's name | Thomas De Leyn |
| Phone number |
|