
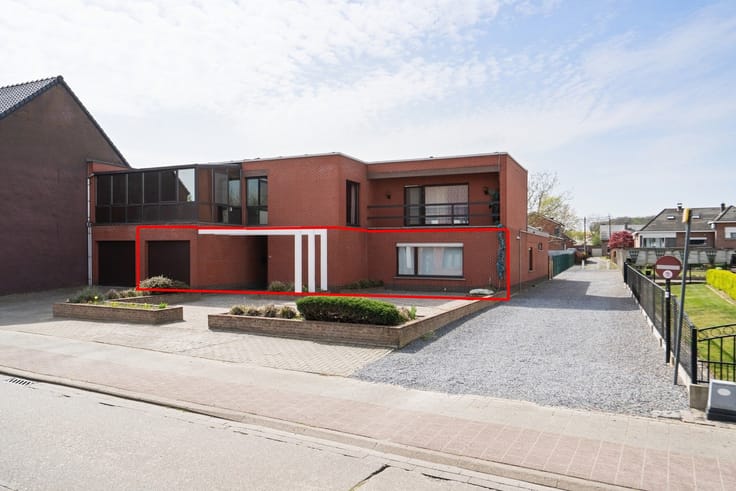


574000€
4 bedrooms 247 square meters

garden flat
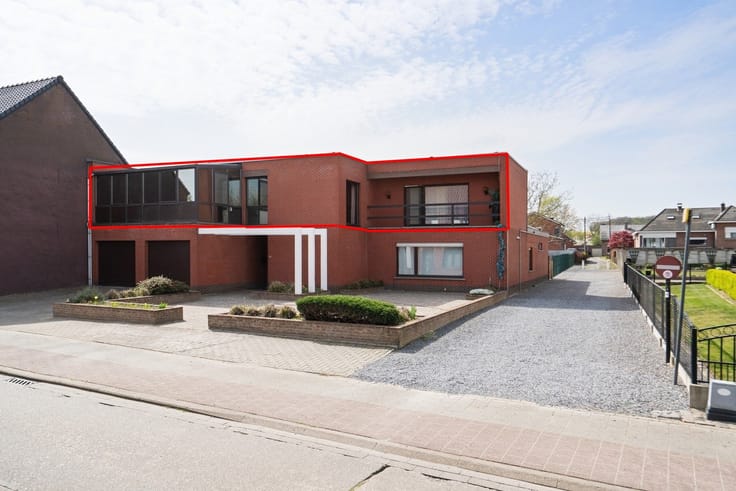
This exceptionally spacious duplex apartment, with no less than 247 m² of living space, has been completely renovated and combines contemporary living comfort with charming features, excellent energy efficiency, and a lovely private garden. The apartment is part of a small-scale residence without a property manager.
The ground floor immediately impresses with its impressive open living space. Large windows and several skylights bring in an abundance of natural light and enhance the sense of spaciousness. The living area effortlessly accommodates a spacious sitting and dining area and opens directly onto the garden.
The modern open kitchen blends seamlessly with the rest of the space and features a stylish dark finish with ample cabinet space and built-in appliances. The combination of sleek, contemporary materials with the characterful wooden staircase gives the interior a warm and unique ambiance.
Also on the ground floor is the spacious bathroom, equipped with a bathtub, a separate walk-in shower with a rain showerhead, and a double vanity. A practical laundry/storage room provides additional convenience. The apartment also has access to a private basement, ideal for extra storage.
The upper floor features four full-sized bedrooms. There is also a separate half-bath with a full bathroom vanity—a particularly practical addition for a family or when hosting guests.
Outdoor space is also a major asset. The private, landscaped garden serves as a pleasant extension of the living space and offers plenty of opportunities to relax, play, or enjoy al fresco dining.
With its EPC rating of A, generous square footage, and high-quality full renovation, this is an exceptionally complete and move-in-ready apartment. A property that, in terms of space and outdoor experience, is hardly inferior to a single-family home.
Key Features
·247 m² of living space
·Fully renovated & EPC A
·4 full-sized bedrooms
·Spacious, light-filled living area with a modern open kitchen
·Full bathroom downstairs + additional bathroom vanity upstairs
·Private landscaped garden and private basement
Small-scale residence without a property manager
| Construction year | 1960 |
|---|---|
| Floor | 2 |
| Building condition | First occupation |
| Immovable heritage | Not specified |
| Number of frontages | 2 |
| Asbestos certificate is available | Yes |
| Usable floor area | 247 square meters |
|---|---|
| Kitchen type | Hyper equipped |
| Bedrooms | 4 |
| Dressing room | No |
| Bathrooms | 1 |
| Toilets | 2 |
| Laundry room | Yes |
| Professional space | No |
| Basement | Yes |
| Furnished | No |
| Armored door | No |
| Garden surface | 170 square meters |
|---|---|
| Garden orientation | North West |
| Terrace | Yes |
| Terrace orientation | North West |
| Elevator | No |
|---|---|
| Intercom | No |
| Secure access / alarm | No |
| Armored door | No |
| Air conditioning | No |
| TV cable | Yes |
| Visio phone | Yes |
| Jacuzzi | No |
| Sauna | No |
| Swimming pool | No |
| Internet | Yes |
| Primary energy consumption | 95 kilowatt hour per square meters |
|---|---|
| EPC/EPC label | A |
| Renovation works mandatory | No |
| Unique code EPB certificate | 20261020-0003979184-RES-1 |
| CO₂ emission | Not specified |
| Yearly theoretical total energy consumption | Not specified |
| Valid electricity inspection certificate | Yes |
| Conformity certification for fuel tanks | Not specified |
| Summons: No judicial remedy or administrative measure imposed | Not specified |
|
Flemish register of measures consulted
|
Yes |
| Separate meter for electricity | Yes |
| Separate meter for gas | Yes |
| Separate meter for water | Yes |
| Valid flood certificate | Yes |
| Heating type | Gas |
| Heat pump | No |
| Photovoltaic solar panels | Yes |
| Double glazing | Yes |
| Building permit | Not specified |
|---|---|
| Cadastral Plan | Not specified |
| Right of first refusal for the tenant | Not specified |
| Allotment permit | Not specified |
| Preemption right | No |
| Most recent urban development zoning | |
| Flood zone type | Non flood zone |
|
P-score
|
A |
|
G-score
|
A |
Asked price excluding notary fees (excluding eventual registration fees)
| Price | 574000 € |
|---|---|
| Tenement building | No |
|
|
|


| Address |
Schrieksebaan 69
3120 - Tremelo |
|---|---|
| Website |
|
| External reference | 1345682 - 1314904 |
Get in touch