


159900€
1 bedroom 70 square meters

Apartment
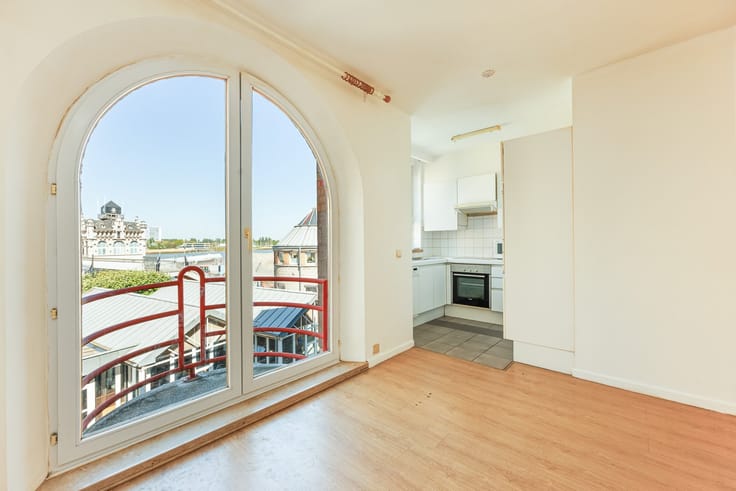
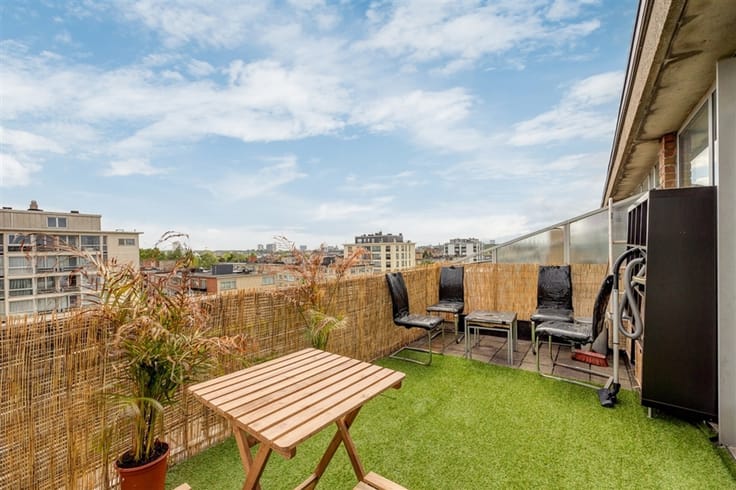
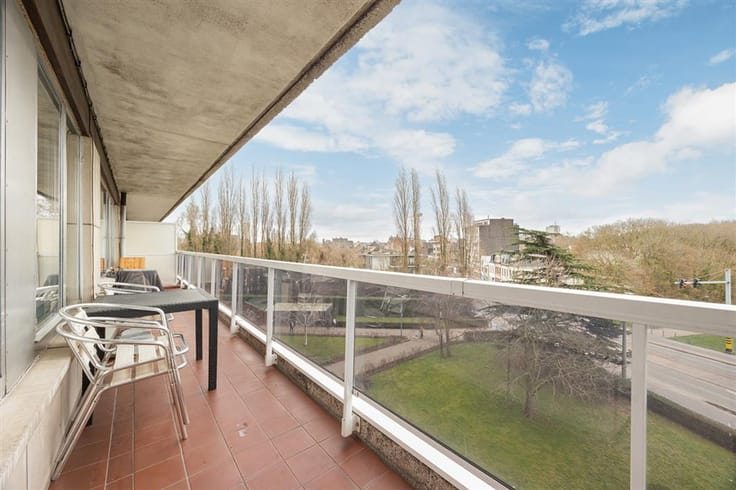
Sorry, there is no English translation. Dit instapklaar appartement met 1 slaapkamer en zonnig zuidgericht terras bevindt zich op de 3e verdieping in een residentieel gebouw met lift, vlakbij de bushalte Drink. Op wandelafstand van zeer populaire locaties zoals het Moorkensplein, Het Laar en het Kruger park. Je kan ook altijd binnenspringen in De Roma. Er zijn tal van winkels, scholen, apothekers en allerlei andere handelszaken in de directe omgeving.
Ideaal voor starters of als investering!
Grootste troeven:
-Centrale locatie
-Gunstig EPC B
-Conforme elektrische keuring
-Mogelijk rendement van 5,63% (bij verhuur aan €750/mnd)
-Geïsoleerd dak
-Terras aanwezig
Indeling:
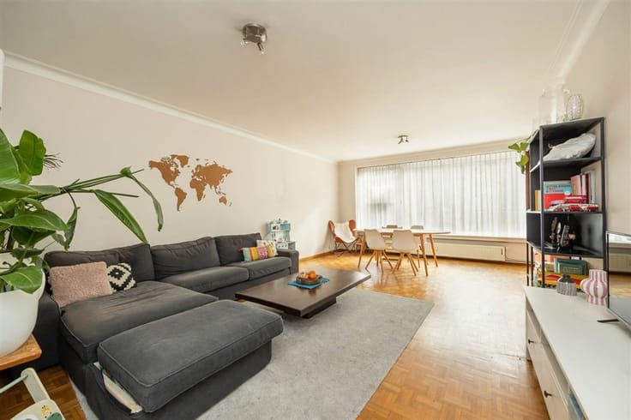
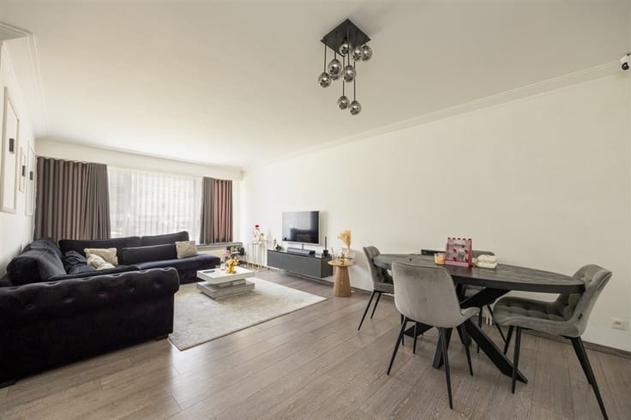
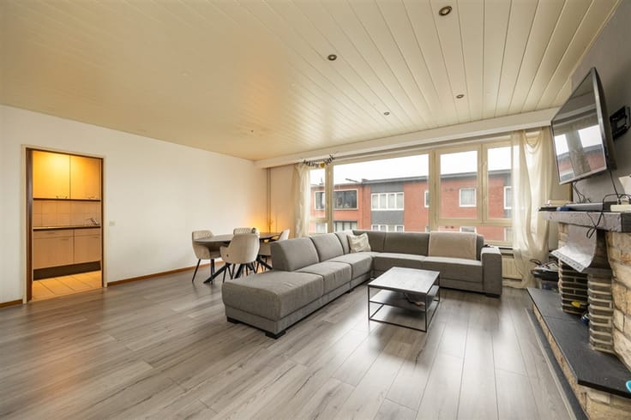
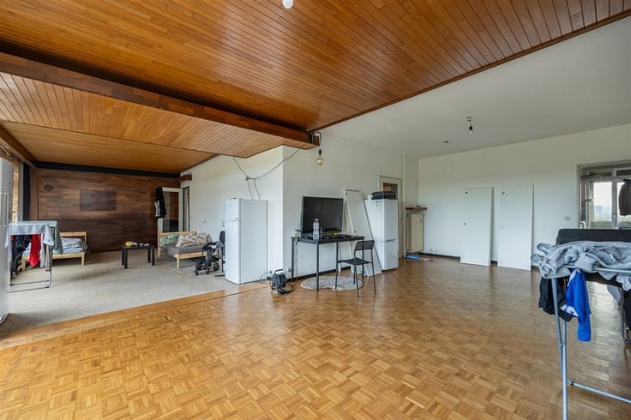
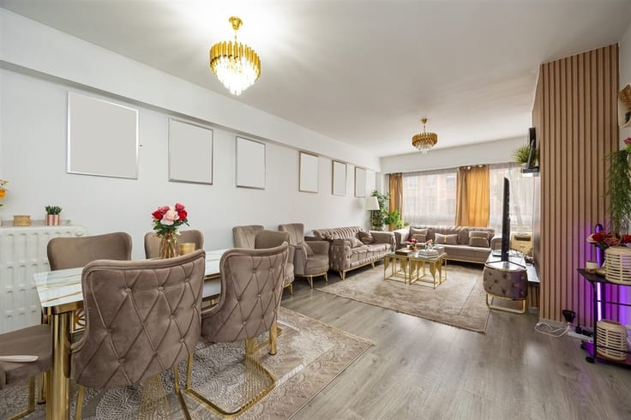
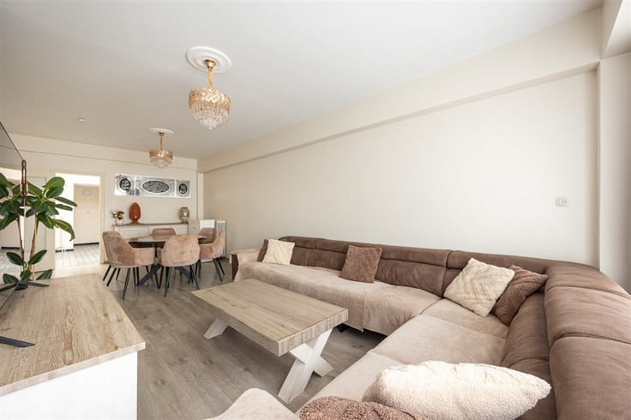
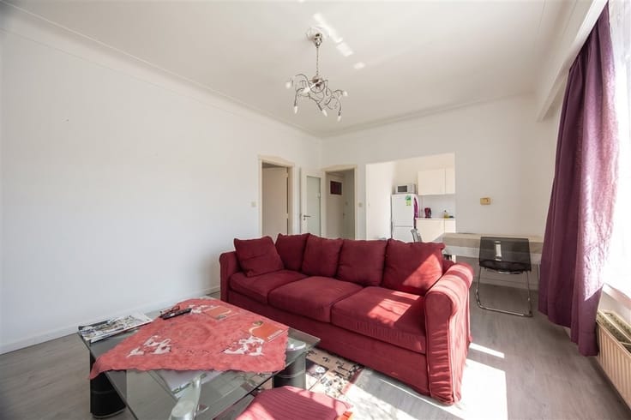
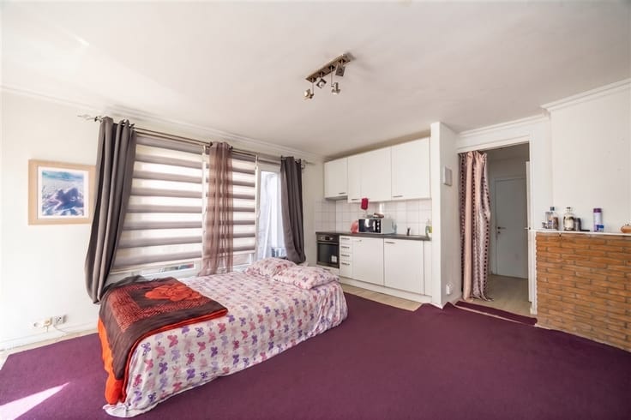
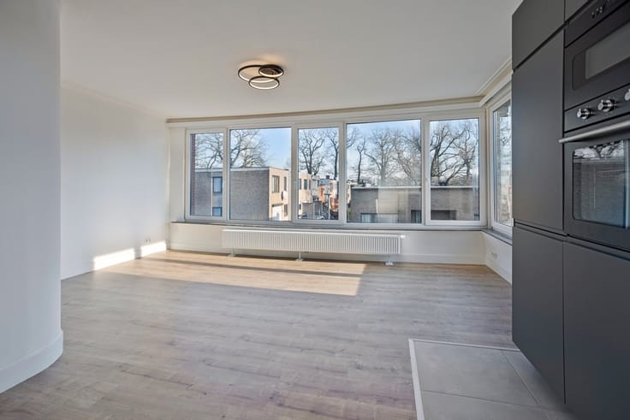
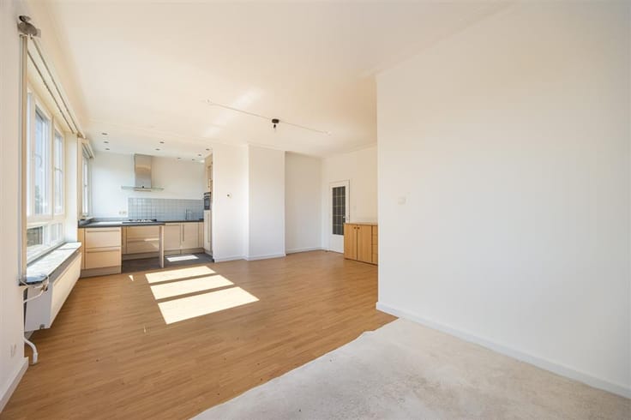
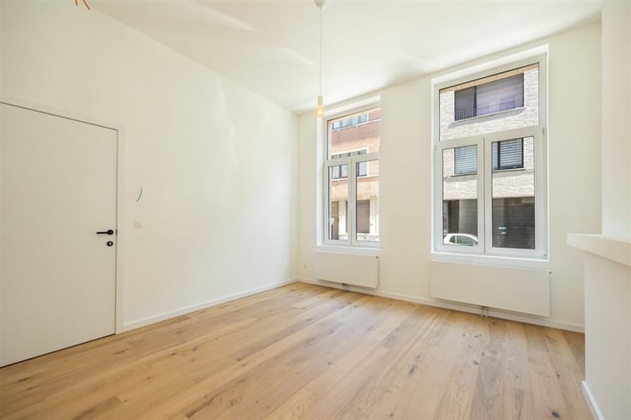
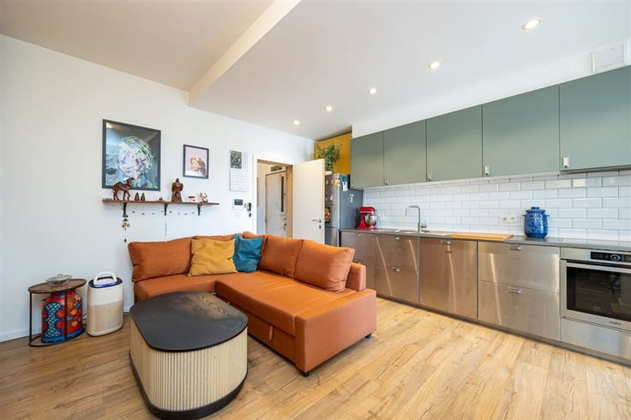
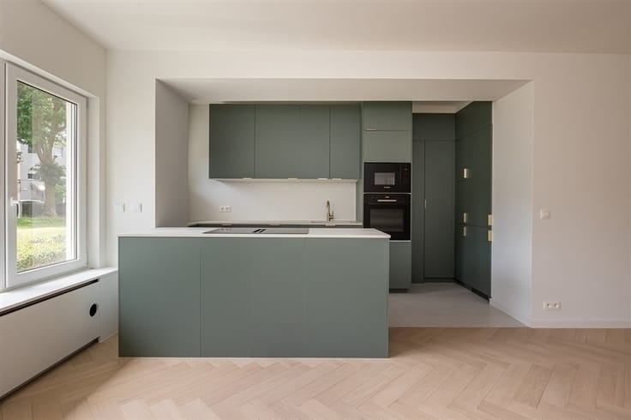
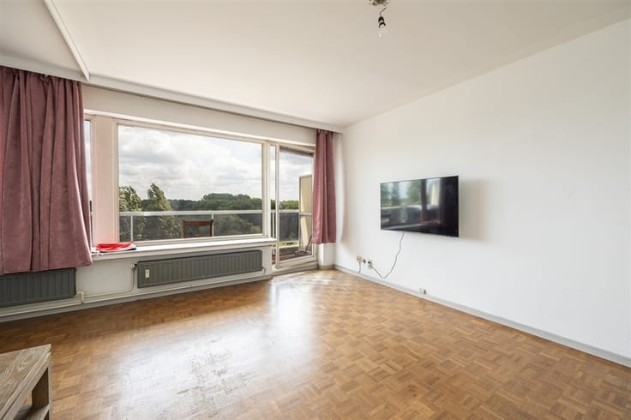
Aan voorzijde treffen we de ruime en lichte living (26m²). Via de inkomhal is er toegang tot een bureauruimte (8m²), die kan dienen als 2de slaapkamer, alsook naar de ingerichte badkamer (3m²) met douche en WC. Achteraan bevindt zich de geïnstalleerde keuken (11m²) die toegang biedt naar de ruime, volwaardige slaapkamer (15m²) alsook naar het zuidgericht terras (5m²).
Voor meer informatie kan u terecht bij Area Partners: [email protected] of 03/284.60.60
| Construction year | 1959 |
|---|---|
| Floor | 3 |
| Number of floors | 6 |
| Building condition | Good |
| Immovable heritage | Not specified |
| Street frontage width | 11 m |
| Number of frontages | 2 |
| Asbestos certificate is available | Not specified |
| Usable floor area | 70 square meters |
|---|---|
| Living room surface | 26 square meters |
| Kitchen type | Installed |
| Kitchen surface | 11 square meters |
| Bedrooms | 1 |
| Bedroom 1 surface | 15 square meters |
| Dressing room | No |
| Bathrooms | 1 |
| Toilets | 1 |
| Professional space | No |
| Furnished | No |
| Armored door | No |
| Terrace surface | 5 square meters |
|---|---|
| Terrace orientation | South |
| Elevator | Yes |
|---|---|
| Secure access / alarm | No |
| Armored door | No |
| Air conditioning | No |
| TV cable | Yes |
| Jacuzzi | No |
| Sauna | No |
| Swimming pool | No |
| Internet | No |
| Primary energy consumption | 149 kilowatt hour per square meters |
|---|---|
| EPC/EPC label | B |
| Renovation works mandatory | No |
| Unique code EPB certificate | 20261023-0003983261-RES-1 |
| CO₂ emission | 1000 kg CO₂/m² |
| Yearly theoretical total energy consumption | 10375 kWh/year |
| Valid electricity inspection certificate | Yes |
| Conformity certification for fuel tanks | Not specified |
| Summons: No judicial remedy or administrative measure imposed | Not specified |
|
Flemish register of measures consulted
|
Not specified |
| Separate meter for electricity | Yes |
| Separate meter for gas | Yes |
| Separate meter for water | Yes |
| Valid flood certificate | No |
| Heating type | Gas |
| Heat pump | No |
| Double glazing | Yes |
| Building permit | Not specified |
|---|---|
| Cadastral Plan | Not specified |
| Right of first refusal for the tenant | Not specified |
| Allotment permit | No |
| Preemption right | No |
| Proceedings for breach of planning regulations | No |
| Most recent urban development zoning | |
| Flood zone type | Non flood zone |
|
P-score
|
A |
|
G-score
|
A |
Asked price excluding notary fees (excluding eventual registration fees)
| Price | 159900 € |
|---|---|
| Cadastral income | 785 € |
| Tenement building | No |
|
|
|






| Address |
Boterlaanbaan 323
2100 - Deurne |
|---|---|
| Website |
|
| External reference | 4550 - 111107 |
Get in touch