
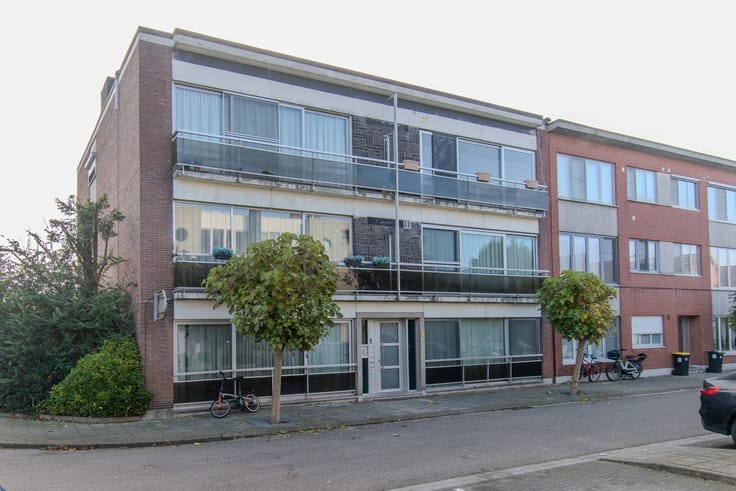


185000€
2 bedrooms 99 square meters

Apartment
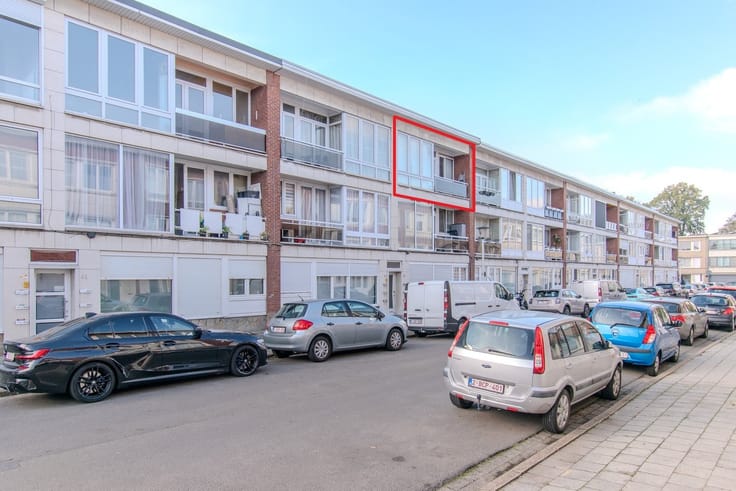
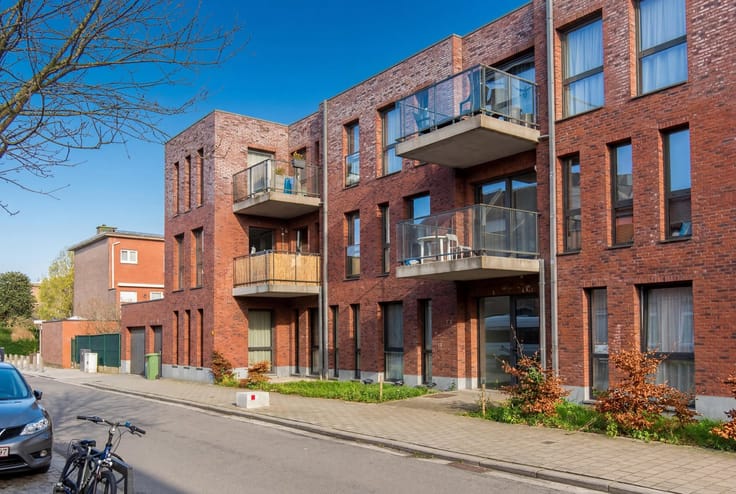
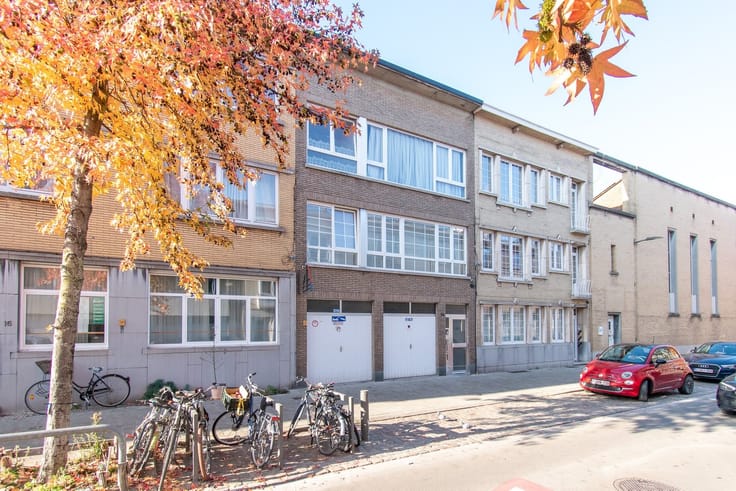
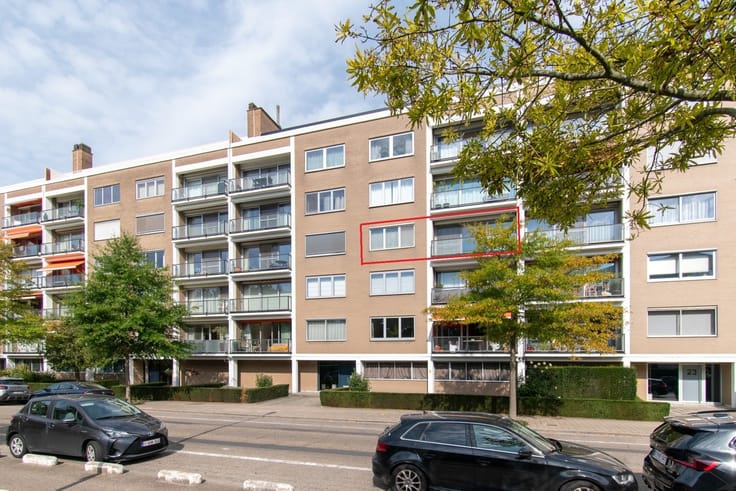
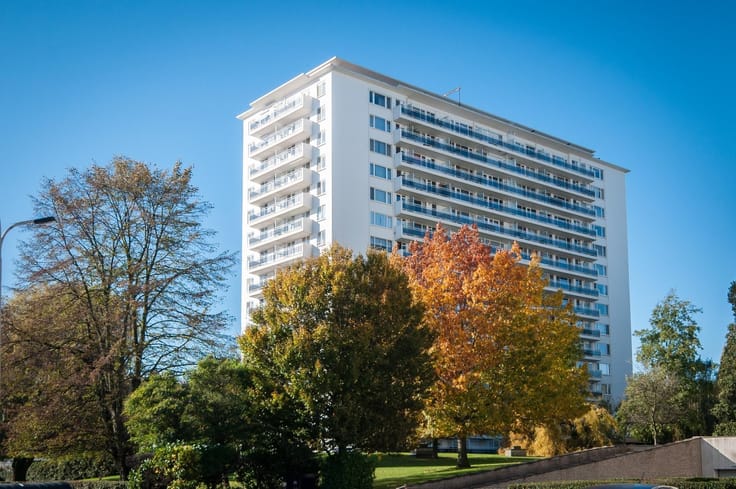
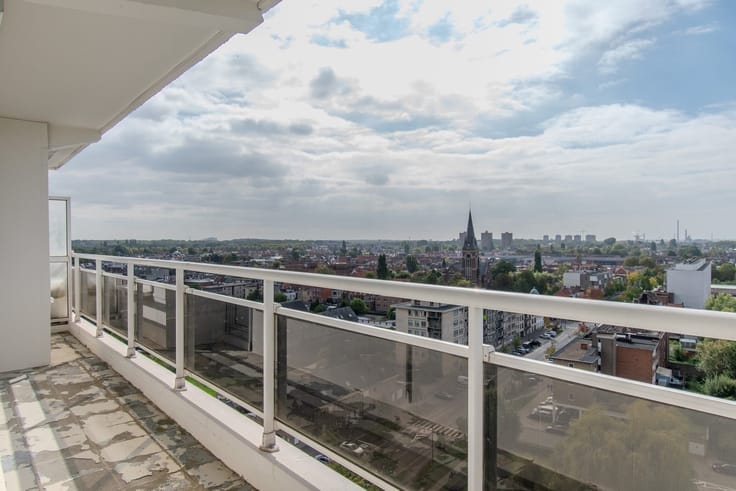
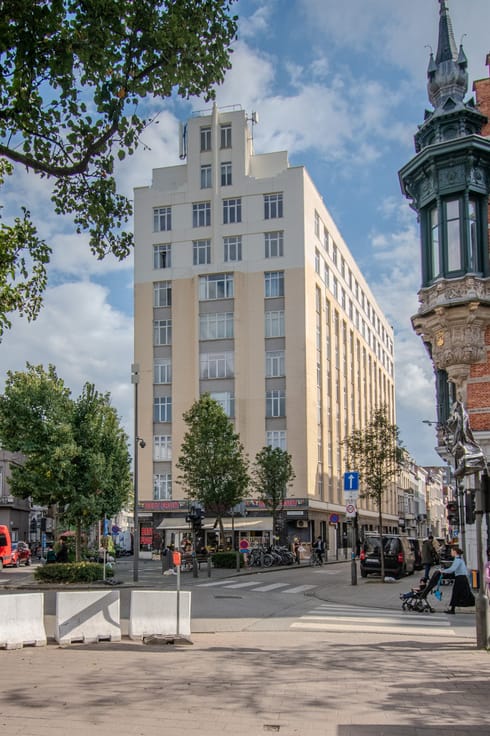
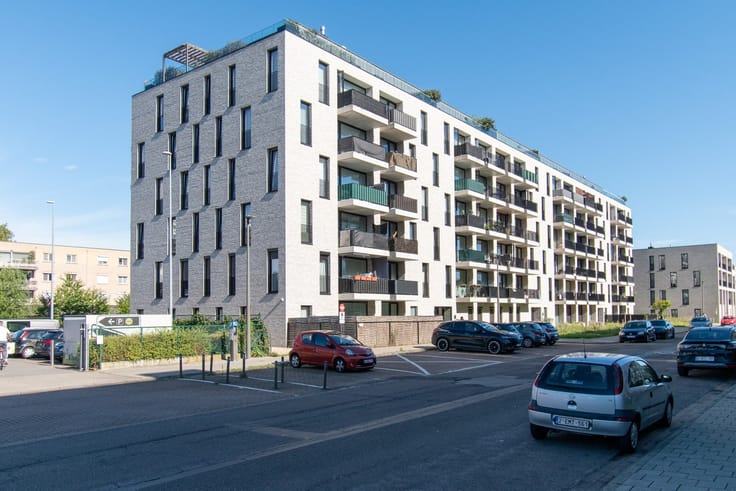
BORGERHOUT | RIVIERENHOF II RESIDENCE | TWO-BEDROOM APARTMENT WITH TWO TERRACES AND A BASEMENT | PANORAMIC VIEW | EPC B |
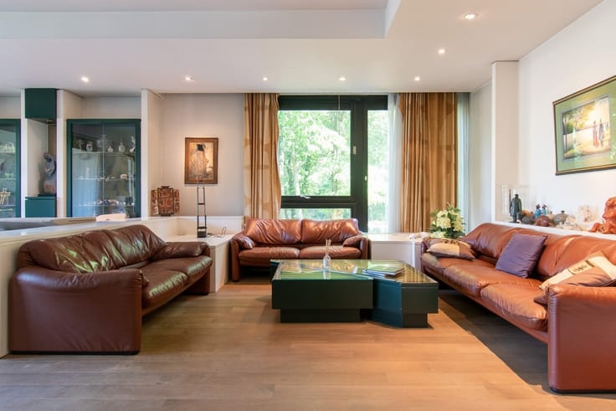
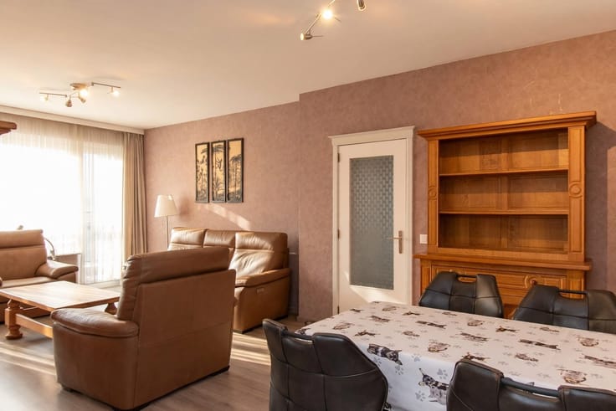
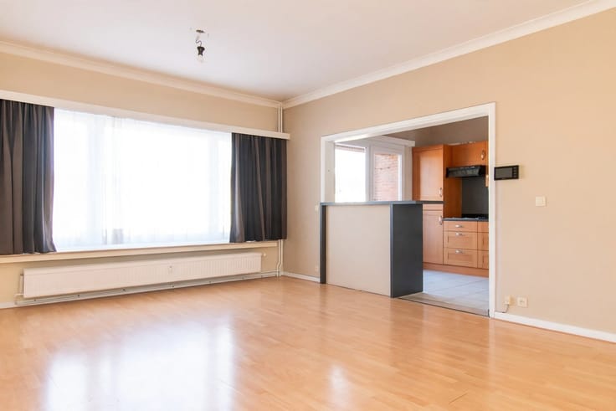
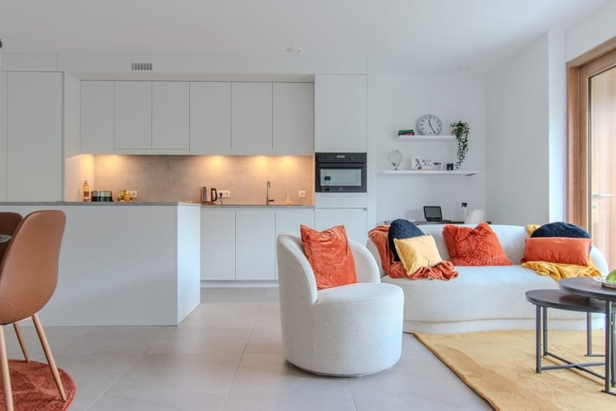
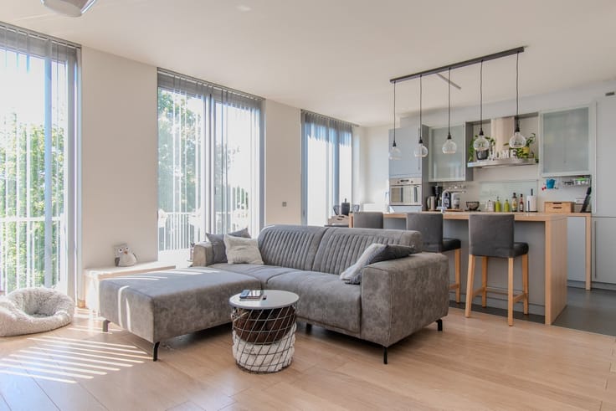
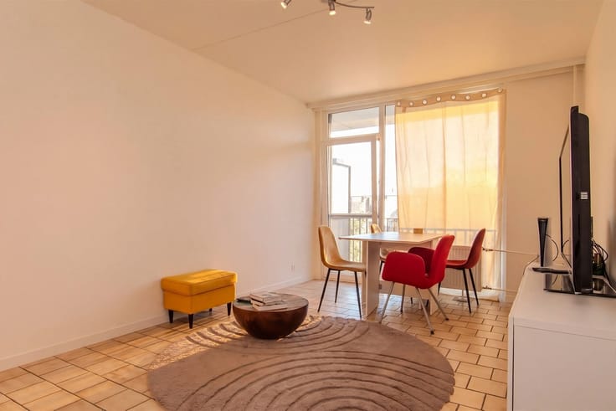
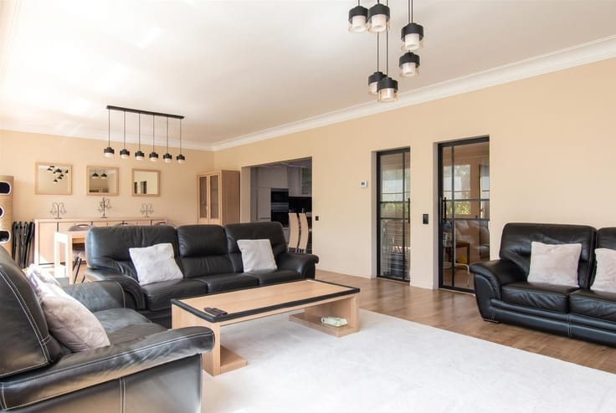
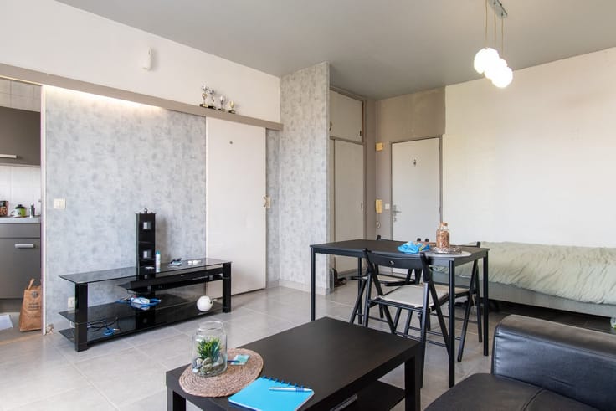
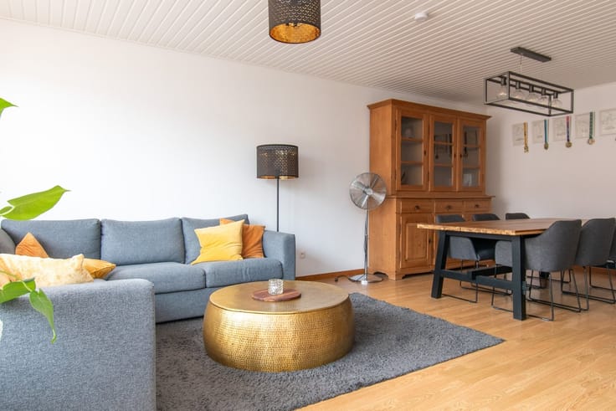
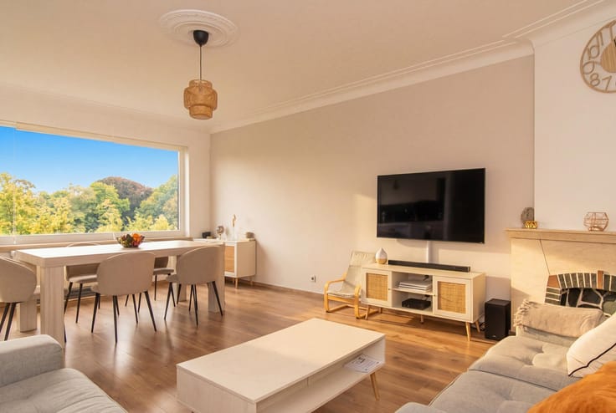
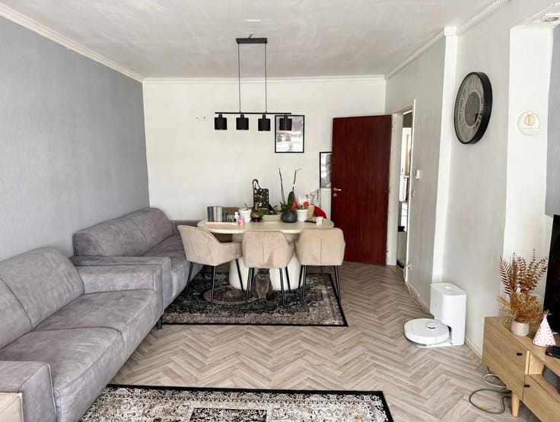
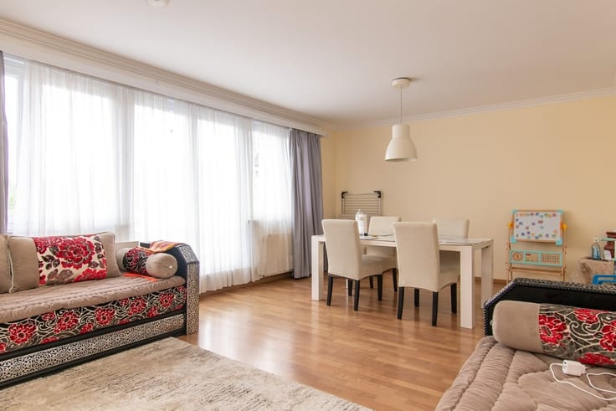
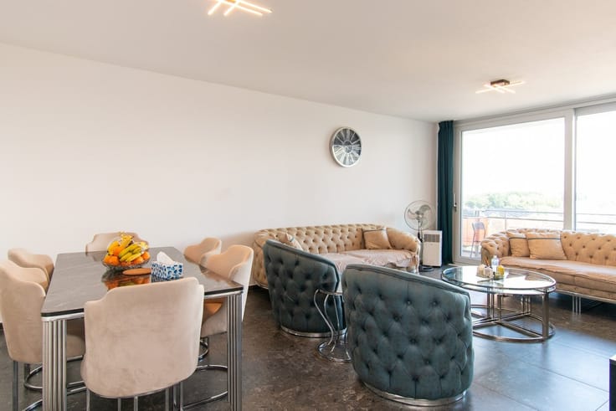
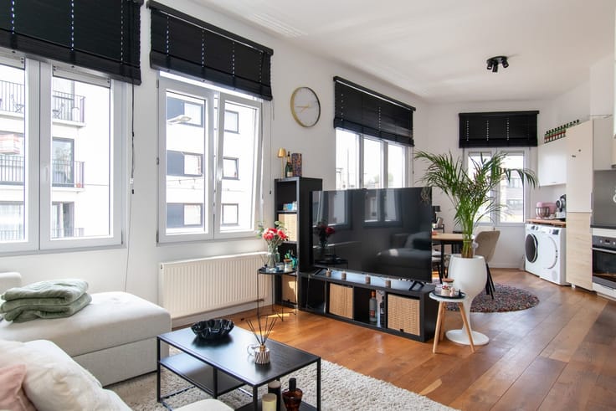
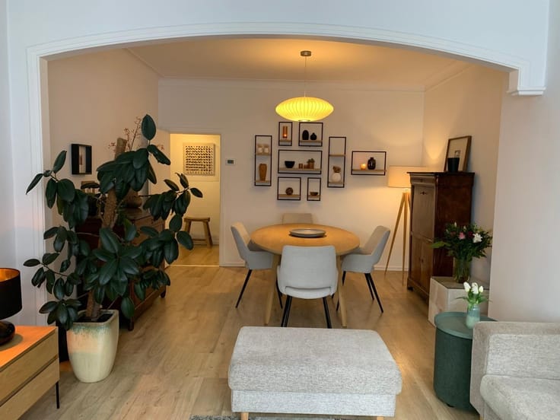
Layout as follows: entry hall with 2 storage closets—spacious living room with hardwood floors—fully equipped kitchen with washing machine hookup—bathroom with shower and sink—2 bedrooms—2 terraces.
Underground storage cellar.
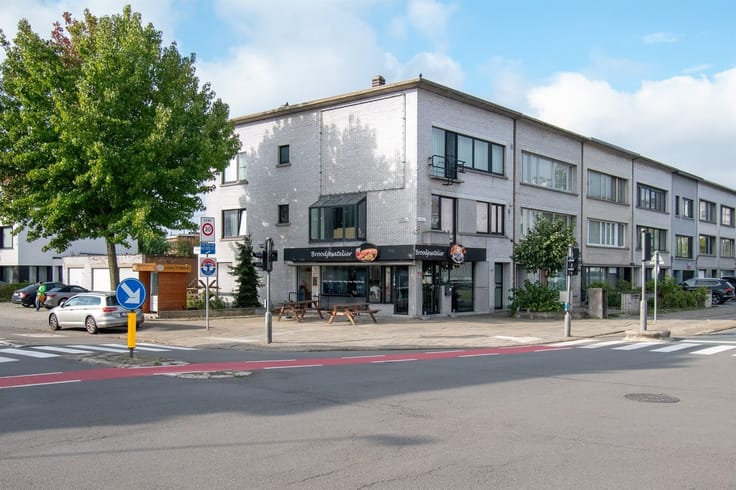
Excellent location, within walking distance of Rivierenhof Park, shops, schools, public transportation, and all major roads.
Monthly expenses amount to 350 euros (insurance, property management, maintenance, electricity meter, savings, heating, and water).
Underground garage space must be purchased with the property (Asking price: 20,000 euros)
| Construction year | 1973 |
|---|---|
| Floor | 15 |
| Number of floors | 17 |
| Building condition | Good |
| Immovable heritage | Not specified |
| Street frontage width | 6 m |
| Number of frontages | 2 |
| Covered parking spaces | 1 |
| Asbestos certificate is available | Yes |
| Usable floor area | 99 square meters |
|---|---|
| Living room surface | 31 square meters |
| Kitchen type | Installed |
| Kitchen surface | 10 square meters |
| Bedrooms | 2 |
| Bedroom 1 surface | 16 square meters |
| Bedroom 2 surface | 10 square meters |
| Dressing room | No |
| Bathrooms | 1 |
| Toilets | 1 |
| Professional space | No |
| Basement | Yes |
| Furnished | No |
| Armored door | No |
| Elevator | Yes |
|---|---|
| Secure access / alarm | No |
| Armored door | No |
| Air conditioning | No |
| TV cable | Yes |
| Jacuzzi | No |
| Sauna | No |
| Swimming pool | No |
| Internet | No |
| Primary energy consumption | 169 kilowatt hour per square meters |
|---|---|
| EPC/EPC label | B |
| Renovation works mandatory | No |
| Unique code EPB certificate | 20261116-0003990299-RES-1 |
| CO₂ emission | Not specified |
| Yearly theoretical total energy consumption | Not specified |
| Valid electricity inspection certificate | No |
| Conformity certification for fuel tanks | Not specified |
| Summons: No judicial remedy or administrative measure imposed | Not specified |
|
Flemish register of measures consulted
|
Not specified |
| Separate meter for electricity | Yes |
| Separate meter for gas | Yes |
| Separate meter for water | Yes |
| Valid flood certificate | Not specified |
| Heating type | Gas |
| Heat pump | No |
| Double glazing | No |
| Building permit | Not specified |
|---|---|
| Cadastral Plan | Not specified |
| Right of first refusal for the tenant | Not specified |
| Allotment permit | Not specified |
| Preemption right | Not specified |
| Proceedings for breach of planning regulations | No |
| Most recent urban development zoning | Not specified |
| Flood zone type | Non flood zone |
|
P-score
|
Not specified |
|
G-score
|
Not specified |
Asked price excluding notary fees (excluding eventual registration fees)
| Price | 185000 € |
|---|---|
| Monthly charges | 350 € |
| Tenement building | No |
|
|
|




| Address |
Prins Boudewijnlaan 122
2610 - Wilrijk |
|---|---|
| External reference | 11329 - TK2610-11 |