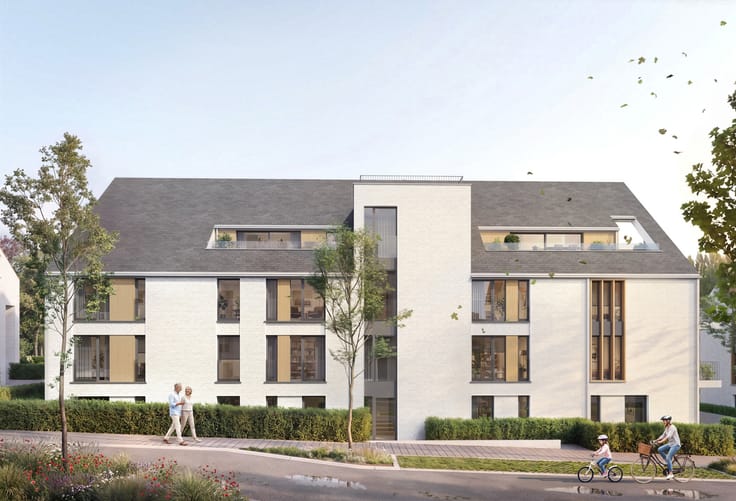



(excl. taxes) 761000€
3 bedrooms 158 square meters

A Green Setting in the Heart of Braine-l’Alleud
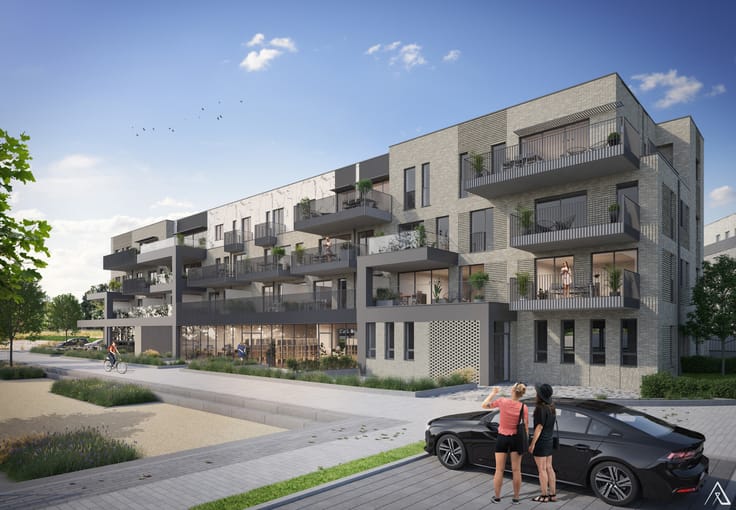
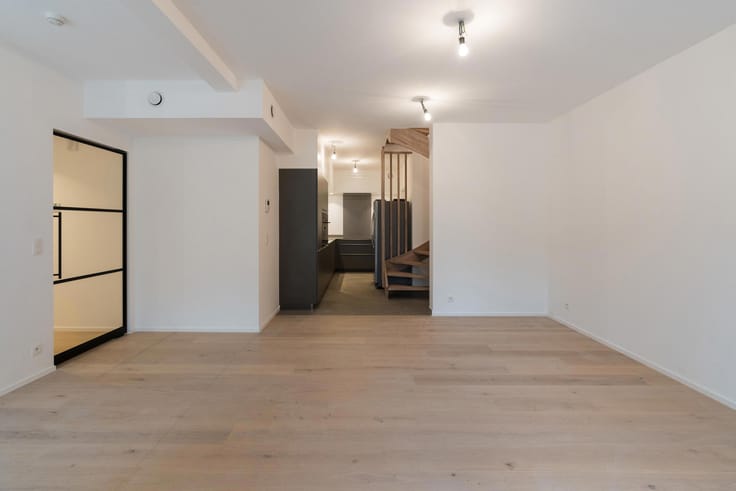
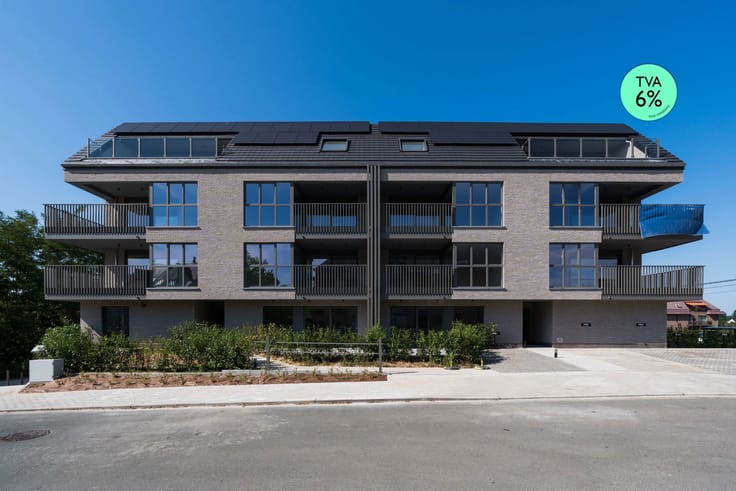
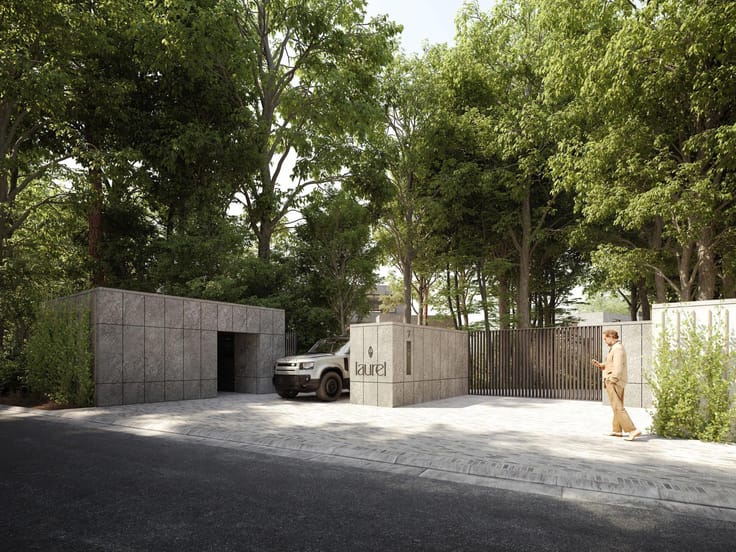
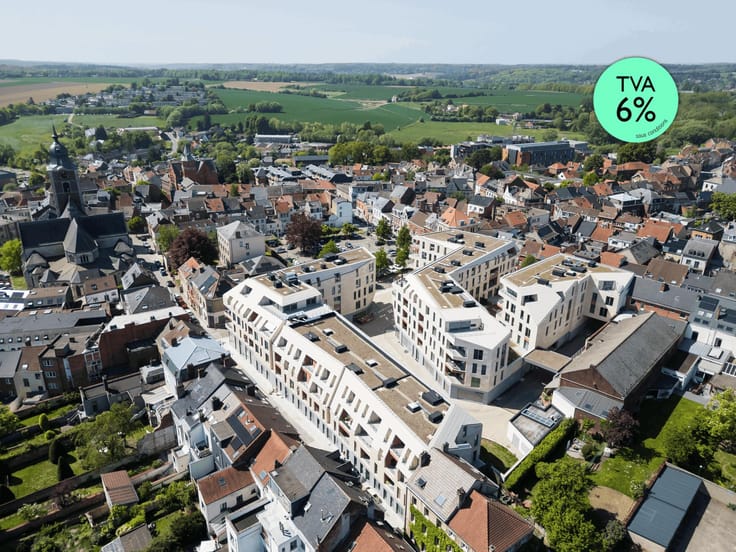
BRAINE-L’ALLEUD – On the outskirts of Waterloo, in the green and residential neighbourhood of “Terra Nostra”, close to shops, renowned schools, Braine-l’Alleud’s cultural and sports centres, the new municipal swimming pool, CHIREC and Imagibraine cinema. Stunning NEW-BUILD APARTMENT (3bed/1bath/2showers) of 158 m² with TWO TERRACES totalling 40 m². Located on the 2nd floor, the apartment comprises an entrance hall with cloakroom area and separate WC. The 54 m² living room features a fully equipped open-plan kitchen with access to a 25 m² south-facing terrace. The night hall leads to a utility/laundry room, a master bedroom of 18.5 m² with an en-suite bathroom (bathtub, double washbasin, WC) and a second bedroom of 15.6 m² with its own shower room (shower, double washbasin, WC) and access to a 14.7 m² west-facing terrace. Third bedroom of 13.2 m² with its own shower room (shower, washbasin). Set within an extensive green landscape, the development includes a 35-are urban woodland designed to promote biodiversity. The neighbourhood also offers an orchard, wildflower meadows, landscaped green spaces, numerous walking trails and nearby cycling paths. The apartment stands out for its high-end finishes (heat pumps, solar screens on the south- and west-facing façades, underfloor heating and cooling, etc.), its quality materials and its range of customisation options. EPC A or A+. Parking space(s) and a storage cellar are compulsory and available at an additional cost. Communal bicycle storage facilities. Sale subject to VAT (21%). Discover this development at L&P!
| Building price excluding VAT | €761,000 |
|---|
| Available date | March 1 2029 |
|---|---|
| Construction year | 2027 |
| Floor | 2 |
| Number of floors | 3 |
| Building condition | As new |
| Immovable heritage | Not specified |
| Number of frontages | 3 |
| Surroundings type | Isolated |
| Asbestos certificate is available | Not specified |
| Usable floor area | 158 square meters |
|---|---|
| Living room surface | 54 square meters |
| Kitchen type | Hyper equipped |
| Bedrooms | 3 |
| Bedroom 1 surface | 18 square meters |
| Bedroom 2 surface | 15 square meters |
| Bedroom 3 surface | 13 square meters |
| Bathrooms | 3 |
| Shower rooms | 2 |
| Toilets | 3 |
| Laundry room | Yes |
| Basement | Yes |
| Furnished | No |
| Terrace surface | 40 square meters |
|---|
| Caretaker | No |
|---|---|
| Elevator | Yes |
| Accessible for disabled people | Yes |
| Intercom | No |
| Visio phone | Yes |
| Swimming pool | No |
| Primary energy consumption | 85 kilowatt hour per square meters |
|---|---|
| EPC/EPC label | A |
| Renovation works mandatory | Not specified |
| Unique code EPB certificate | A |
| CO₂ emission | 20 kg CO₂/m² |
| Yearly theoretical total energy consumption | Not specified |
| Valid electricity inspection certificate | Yes |
| Summons: No judicial remedy or administrative measure imposed | Not specified |
| Valid flood certificate | Not specified |
| Heat pump | Yes |
| Double glazing | Yes |
| Building permit | Not specified |
|---|---|
| Cadastral Plan | Not specified |
| Right of first refusal for the tenant | Not specified |
| Allotment permit | Not specified |
| Preemption right | Not specified |
| Most recent urban development zoning | Not specified |
| Flood zone type | Non flood zone |
|
P-score
|
Not specified |
|
G-score
|
Not specified |
Asked price excluding VAT and excl. notary fees (excluding eventual registration fees)
| Price | 761000 € |
|---|---|
| Tenement building | No |
|
|
|


| Address |
Av. Reine Astrid 215
1410 - Waterloo |
|---|---|
| Website |
|
| External reference | 7910774 |
Get in touch