


359000€
2 bedrooms 111 square meters

APPARTEMENT
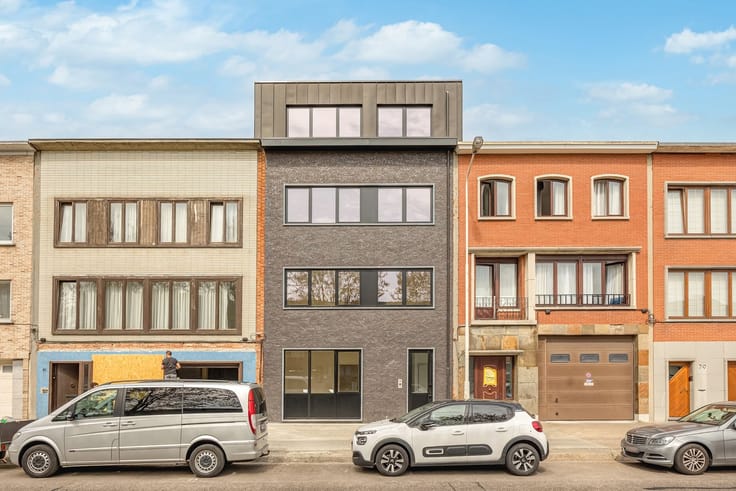
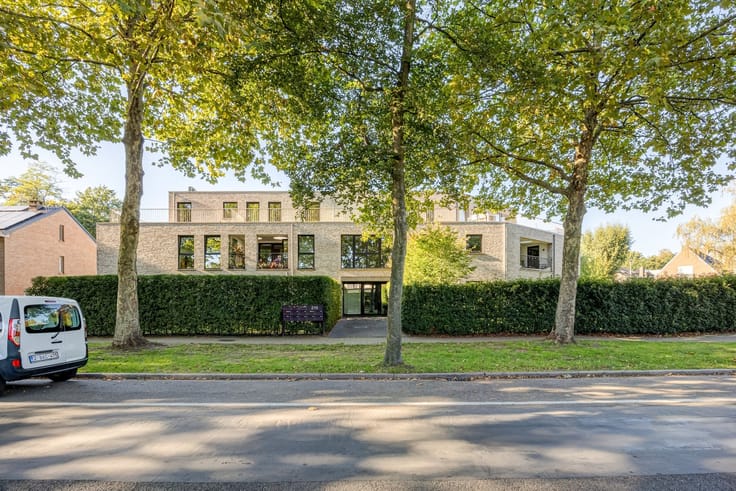
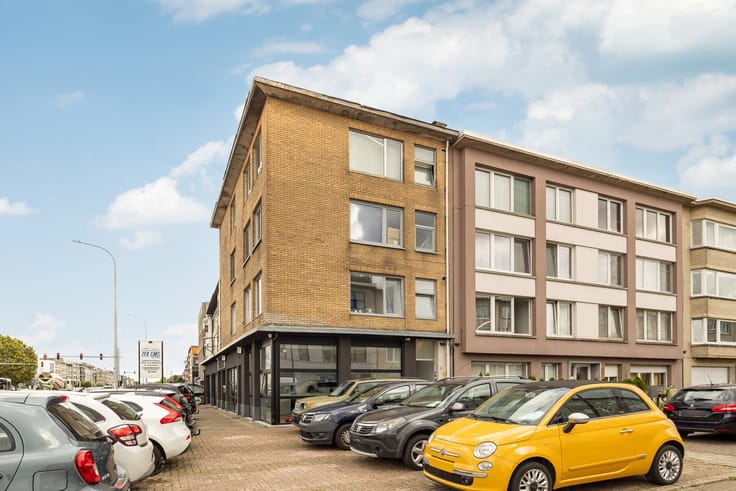
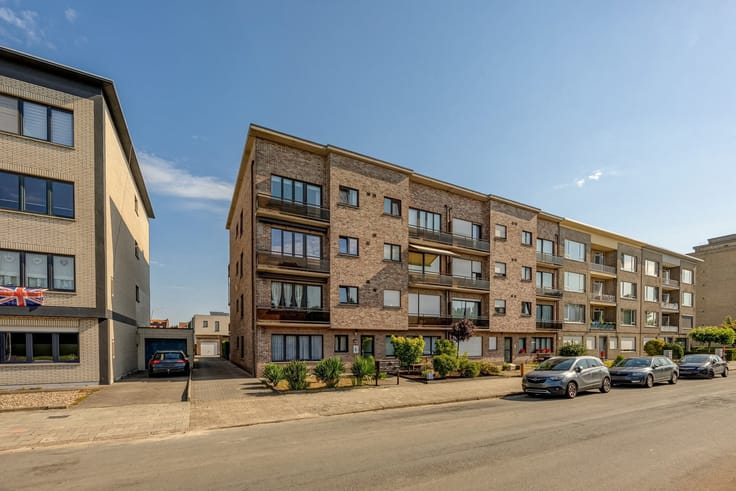
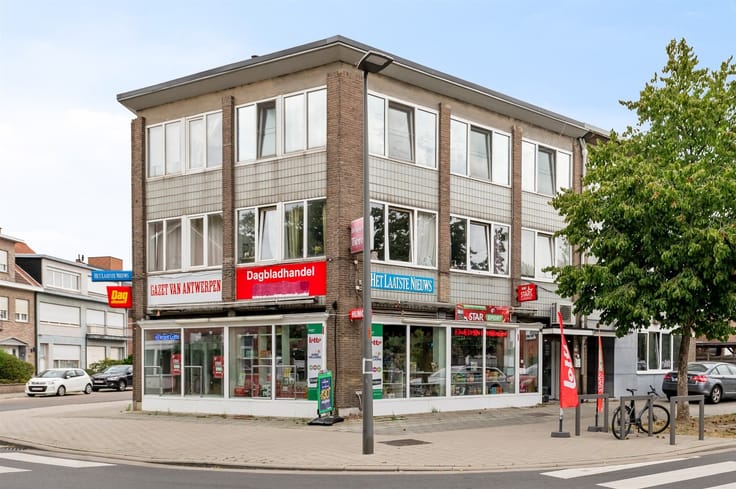
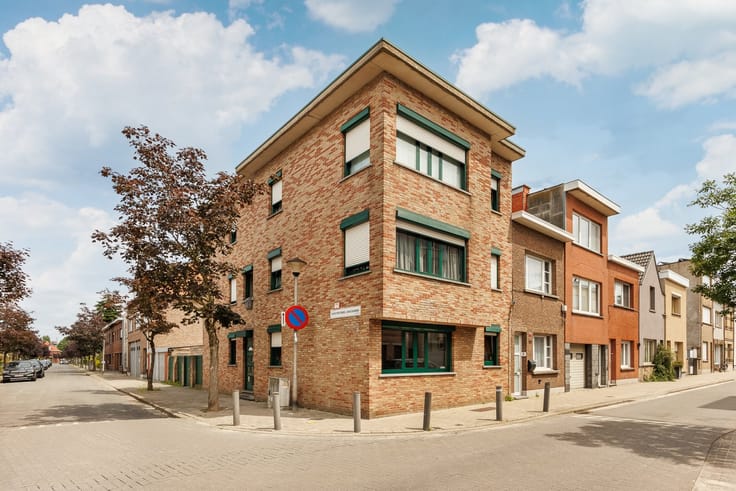
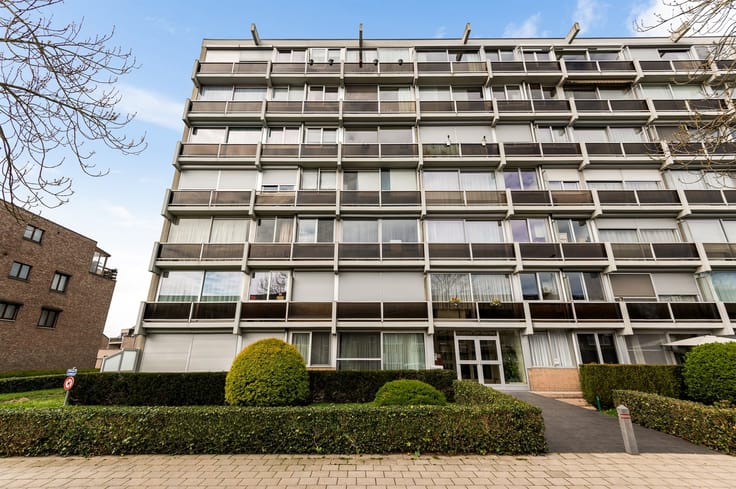
Centrally located on the outskirts of Vriesdonk, within walking distance of downtown Brasschaat.
Apartment located on the second floor of a small building, consisting of an open entryway, a sunny and spacious living room (approx. 39 m²) with hardwood floors, a fully equipped kitchen with a microwave and oven, a fridge-freezer combo, ceramic cooktop, built-in deep fryer, and dishwasher.
The night hall features a separate guest restroom, a practical laundry closet, and a coat closet.
Two spacious bedrooms at the rear (approx. 18/12 m²), the smaller of which opens onto a terrace with evening sun and a view of greenery.
Well-maintained bathroom with a bathtub (deep-side-in), double sink, and towel warmer.
On the ground floor, there is a convenient storage room; at the back, a private garage with electricity and a sectional door
Extras:
- Insulated and renovated main roof
- Electrical system up to code
- Asbestos-free
- Monthly expenses approx. 80 EUR
- awnings on the street-facing windows
- video intercom
...
Info/viewing: 03/283 83 00 - [email protected]
| Construction year | 1988 |
|---|---|
| Floor | 2 |
| Number of floors | 2 |
| Building condition | Good |
| Immovable heritage | Not specified |
| Number of frontages | 2 |
| Covered parking spaces | 2 |
| Asbestos certificate is available | Yes |
| Usable floor area | 111 square meters |
|---|---|
| Living room surface | 39 square meters |
| Kitchen type | Installed |
| Bedrooms | 2 |
| Dressing room | No |
| Bathrooms | 1 |
| Toilets | 1 |
| Professional space | No |
| Basement | Yes |
| Furnished | No |
| Armored door | No |
| Terrace surface | 10 square meters |
|---|---|
| Terrace orientation | North West |
| Primary energy consumption | 192 kilowatt hour per square meters |
|---|---|
| EPC/EPC label | B |
| Renovation works mandatory | No |
| Unique code EPB certificate | Not specified |
| CO₂ emission | Not specified |
| Yearly theoretical total energy consumption | Not specified |
| Valid electricity inspection certificate | Yes |
| Conformity certification for fuel tanks | Not specified |
| Summons: No judicial remedy or administrative measure imposed | Not specified |
|
Flemish register of measures consulted
|
Not specified |
| Valid flood certificate | Not specified |
| Heating type | Gas |
| Heat pump | No |
| Double glazing | Yes |
| Building permit | Not specified |
|---|---|
| Cadastral Plan | Not specified |
| Right of first refusal for the tenant | Not specified |
| Allotment permit | Not specified |
| Preemption right | Not specified |
| Most recent urban development zoning | |
| Flood zone type | Non flood zone |
|
P-score
|
B |
|
G-score
|
A |
Asked price excluding notary fees (excluding eventual registration fees)
| Price | 359000 € |
|---|---|
| Cadastral income | 1043 € |
| Tenement building | No |
|
|
|



| Address |
Veltwijcklaan 5
2180 - Ekeren |
|---|---|
| Website |
|
| External reference | 27138 - SIE/26/059 |
Get in touch