


546500€
1 bedroom 102 square meters
Apartment
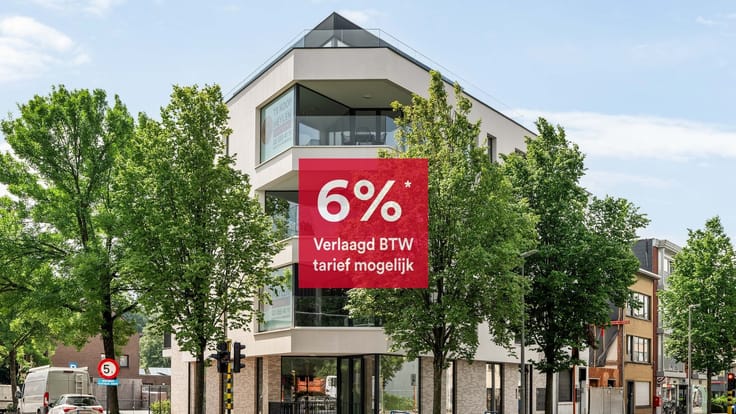
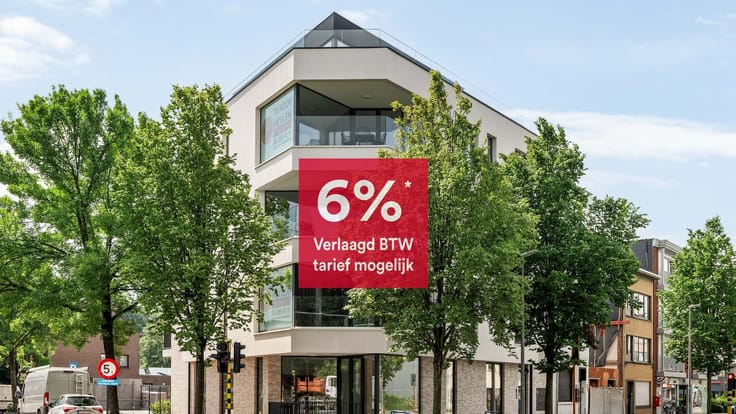
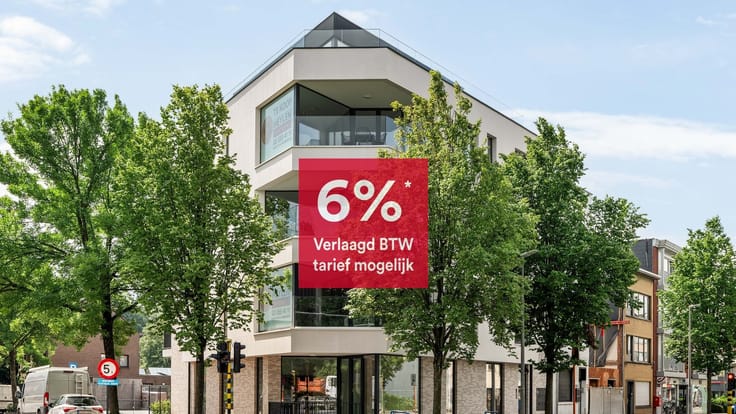
Now available at the reduced VAT rate of 6%!
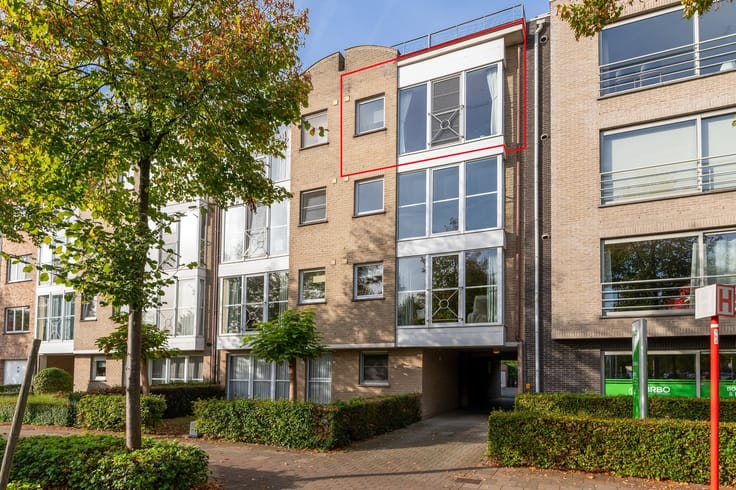
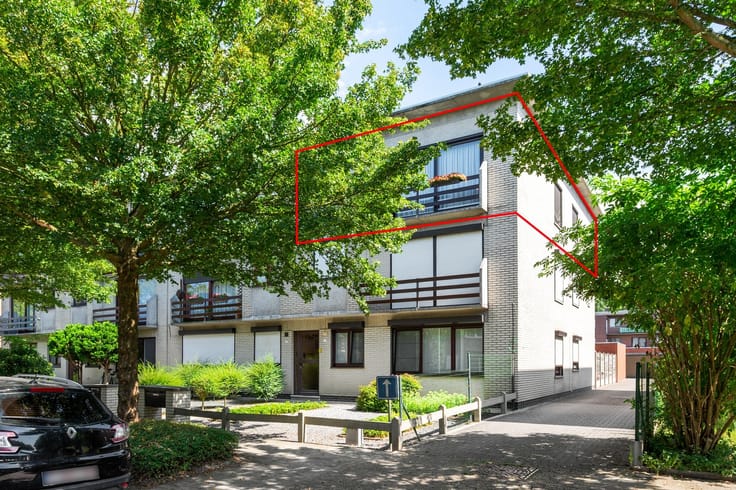
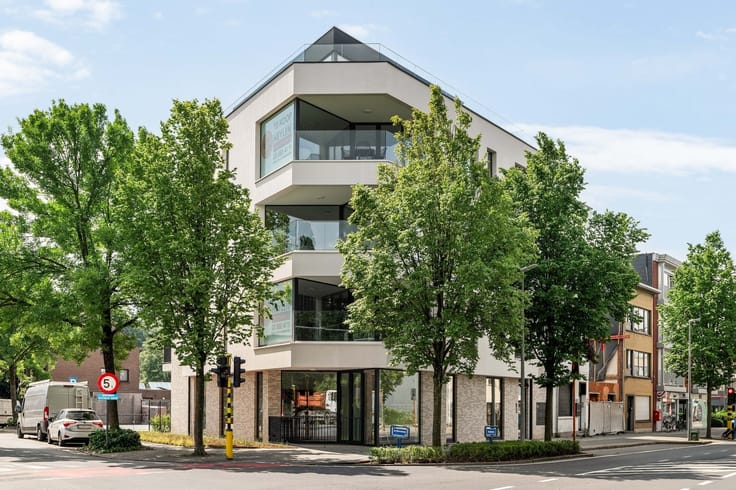
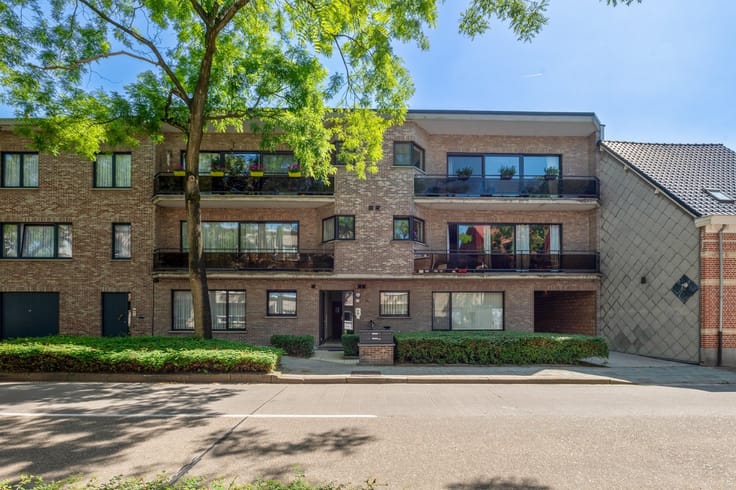
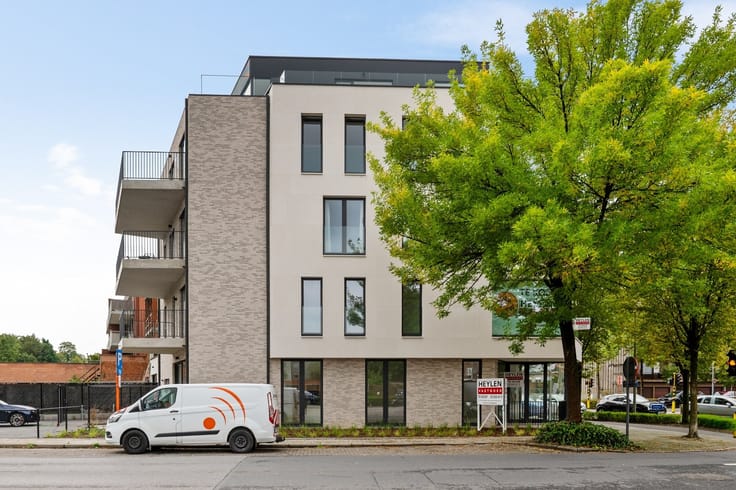
The penthouse enjoys an excellent central location in Brasschaat, within walking distance of shops, restaurants, schools, and public transportation. Brasschaat Park and the Peerdsbos are also nearby, with easy access to Antwerp.
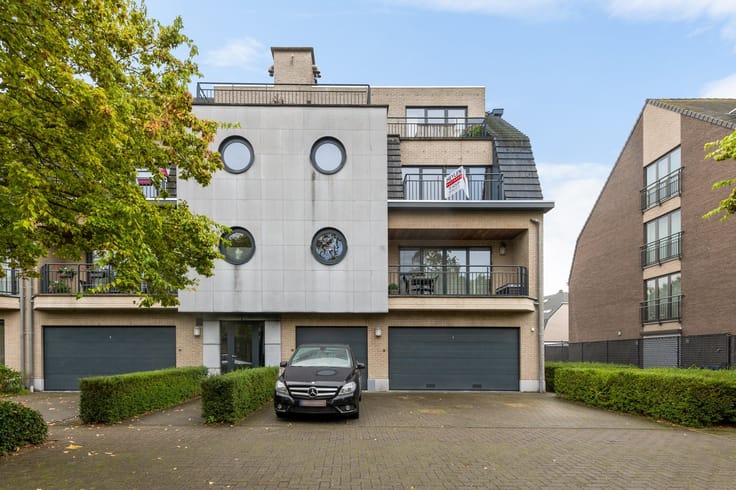
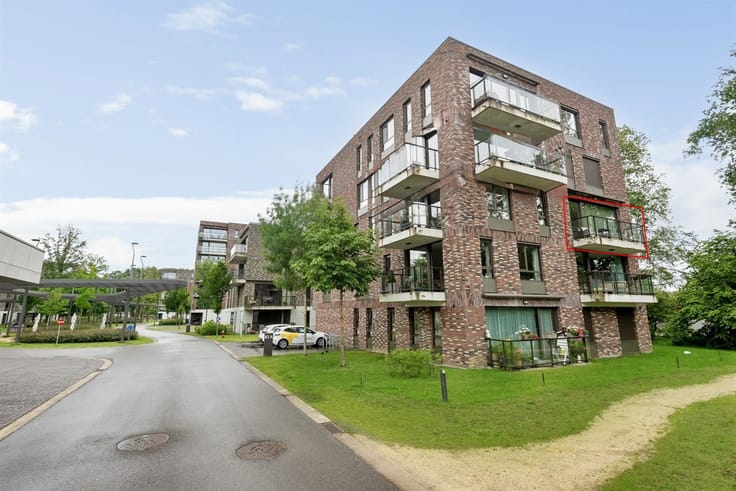
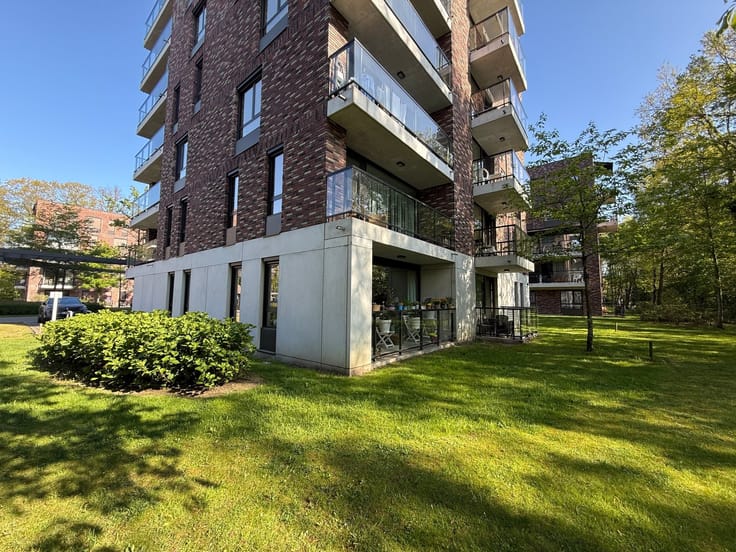
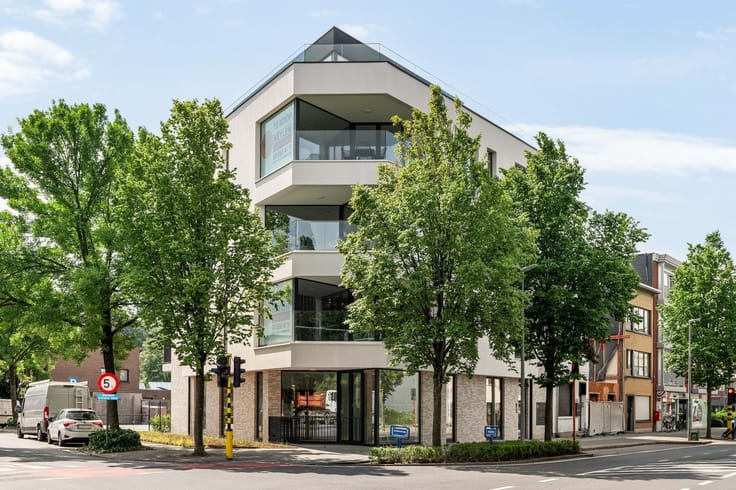
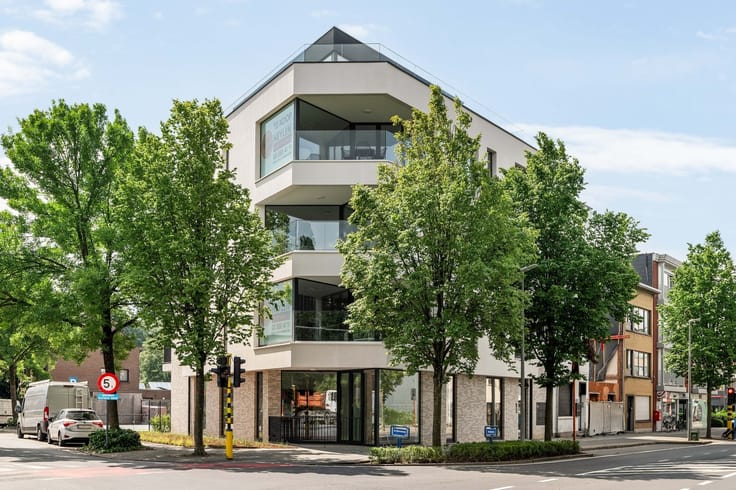
This stylish new-construction penthouse is part of the Two Wheelers Residence, a small-scale project featuring 9 apartments with high-quality finishes.
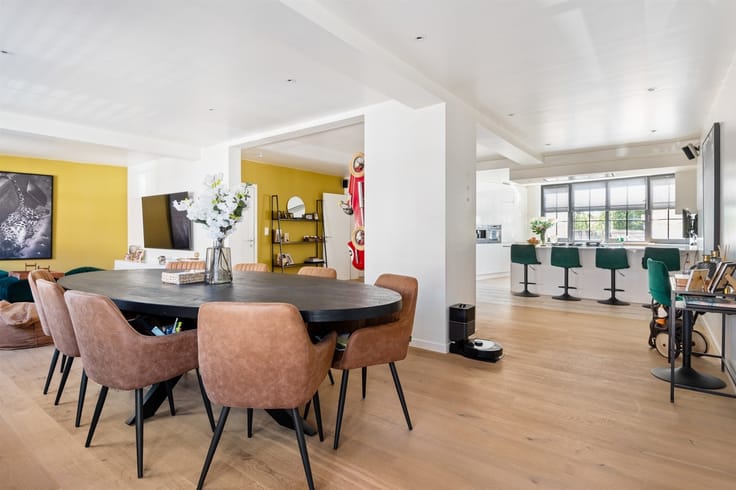
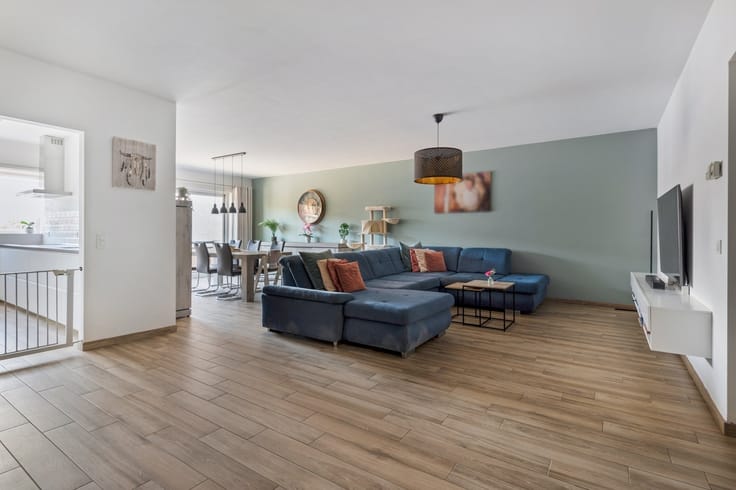
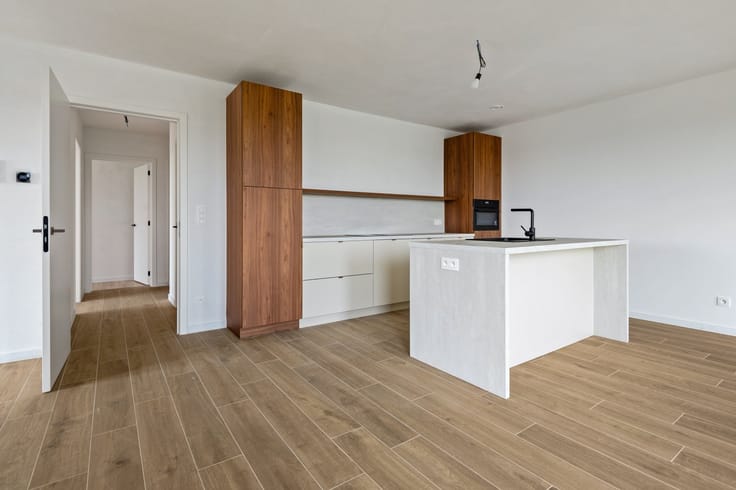
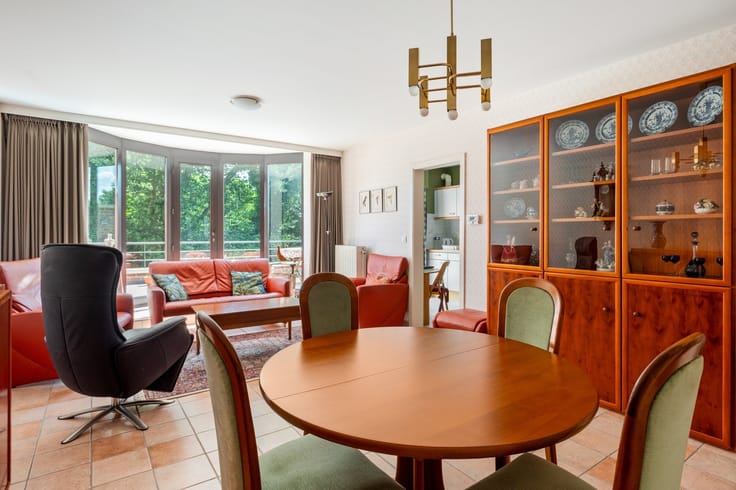
A major advantage is the elevator that leads directly into the penthouse, providing extra comfort and privacy. The penthouse is also accessible via the stairs. You enter through a pleasant foyer, equipped with a guest restroom and a practical utility closet. From there, you step into the light-filled living and dining area, where the large windows provide a pleasant flood of natural light and a beautiful connection to the exceptionally spacious terrace measuring no less than 94.72 m². Adjacent to this is the fully equipped kitchen, featuring a refrigerator, dishwasher, range hood, induction cooktop, and combination oven.
The bedroom offers a pleasant place to unwind. Adjacent to it is the bathroom, equipped with a double sink, walk-in shower, and toilet.
The penthouse is nearly energy-neutral (E30) and features underfloor heating powered by a heat pump, a Class D ventilation system, and aluminum windows with high-efficiency glazing.
Above-ground parking spaces are available as an option. There is also a communal bicycle storage area and trash storage.
The penthouse is fully finished and available immediately!
The sale is subject to VAT on the building portion and registration fees on the land share. The reduced VAT rate of 6% may apply provided the legal conditions are met.
Details:
+ Gross floor area: 102.03 m² (approximate)
+ Nearly energy-neutral (E30)
+ Spacious terrace: 94.72 m²
+ Reduced VAT rate of 6%!
Flood risk classification for the lot: Class A
Flood risk classification for the building: Class A
All measurements are approximate.
Contact us for more information or to schedule a visit!
| Construction year | 2025 |
|---|---|
| Floor | 4 |
| Number of floors | 4 |
| Building condition | First occupation |
| Immovable heritage | Not specified |
| Street frontage width | 16 m |
| Number of frontages | 2 |
| Asbestos certificate is available | Not specified |
| Usable floor area | 102 square meters |
|---|---|
| Kitchen type | Installed |
| Bedrooms | 1 |
| Dressing room | No |
| Bathrooms | 1 |
| Toilets | 2 |
| Professional space | No |
| Furnished | No |
| Armored door | No |
| Terrace surface | 94 square meters |
|---|
| Elevator | Yes |
|---|---|
| Intercom | No |
| Secure access / alarm | No |
| Armored door | No |
| Air conditioning | No |
| TV cable | No |
| Visio phone | Yes |
| Jacuzzi | No |
| Sauna | No |
| Swimming pool | No |
| Internet | No |
| Primary energy consumption | Not specified |
|---|---|
| EPC/EPC label | A+ |
| Renovation works mandatory | No |
| Unique code EPB certificate | Not specified |
| CO₂ emission | Not specified |
| Yearly theoretical total energy consumption | Not specified |
| Valid electricity inspection certificate | Yes |
| Conformity certification for fuel tanks | Not specified |
| Summons: No judicial remedy or administrative measure imposed | Not specified |
|
Flemish register of measures consulted
|
Not specified |
| Valid flood certificate | Not specified |
| Heat pump | Yes |
| Double glazing | Yes |
| Building permit | Yes |
|---|---|
| Cadastral Plan | Not specified |
| Right of first refusal for the tenant | Not specified |
| Allotment permit | No |
| Preemption right | No |
| Proceedings for breach of planning regulations | No |
| Most recent urban development zoning | |
| Flood zone type | Non flood zone |
|
P-score
|
A |
|
G-score
|
A |
Asked price excluding notary fees (excluding eventual registration fees)
| Price | 546500 € |
|---|---|
| Tenement building | No |
|
|
|


| Address |
Bredabaan 260
2930 - Brasschaat |
|---|---|
| Website |
|
| External reference | 352189 - NWB-24-CVH-001 |
Get in touch