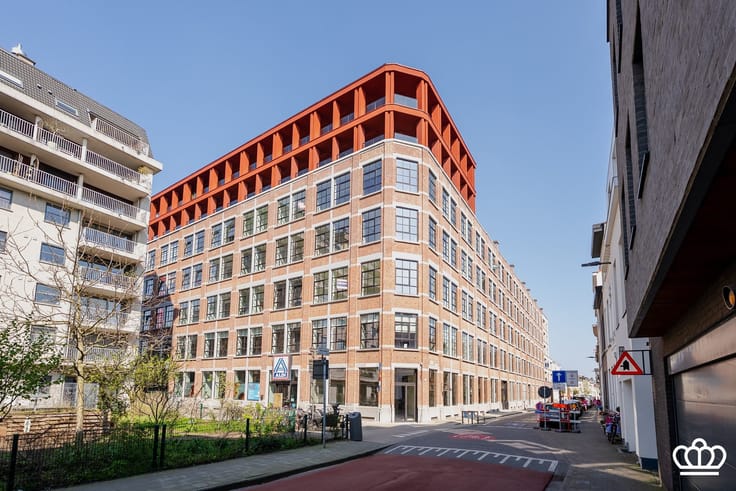


345000€
1 bedroom 61 square meters

Apartment
Move-in-ready new-construction apartment with a terrace, parking space, and basement storage unit in the heart of Brasschaat
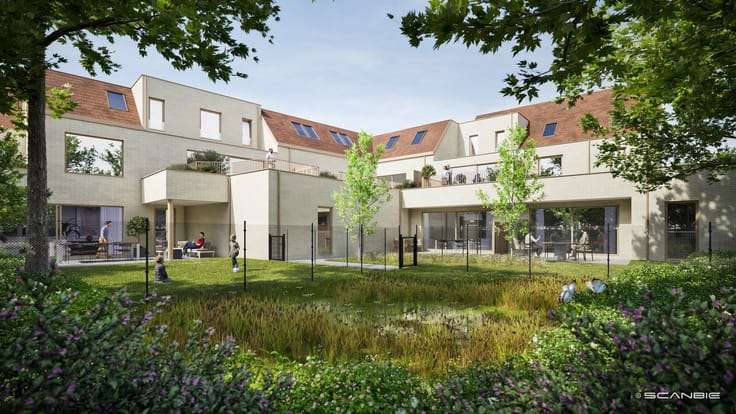
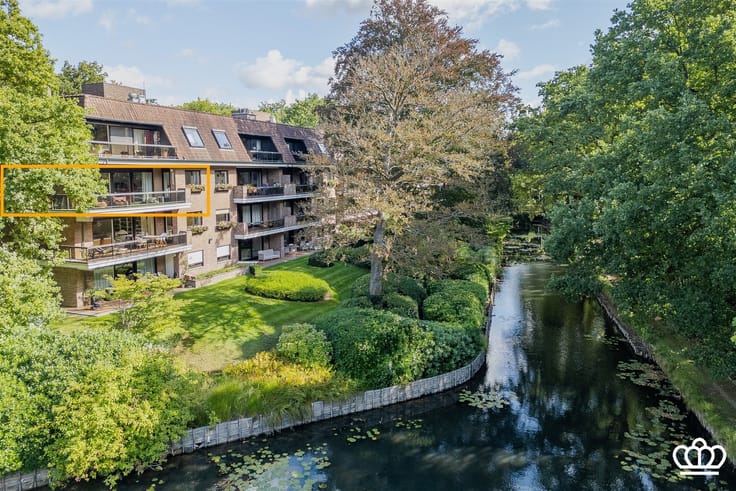
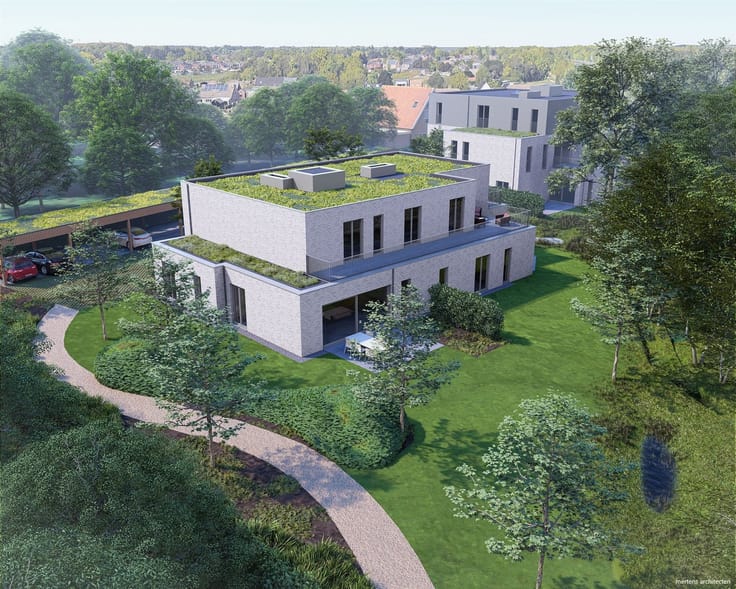
This new-construction apartment is located on the second and top floor of The Garden residential complex, ideally situated in the center of Brasschaat.
The elevator takes you to the apartment, which features an entryway with a built-in coat closet and a guest restroom with a sink.
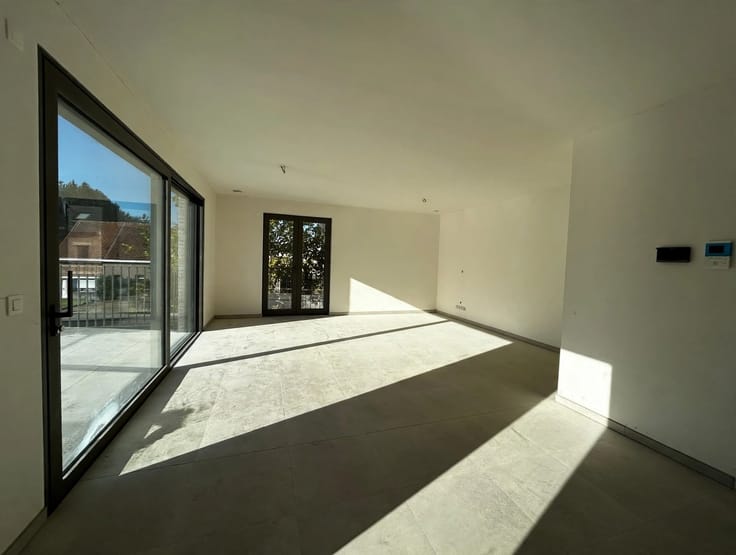
The bright living area blends beautifully with the open kitchen. The modern kitchen is equipped with an induction cooktop with an integrated range hood, a refrigerator, a separate freezer, a combination oven, and a sink. The ceramic countertop, LED lighting, and numerous built-in cabinets provide a stylish and practical finish.
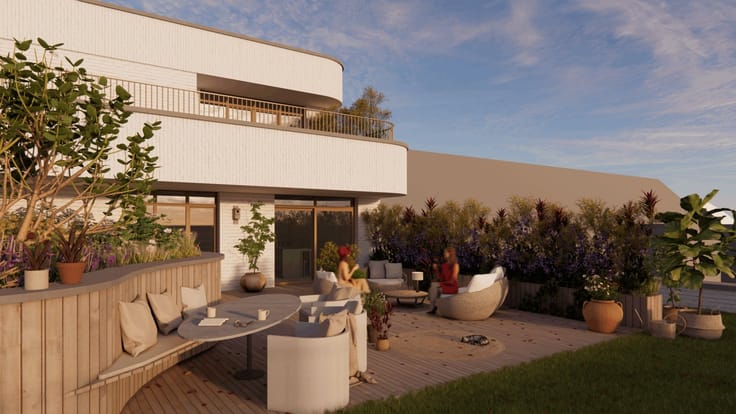
Through the large sliding windows, you can enjoy direct access to the spacious terrace from the living area.
The apartment also features a practical storage room with the necessary utility connections for a washing machine and dryer.
The bedroom is also directly accessible via the terrace and features a built-in cable outlet at eye level for easy installation of a television.
The bathroom is equipped with a walk-in shower with a glass wall and a vanity unit.
Through the automatic garage door, you reach the underground garage, where the private parking space and basement storage room are located. In addition, a communal bicycle storage area is provided.
Highlights
Recently built apartment featuring high-quality, timeless materials
Located on the second and top floor
Spacious terrace
Private underground parking space and basement storage included
Communal bicycle storage
Individual solar panels and heat pump
Underfloor heating
Energy-efficient living with an E-rating of E20, resulting in a 5-year exemption from property tax
Elevator available
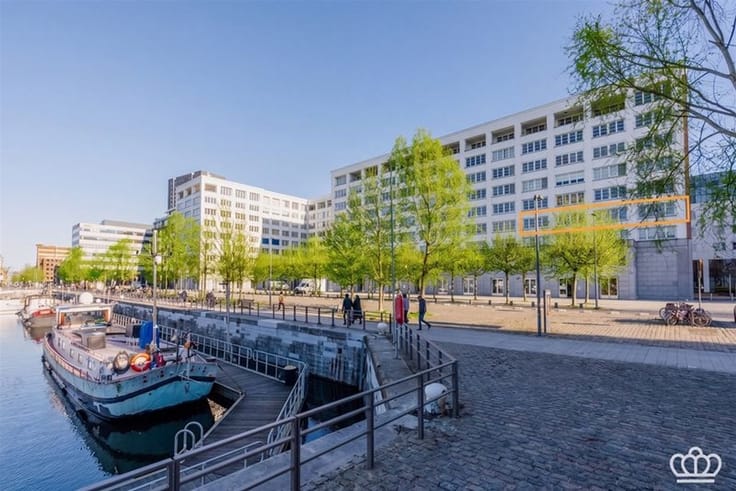
Excellent location in the center of Brasschaat, close to major access roads
An ideal apartment for anyone looking for modern living comfort, energy efficiency, and an excellent location!
| Construction year | 2026 |
|---|---|
| Floor | 2 |
| Building condition | First occupation |
| Immovable heritage | No |
| Number of frontages | 2 |
| Covered parking spaces | 1 |
| Asbestos certificate is available | Not specified |
| Usable floor area | 61 square meters |
|---|---|
| Kitchen type | Not installed |
| Bedrooms | 1 |
| Dressing room | No |
| Bathrooms | 1 |
| Toilets | 1 |
| Professional space | No |
| Basement | Yes |
| Furnished | No |
| Armored door | No |
| Terrace surface | 13 square meters |
|---|
| Elevator | Yes |
|---|---|
| Accessible for disabled people | Yes |
| Intercom | No |
| Secure access / alarm | No |
| Armored door | No |
| Air conditioning | No |
| TV cable | No |
| Visio phone | Yes |
| Jacuzzi | No |
| Sauna | No |
| Swimming pool | No |
| Internet | Yes |
| Primary energy consumption | Not specified |
|---|---|
| EPC/EPC label | Not specified |
| Renovation works mandatory | Not specified |
| Unique code EPB certificate | Not specified |
| CO₂ emission | Not specified |
| Yearly theoretical total energy consumption | Not specified |
| Valid electricity inspection certificate | Yes |
| Conformity certification for fuel tanks | Not specified |
| Summons: No judicial remedy or administrative measure imposed | Not specified |
|
Flemish register of measures consulted
|
Yes |
| Valid flood certificate | Not specified |
| Heat pump | No |
| Photovoltaic solar panels | Yes |
| Double glazing | Yes |
| Building permit | Yes |
|---|---|
| Cadastral Plan | Not specified |
| Right of first refusal for the tenant | Not specified |
| Allotment permit | Not specified |
| Preemption right | No |
| Proceedings for breach of planning regulations | No |
| Most recent urban development zoning | |
| Flood zone type | Non flood zone |
|
P-score
|
C |
|
G-score
|
A |
Asked price excluding notary fees (excluding eventual registration fees)
| Price | 345000 € |
|---|---|
| Tenement building | No |
|
|
|

| Address |
Heidestatiestraat 2
2920 - Kalmthout-Heide |
|---|---|
| Website |
|
| External reference | 11294 - 3720999 |