


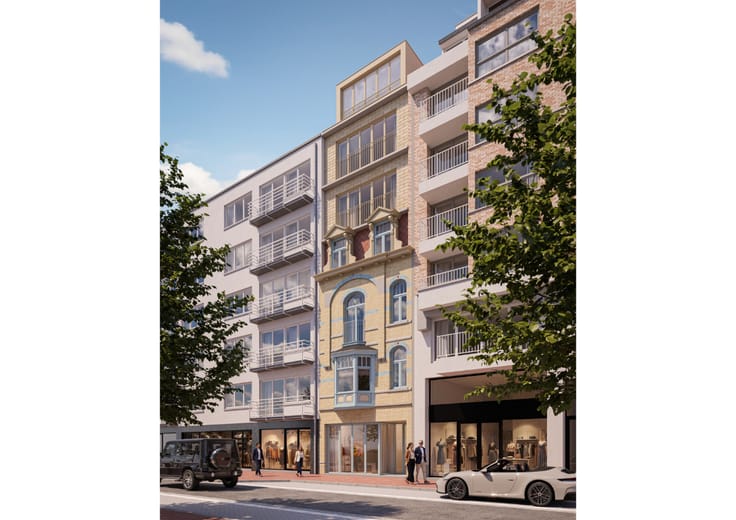
Apartment for sale
340000€
1 bedroom 72 square meters
Immoweb code : 21806554

Immoweb code : 21806554
Overview
1 bedroom
1 bathroom
72
square meters
livable space
Floor :
0
Description
Kaai 30 - Apartment B0.2
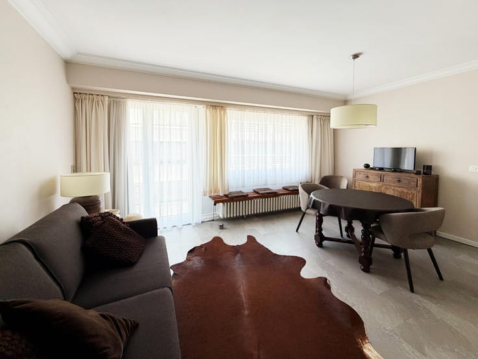
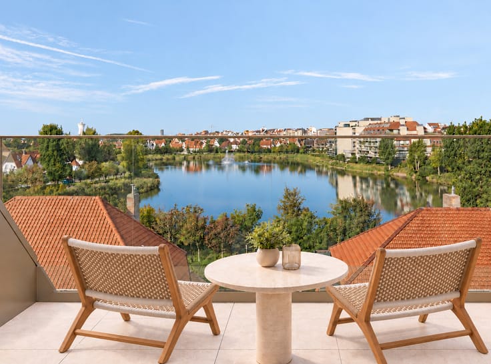
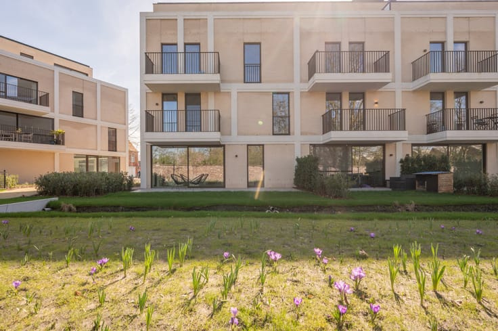
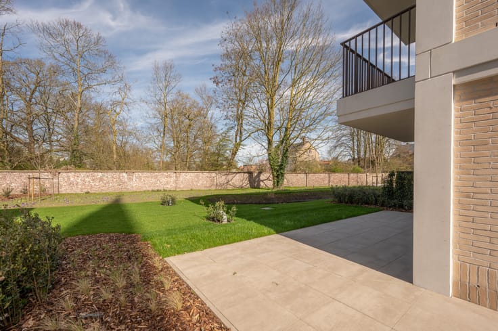
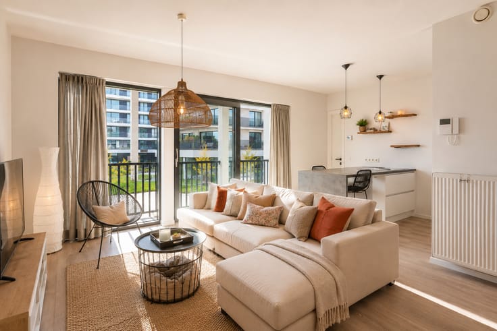
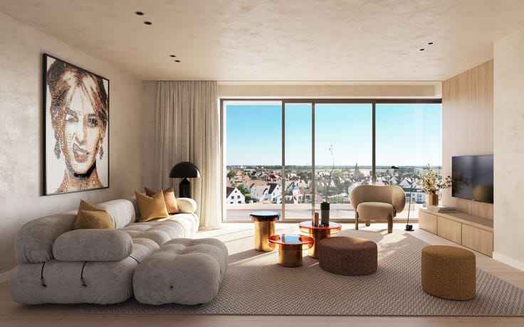
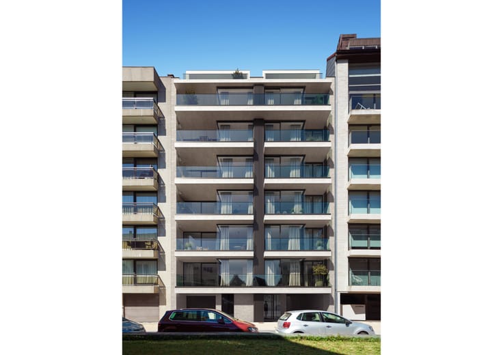
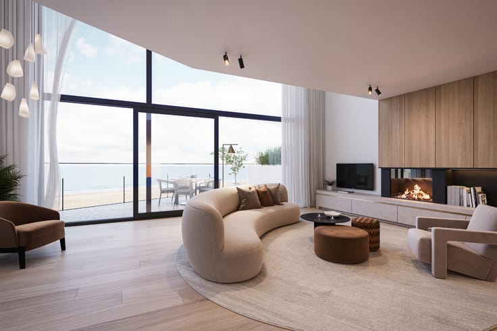
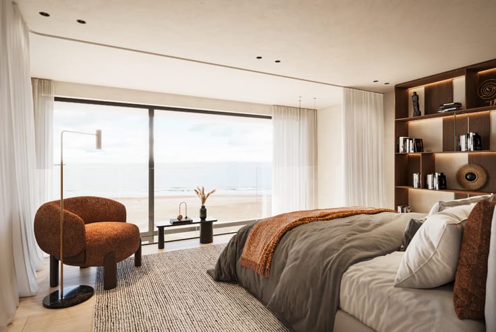
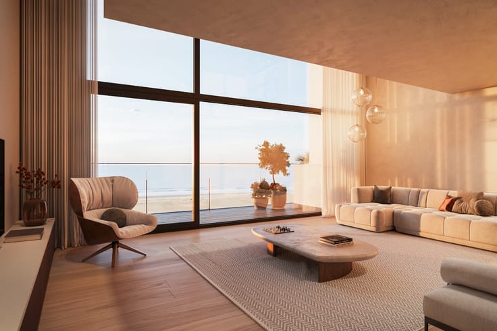
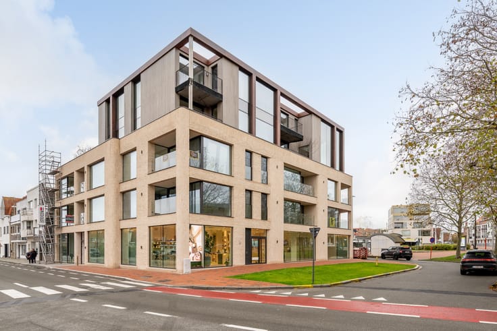
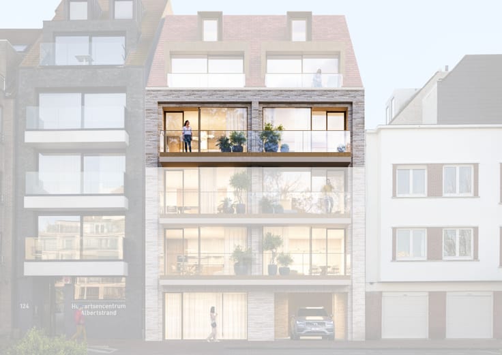
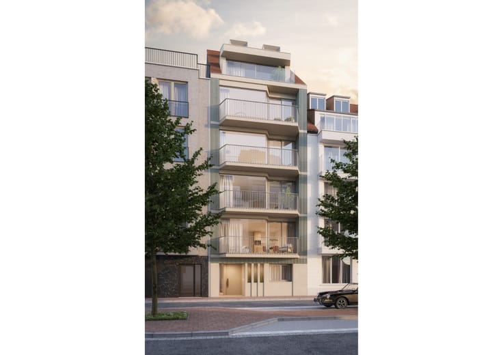
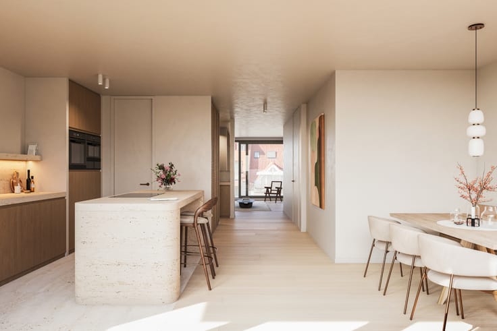
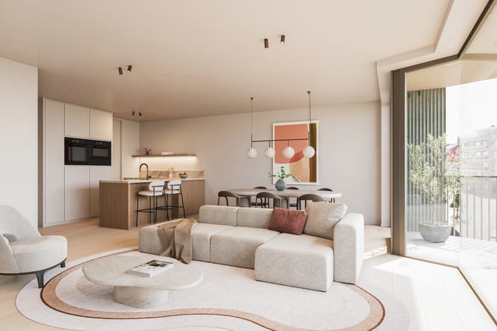
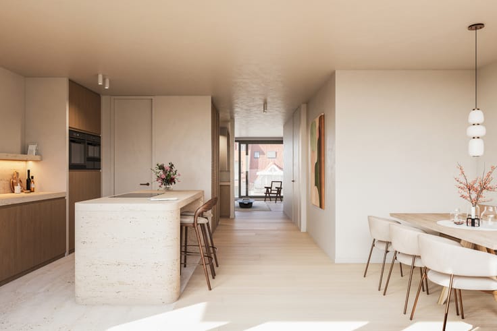
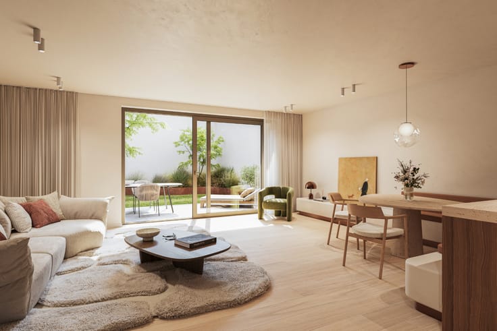
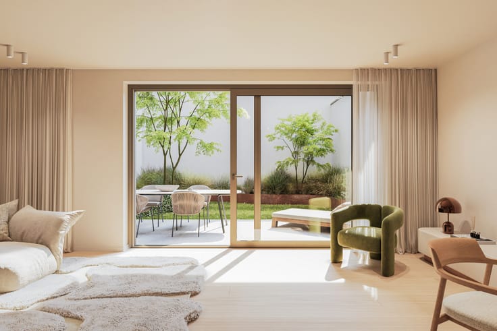
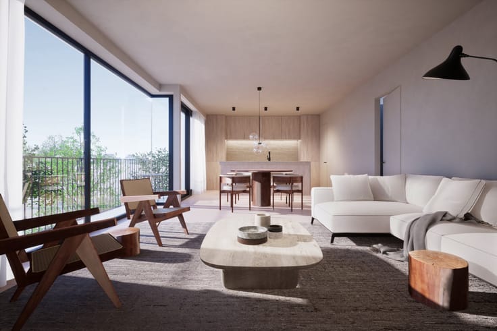
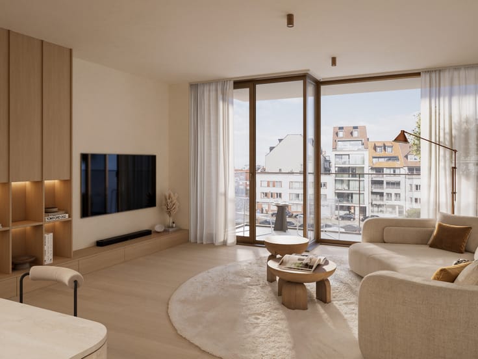
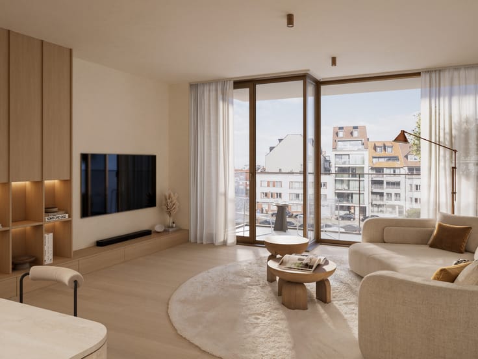
This apartment welcomes you with a sense of space and tranquility. The living area is open, bright, and oriented toward the greenery, offering a beautiful view of the courtyard garden that creates a calm, pleasant atmosphere at any time of day. The terrace flows seamlessly into this space, serving as an extension of the living area—ideal for taking a moment to unwind in a green setting. Centrally located in the living area is the open kitchen, designed to be both aesthetically pleasing and functional. The combination of high-quality materials, a BORA range hood, and fully integrated appliances—including a refrigerator, freezer, and dishwasher—results in a sleek and timeless design. The continuous hardwood flooring adds warmth to the apartment and underscores the refined level of finish. The bedroom is spacious and can be easily furnished with comfortable pieces. The bathroom and a convenient storage room fit seamlessly into the overall design, ensuring pleasant and practical daily use without compromising aesthetics. The apartment is part of Kaai30, a small-scale new-build project with a clear focus on sustainability and quality of life. The project is located in a popular and quiet residential neighborhood just outside the center of Bruges. Here, you’ll live in a pleasant environment where everything is close by, without the hustle and bustle of the city. Thanks to excellent transport links, proximity to shops, schools, public transportation, and green spaces, this location effortlessly combines comfort, accessibility, and quality of life. Kaai30 is a place where tranquility, sophistication, and contemporary living come together—ideal for those who consciously choose quality in a vibrant Bruges residential setting. Underground parking provided.
| Construction year | 2025 |
|---|---|
| Building condition | As new |
| Immovable heritage | No |
| Asbestos certificate is available | Not specified |
| Usable floor area | 72 square meters |
|---|---|
| Kitchen type | Hyper equipped |
| Bedrooms | 1 |
| Bathrooms | 1 |
| Intercom | No |
|---|---|
| Visio phone | Yes |
| Primary energy consumption | 0 kilowatt hour per square meters |
|---|---|
| EPC/EPC label | A |
| Renovation works mandatory | No |
| Unique code EPB certificate | EPB beschikbaar bij oplevering |
| CO₂ emission | Not specified |
| Yearly theoretical total energy consumption | Not specified |
| Valid electricity inspection certificate | Yes |
| Summons: No judicial remedy or administrative measure imposed | Not specified |
|
Flemish register of measures consulted
|
Not specified |
| Valid flood certificate | Not specified |
| Heat pump | Yes |
| Double glazing | Yes |
| Building permit | Not specified |
|---|---|
| Cadastral Plan | Not specified |
| Right of first refusal for the tenant | Not specified |
| Obligation to build | No |
| Allotment permit | Not specified |
| Preemption right | No |
| Proceedings for breach of planning regulations | No |
| Most recent urban development zoning | Not specified |
| Flood zone type | Non flood zone |
|
P-score
|
A |
|
G-score
|
A |
Asked price excluding notary fees (excluding eventual registration fees)
| Price | 340000 € |
|---|---|
| Tenement building | No |
|
|
|



Agence Pallen – Knokke (IPI 203335)
| Address |
Duinenwater 2
8300 - Knokke-Heist |
|---|---|
| Website |
|
| External reference | Kaai 30 - B0.2 |
Get in touch