


799000€
3 bedrooms 227 square meters

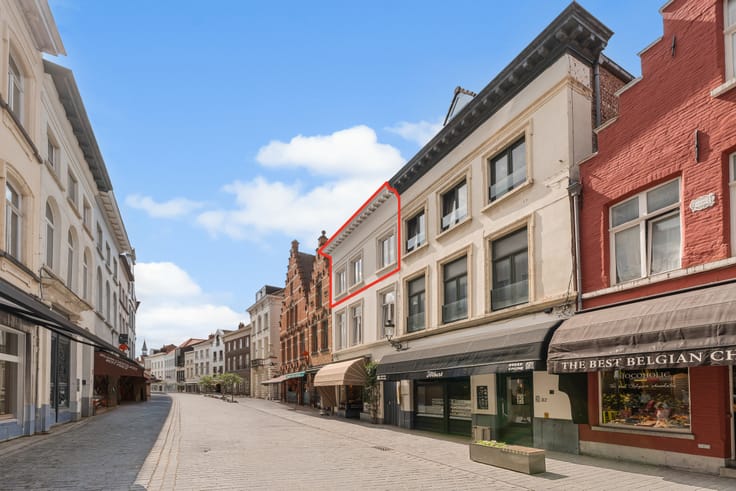
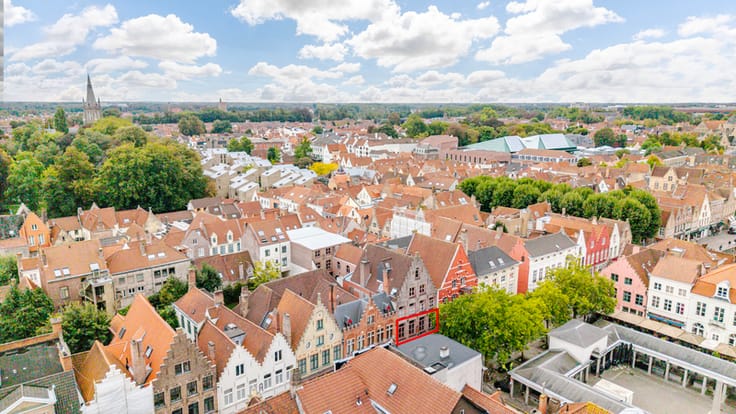
Spacious apartment (227m²) with view of the Belfry
In the Niklaas Desparsstraat, right in the heart of Bruges, lies this magnificent apartment of no less than 227 m², with an unparalleled frontal view of the Belfry. The generous facade width, the abundant natural light, and the various south-facing terraces make this property truly unique.
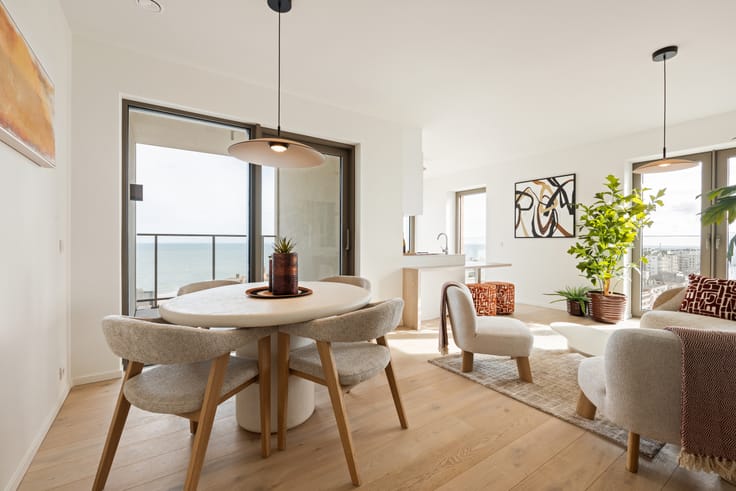
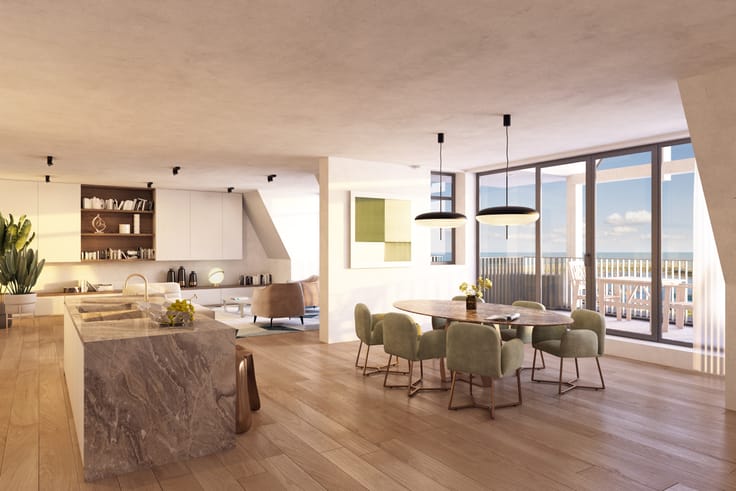
Upon entering, you are immediately embraced by a sense of space and elegance. The spacious living area seamlessly connects to the open kitchen, which is finished with attention to detail and high-quality materials. Built-in closets throughout the apartment provide a sleek and practical layout, while the parquet floors exude warmth and class.
The apartment features three spacious bedrooms and two stylish bathrooms. Additionally, there is a practical laundry and storage room that completes the living comfort.
The terraces are an absolute asset: with an exceptional frontal view of the Belfry. Here you can enjoy sun, light, and the historical grandeur of Bruges at any time of the day.
As an extra, there is the possibility to purchase a double garage box (for a large and a small car), which completes the picture of comfort and exclusivity.
A rare opportunity for those who wish to live in one of the most special locations in Bruges, with a unique combination of space, light, and luxury.
*Some photos have been digitally furnished/staged
Located in Niklaas Desparsstraat, this apartment is within walking distance of the Market Square and the Belfry. You live in the beating heart of the his
| Construction year | 2013 |
|---|---|
| Number of floors | 1 |
| Immovable heritage | Not specified |
| Asbestos certificate is available | Not specified |
| Usable floor area | 227 square meters |
|---|---|
| Bedrooms | 3 |
| Bathrooms | 2 |
| Laundry room | Yes |
| Furnished | No |
| Armored door | Yes |
| Elevator | No |
|---|---|
| Accessible for disabled people | Yes |
| Secure access / alarm | No |
| Armored door | Yes |
| Air conditioning | No |
| Jacuzzi | No |
| Sauna | No |
| Swimming pool | No |
| Primary energy consumption | Not specified |
|---|---|
| EPC/EPC label | B |
| Renovation works mandatory | No |
| Unique code EPB certificate | 3667663 |
| CO₂ emission | Not specified |
| Yearly theoretical total energy consumption | Not specified |
| Valid electricity inspection certificate | Not specified |
| As built plan | Yes, conform |
| Conformity certification for fuel tanks | Not specified |
| Summons: No judicial remedy or administrative measure imposed | Not specified |
|
Flemish register of measures consulted
|
Not specified |
| Valid flood certificate | Not specified |
| Heating type | Gas |
| Heat pump | No |
| Thermic solar panels | No |
| Double glazing | Yes |
| Building permit | Not specified |
|---|---|
| Cadastral Plan | Not specified |
| Right of first refusal for the tenant | Not specified |
| Allotment permit | Not specified |
| Preemption right | Not specified |
| Most recent urban development zoning | Not specified |
|
P-score
|
Not specified |
|
G-score
|
Not specified |
Asked price excluding notary fees (excluding eventual registration fees)
| Price | 799000 € |
|---|---|
| Tenement building | No |
|
|
|




| Address |
Noordzandstraat 16
8000 - Brugge |
|---|---|
| Website |
|
| Agent's name | Engel & Völkers Brugge |
| [email protected] | |
| Phone number |
|
Get in touch