


325000€
2 bedrooms 93 square meters

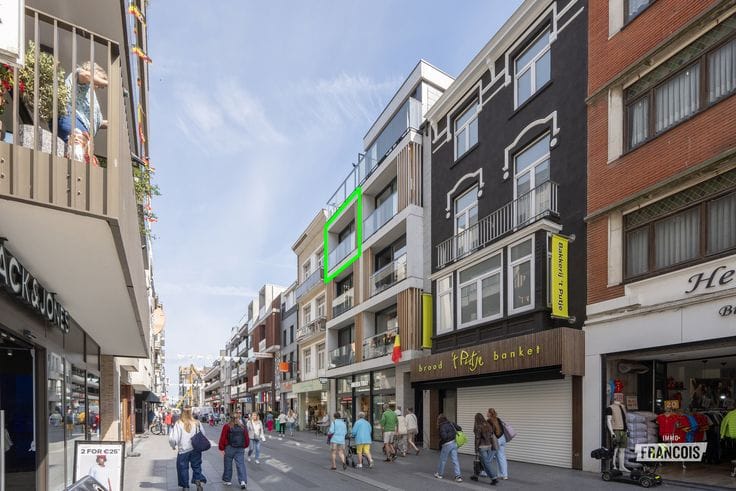
Spacious two-bedroom flat in the beach district of Zeebrugge
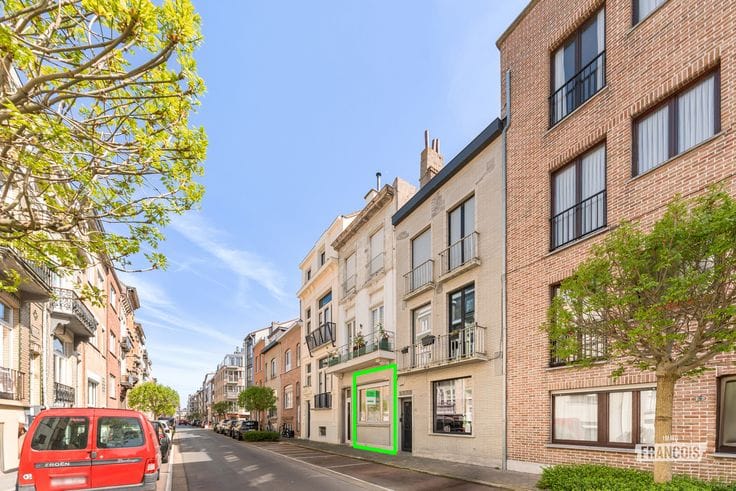
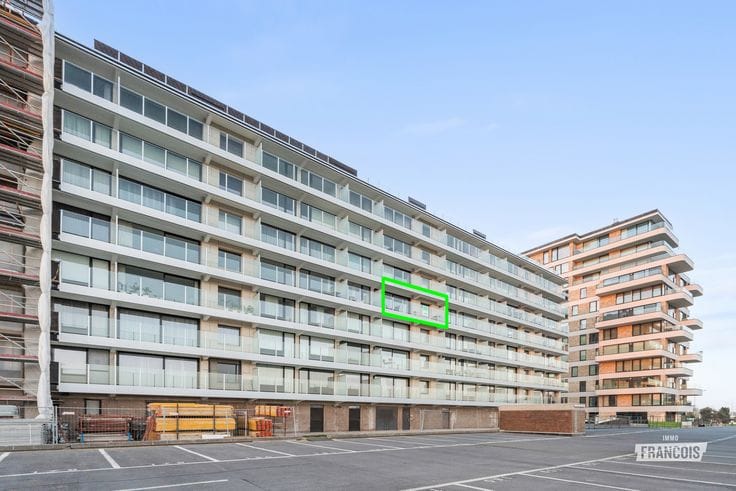
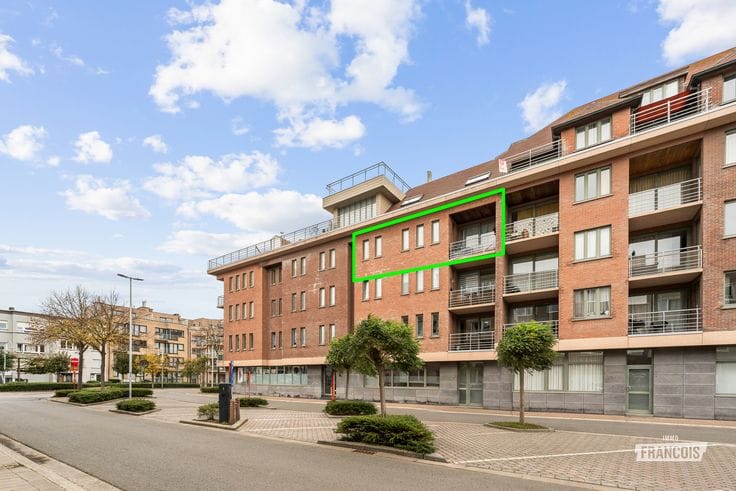
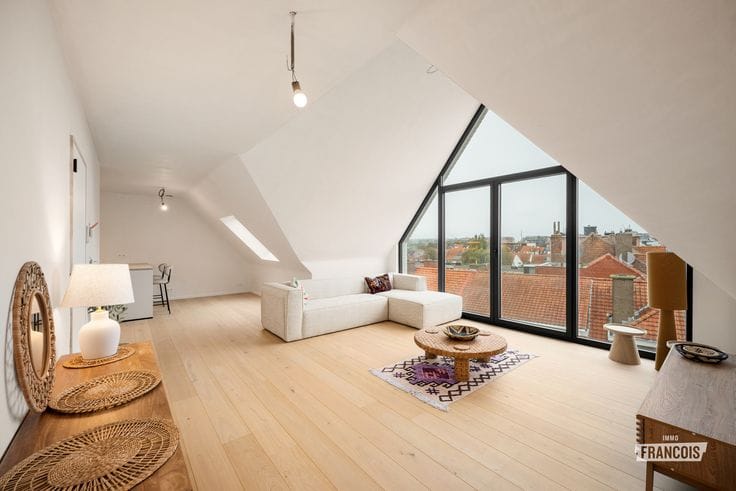
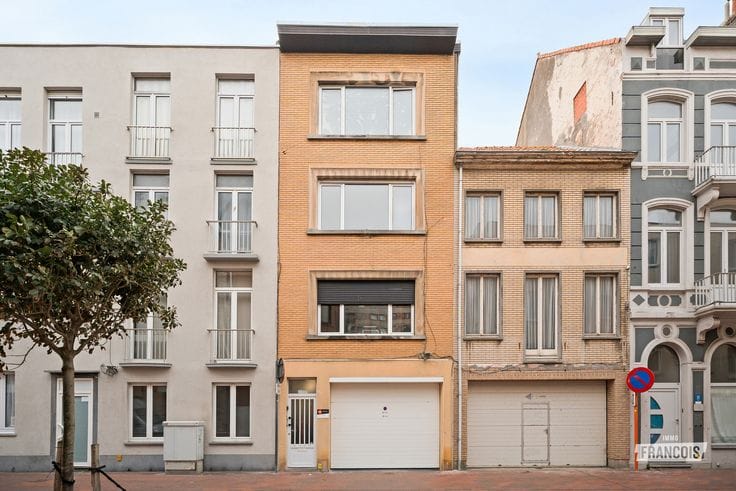
Looking for a spacious and bright apartment within walking distance of the sea? This two-bedroom apartment is located on the fourth floor of a well-maintained residence dating from 2002. The building has been carefully maintained over the years, including the recent complete renovation of the lift.
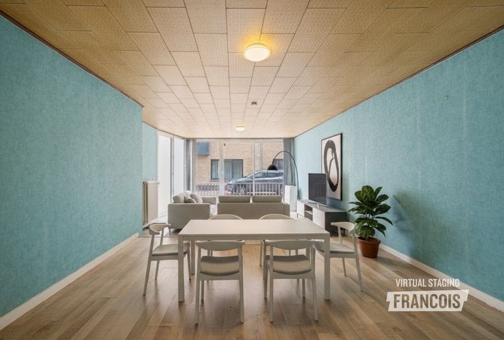
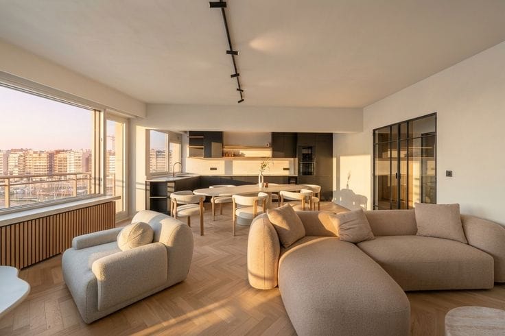
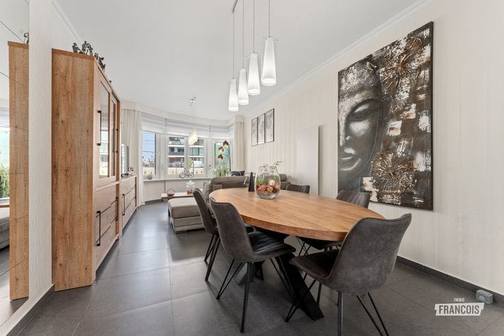
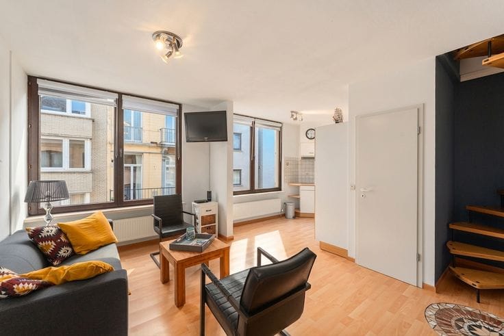
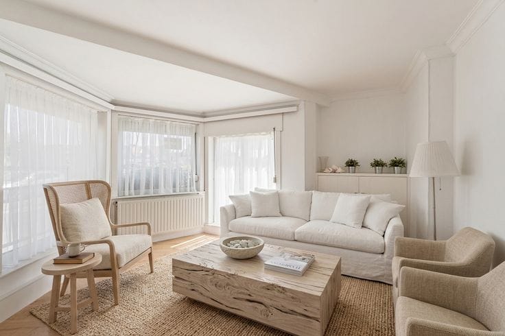
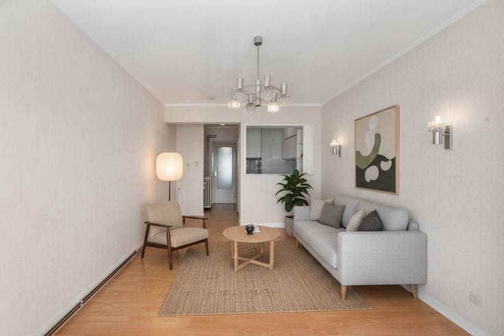
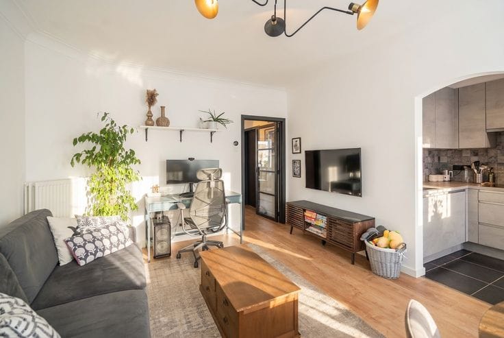
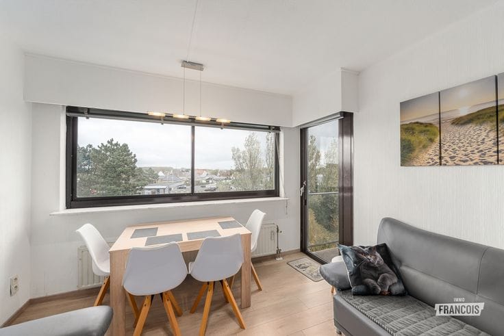
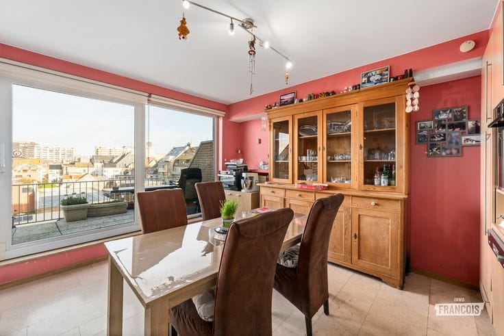
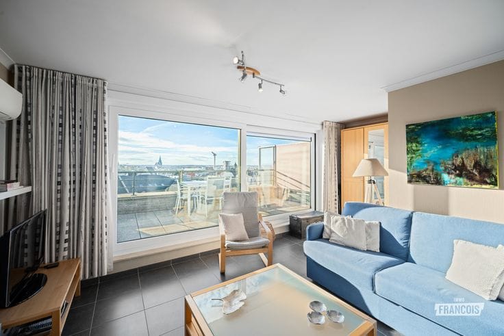
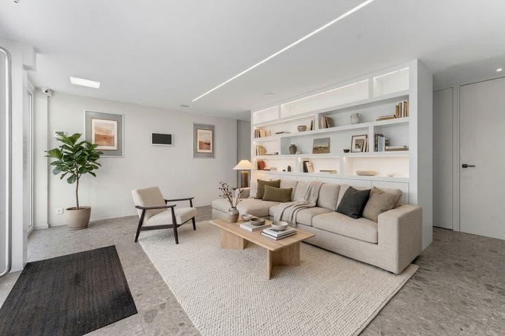
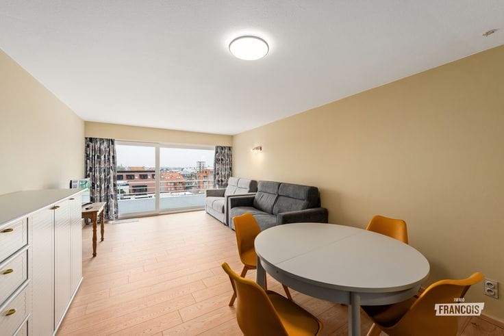
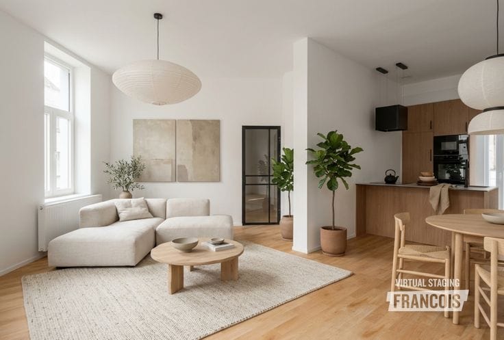
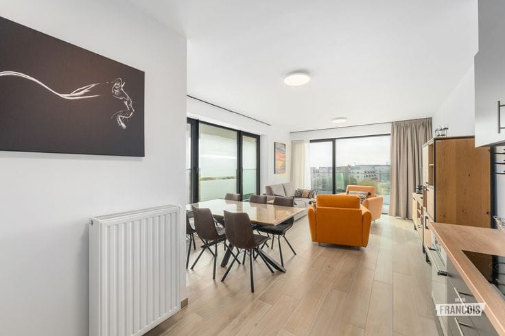
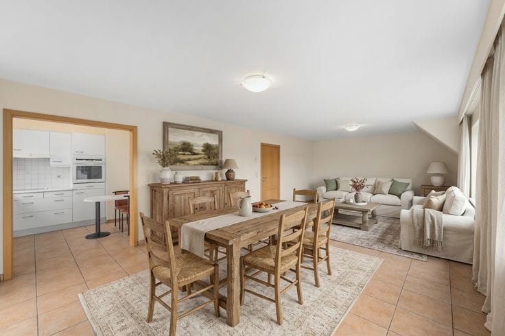
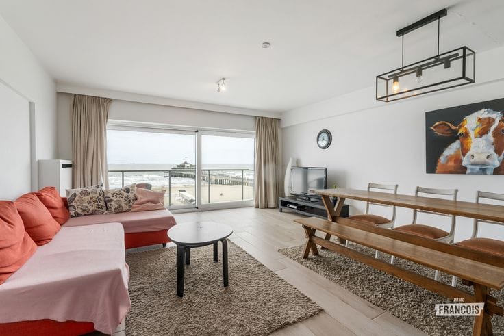
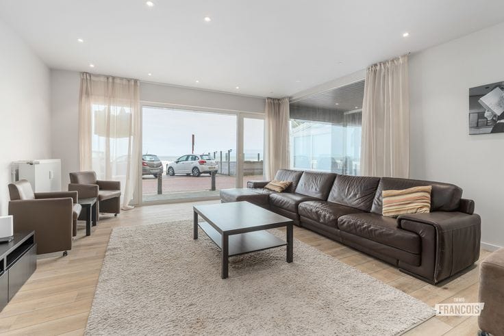
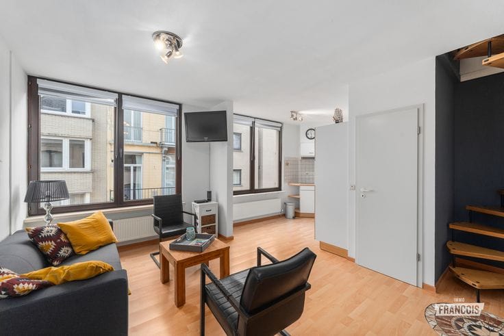
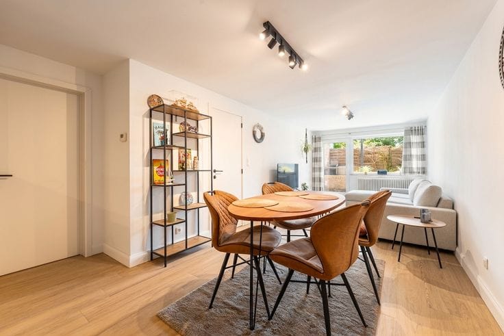
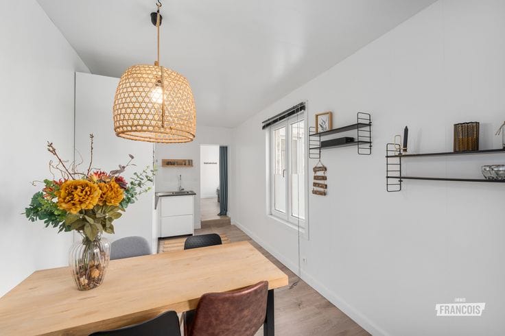
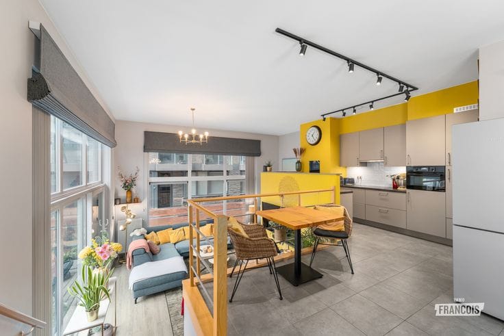
Through the entrance hall, you reach the spacious living area, where large windows provide plenty of natural light. Adjoining it is the south-facing terrace, the ideal place to enjoy the sunshine. The living area forms one attractive whole with the fully equipped kitchen.
The apartment further comprises two generously sized bedrooms and a comfortable bathroom equipped with a bathtub, a double washbasin unit and a toilet. There is also an additional multifunctional room, which could be perfectly used as an office, laundry room or even a second bathroom. At the rear of the apartment, there is also a second terrace.
This apartment also has plenty to offer in terms of energy efficiency. Heating is provided by a natural-gas central heating system. Earlier this year, the heating boiler was replaced by a modern condensing gas boiler. In addition, the apartment has a favourable EPC rating of B.
The apartment also includes a private basement storage unit. Those looking for additional comfort can also purchase a lock-up garage in the building.
An excellent opportunity for anyone looking to live spaciously and comfortably on the coast, in a superb location in Zeebrugge’s beach district.
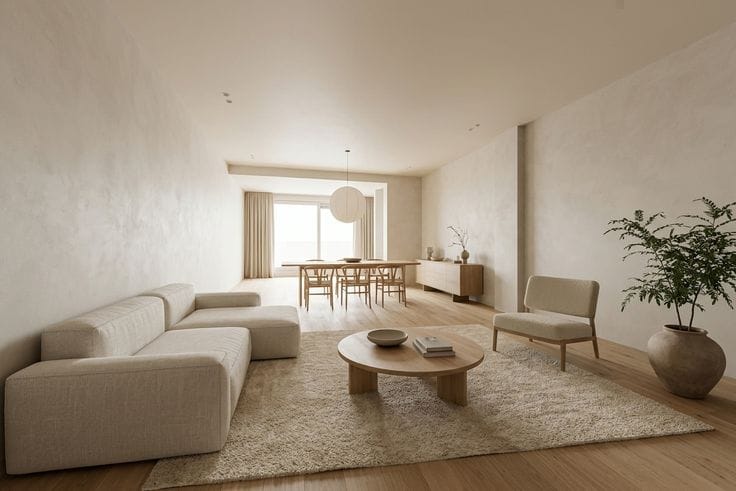
Some photos have been AI-edited to illustrate the spaces.
**Highlights**
* Spacious and sunny south-facing terrace
* Favourable EPC rating B
* Condensing gas boiler replaced in 2026
* Private basement storage unit
* Possibility of purchasing a lock-up garage
| Available as of | Immediately |
|---|---|
| Floor | 4 |
| Building condition | Good |
| Immovable heritage | Not specified |
| Asbestos certificate is available | Not specified |
| Usable floor area | 93 square meters |
|---|---|
| Living room | Yes |
| Bedrooms | 2 |
| Bathrooms | 1 |
| Toilets | 1 |
| Basement | Yes |
| Terrace | Yes |
|---|
| Elevator | Yes |
|---|
| Primary energy consumption | 121 kilowatt hour per square meters |
|---|---|
| EPC/EPC label | B |
| Renovation works mandatory | No |
| Unique code EPB certificate | 202606270003905264-RES-1 |
| CO₂ emission | Not specified |
| Yearly theoretical total energy consumption | Not specified |
| Valid electricity inspection certificate | Yes |
| As built plan | No |
| Conformity certification for fuel tanks | Not specified |
| Summons: No judicial remedy or administrative measure imposed | Not specified |
|
Flemish register of measures consulted
|
Yes |
| Valid flood certificate | Not specified |
| Heating type | Gas |
| Double glazing | Yes |
| Building permit | Yes |
|---|---|
| Cadastral Plan | Not specified |
| Right of first refusal for the tenant | Not specified |
| Allotment permit | No |
| Preemption right | No |
| Proceedings for breach of planning regulations | No |
| Most recent urban development zoning | Not specified |
| Flood zone type | Non flood zone |
|
P-score
|
B |
|
G-score
|
B |
Asked price excluding notary fees (excluding eventual registration fees)
| Price | 325000 € |
|---|---|
| Cadastral income | 963 € |
| Tenement building | No |
|
|
|






| Address |
Grote Markt 1
8370 - Blankenberge |
|---|---|
| Website |
|
| Agent's name | Sem Van Dycke |
| Phone number |
|
Get in touch