
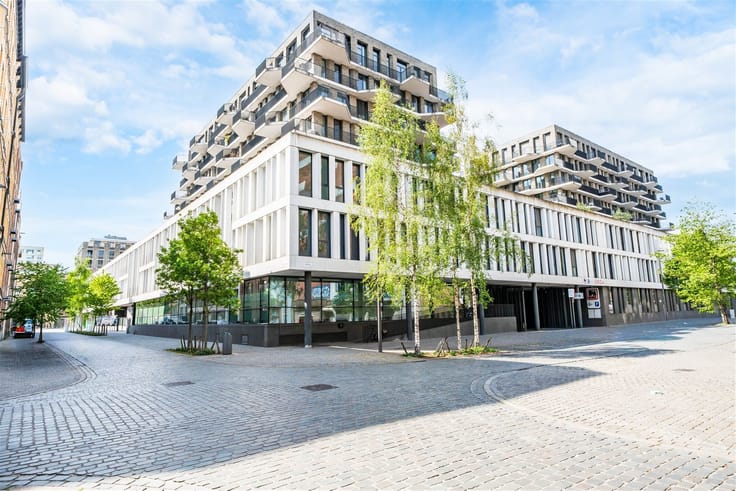


395000€
2 bedrooms 82 square meters

Modern 2-bed. apartment with 2 terraces by the canal
This modern apartment, located along the Brussels Canal, is situated on the fourth floor of a recent building constructed in 2015.
From the entrance hall, you access the spacious and bright living area with an open, fully equipped kitchen. A storage room is located next it. From the living room, you have access to the first 6 m² terrace, where you can enjoy a pleasant view over the canal.
On the other side of the apartment, you will find the sleeping area, comprising a bathroom, a separate toilet and two bedrooms. Both bedrooms provide direct access to the second 7.20 m² terrace, located at the rear of the building. Thanks to the two terraces, you can enjoy both sunshine and shade throughout the day.
The property is centrally located in a lively neighbourhood, surrounded by several parks and squares. It is also situated close to major connecting roads providing easy access to the motorways. Brussels city centre is easily accessible as well. Various shops, restaurants and other amenities are also within walking distance.
The property is currently rented for EUR 1,060 per month (+ EUR 120 ), making it an interesting investment opportunity.
Additional advantages:
- EPC B
- Parking space and storage room included
- Located in the heart of Sainte-Catherine
- In good condition
- Reliable tenants
Do not hesitate to contact us if you have any questions or would like to schedule a viewing!
| Property name | CANAL VIEW |
|---|---|
| Construction year | 2015 |
| Floor | 4 |
| Number of floors | 5 |
| Building condition | Good |
| Immovable heritage | Not specified |
| Covered parking spaces | 1 |
| Asbestos certificate is available | Not specified |
| Usable floor area | 82 square meters |
|---|---|
| Kitchen type | Hyper equipped |
| Bedrooms | 2 |
| Dressing room | No |
| Bathrooms | 1 |
| Toilets | 1 |
| Professional space | No |
| Basement | Yes |
| Furnished | No |
| Armored door | No |
| Terrace | Yes |
|---|
| Elevator | Yes |
|---|---|
| Secure access / alarm | No |
| Armored door | No |
| Air conditioning | No |
| TV cable | No |
| Jacuzzi | No |
| Sauna | No |
| Swimming pool | No |
| Internet | No |
| Primary energy consumption | 70 kilowatt hour per square meters |
|---|---|
| EPC/EPC label | B |
| Renovation works mandatory | Not specified |
| Unique code EPB certificate | 562260-N-1-15-3-2 |
| CO₂ emission | Not specified |
| Yearly theoretical total energy consumption | Not specified |
| Valid electricity inspection certificate | Not specified |
| Conformity certification for fuel tanks | Not specified |
| Summons: No judicial remedy or administrative measure imposed | Not specified |
| Valid flood certificate | Not specified |
| Heating type | Gas |
| Heat pump | No |
| Double glazing | Yes |
| Building permit | Not specified |
|---|---|
| Cadastral Plan | Not specified |
| Right of first refusal for the tenant | Not specified |
| Allotment permit | Not specified |
| Preemption right | Not specified |
| Most recent urban development zoning | Not specified |
| Flood zone type | Non flood zone |
|
P-score
|
Not specified |
|
G-score
|
Not specified |
Asked price excluding notary fees (excluding eventual registration fees)
| Price | 395000 € |
|---|---|
| Tenement building | No |
|
|
|


| Address |
Oudenaardsesteenweg 314
9420 - Erpe-Mere |
|---|---|
| Website |
|
| External reference | 1930 - 1896 |
Get in touch
