


495000€
2 bedrooms 86 square meters

Contemporary 86 m² apartment with terrace in the Sainte-Cath
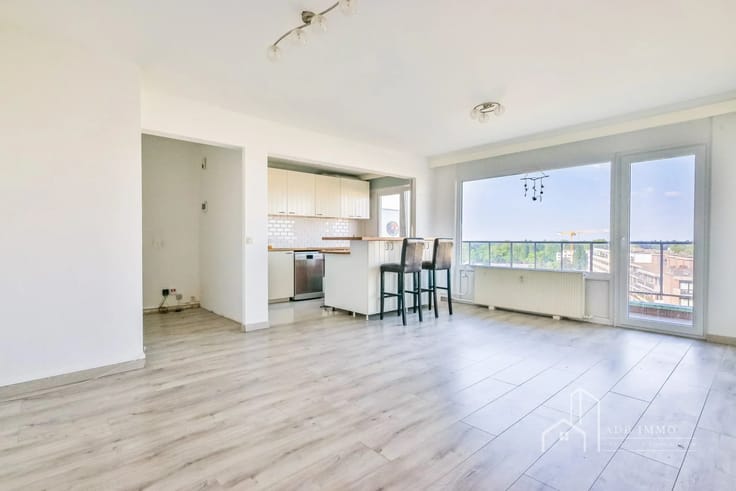
Ideally located just a short walk from Place Sainte-Catherine, this beautiful 2-bedroom apartment of approximately 86 m² offers modern comfort, generous living spaces and a spacious terrace in the heart of Brussels. In addition, it has a cellar and a bicycle storage area.
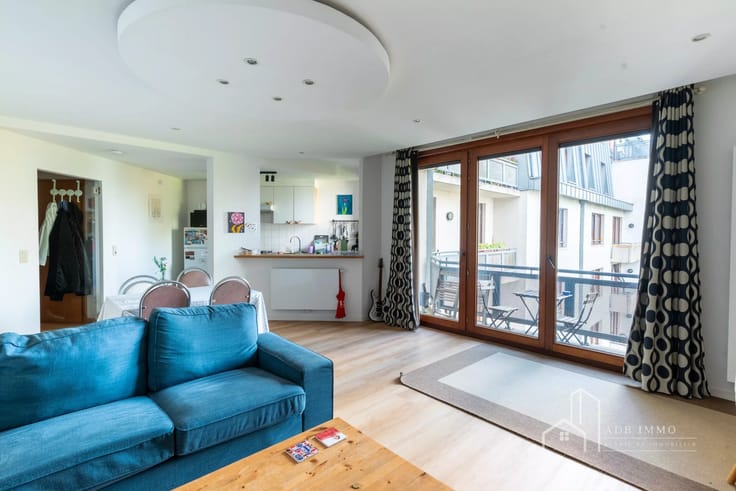
Upon entering, you are welcomed into a bright and inviting open-plan living area featuring a fully equipped kitchen and a comfortable lounge, creating the perfect space for everyday living and entertaining.
The apartment offers two well-proportioned bedrooms, a contemporary bathroom fitted with a bathtub and double washbasin, as well as a practical utility/laundry room.
One of the property’s main highlights is its large private terrace, providing a peaceful outdoor space to relax, enjoy a meal or unwind in the city centre.
Built to modern standards, the apartment benefits from excellent energy performance (Energy Rating: B-), individual gas-fired central heating with a condensing boiler, double glazing and a double-flow ventilation system, ensuring year-round comfort and energy efficiency.
Located in the highly sought-after Sainte-Catherine district, the property enjoys immediate access to shops, restaurants, public transport and all the amenities Brussels city centre has to offer.
Whether you are looking for a stylish primary residence or an attractive investment opportunity, this apartment combines location, comfort and quality in one exceptional property.
Key Features
* Approx. 86 m² of living space
* Bright living room with fully equipped open-plan kitchen
* 2 spacious bedrooms
* Modern bathroom
* Utility / laundry room
* Large private terrace
* Individual gas-fired central heating
* Double-flow ventilation system
* Double glazing
* Energy Performance Certificate: B-
* Prime location in the heart of Brussels, just steps from Place Sainte-Catherine
| Available date | July 31 2026 |
|---|---|
| Floor | 3 |
| Building condition | Good |
| Immovable heritage | No |
| Asbestos certificate is available | No |
| Usable floor area | 86 square meters |
|---|---|
| Living room surface | 30 square meters |
| Kitchen type | Not installed |
| Bedrooms | 2 |
| Bedroom 1 surface | 14 square meters |
| Bedroom 2 surface | 9 square meters |
| Dressing room | No |
| Bathrooms | 1 |
| Laundry room | Yes |
| Office | No |
| Professional space | No |
| Basement | Yes |
| Furnished | No |
| Armored door | No |
| Terrace surface | 16 square meters |
|---|
| Primary energy consumption | Not specified |
|---|---|
| EPC/EPC label | B |
| Renovation works mandatory | Not specified |
| Unique code EPB certificate | 555486-N-1-27-4-3 |
| CO₂ emission | 16 kg CO₂/m² |
| Yearly theoretical total energy consumption | Not specified |
| Valid electricity inspection certificate | No |
| Conformity certification for fuel tanks | Not specified |
| Summons: No judicial remedy or administrative measure imposed | Not specified |
| Separate meter for electricity | Yes |
| Separate meter for gas | Yes |
| Separate meter for water | Yes |
| Valid flood certificate | Not specified |
| Heating type | Gas |
| Heat pump | No |
| Photovoltaic solar panels | No |
| Thermic solar panels | No |
| Common water heater | No |
| Double glazing | No |
| Building permit | No |
|---|---|
| Cadastral Plan | Not specified |
| Right of first refusal for the tenant | Not specified |
| Allotment permit | No |
| Preemption right | No |
| Proceedings for breach of planning regulations | No |
| Most recent urban development zoning | Not specified |
|
P-score
|
Not specified |
|
G-score
|
Not specified |
Asked price excluding notary fees (excluding eventual registration fees)
| Price | 495000 € |
|---|---|
| Tenement building | No |
|
|
|

| Address |
Rue de Jolimont 146
7170 - Manage |
|---|---|
| Website |
|
| Agent's name | Véronica CASTRO DAZA |
| [email protected] | |
| Phone number |
|
| External reference | 87195115 |
Get in touch