

335000€
2 bedrooms 125 square meters

Abbaye de la Cambre – 2-bedroom apartment project – Urban pl
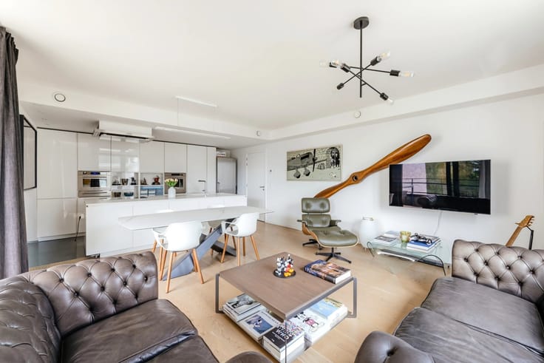
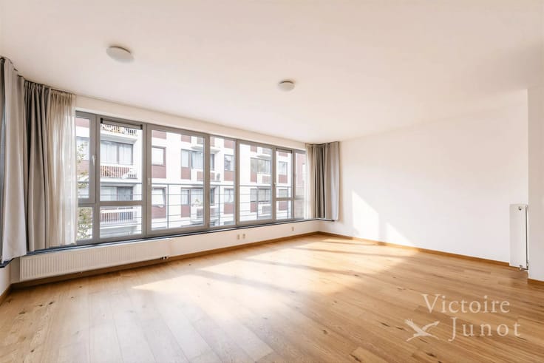
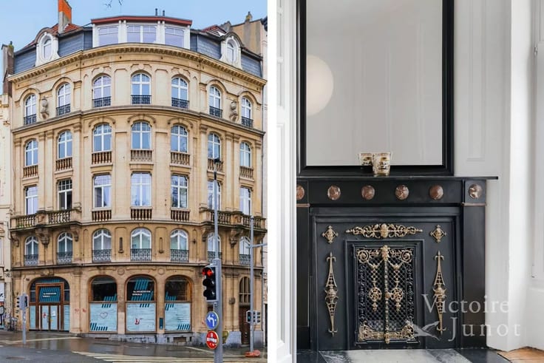
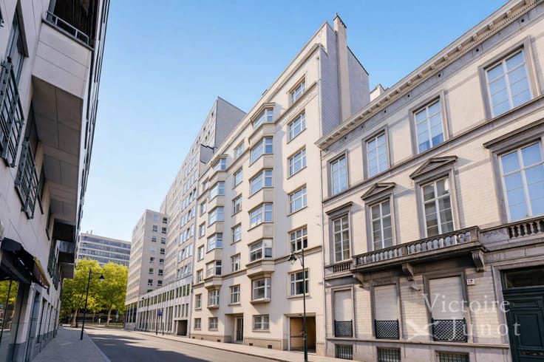
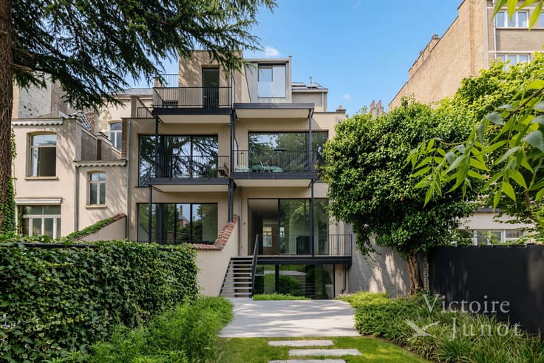
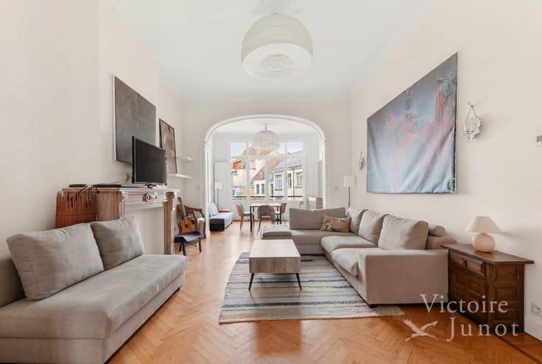
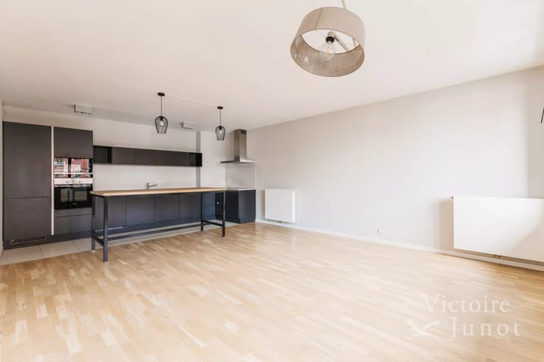
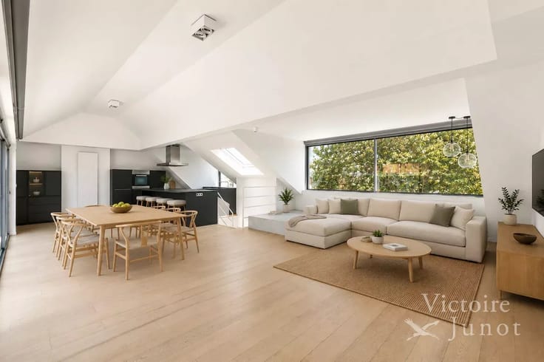
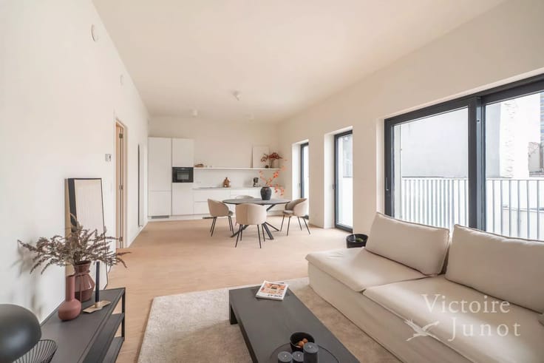
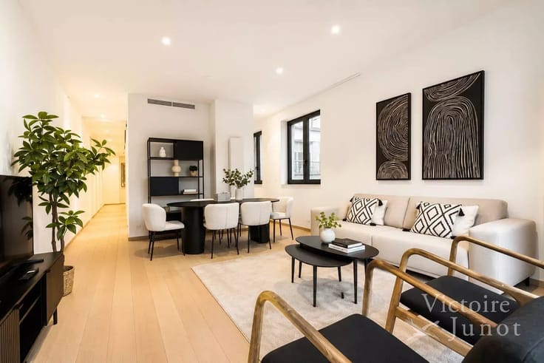
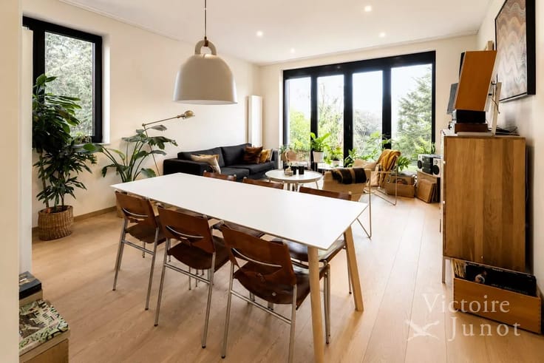
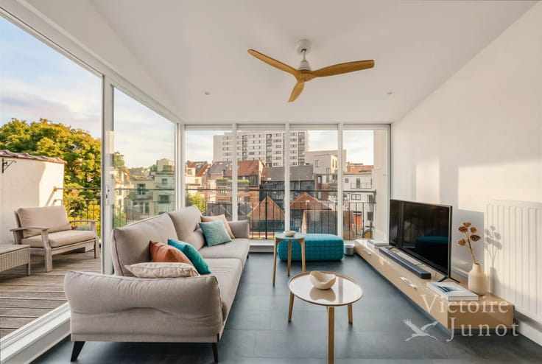
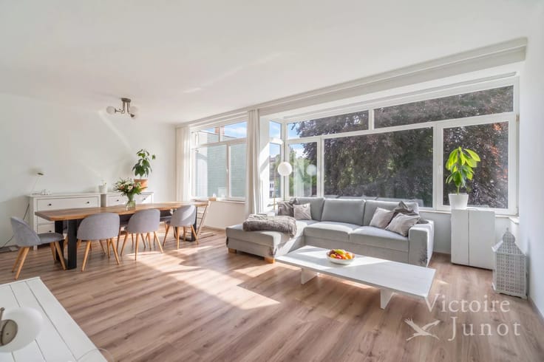
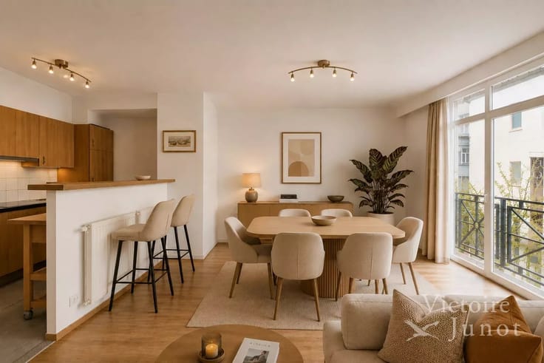
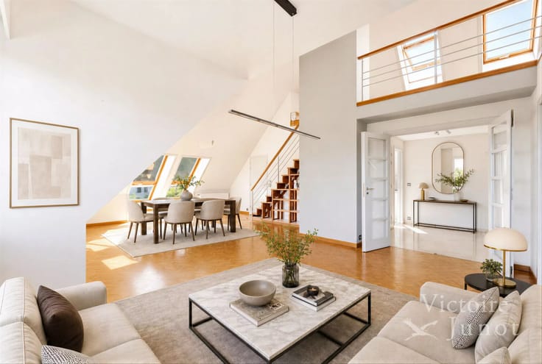
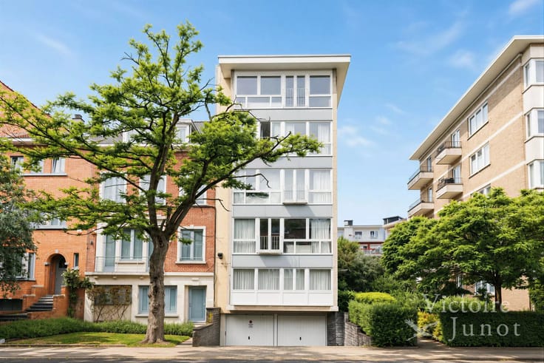
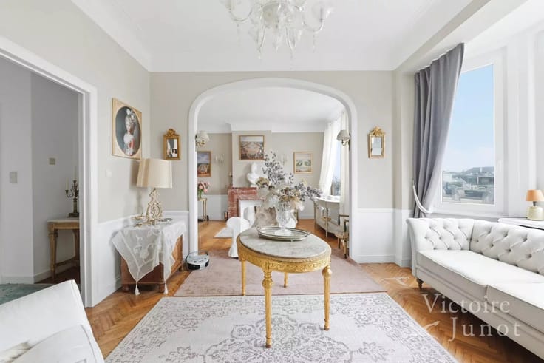
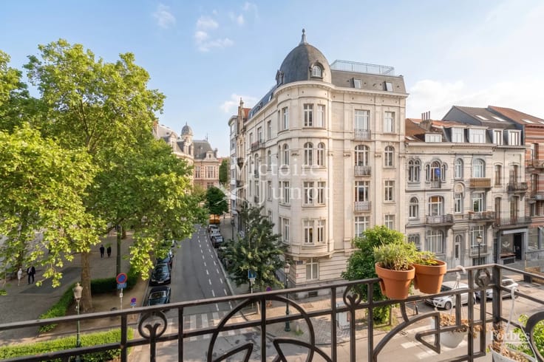
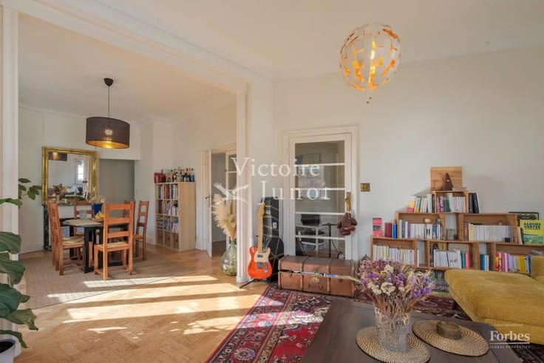
Abbaye de la Cambre, on the top floor of a character Art Deco building, is a set of maid's rooms with a planning permit granted for the creation of a two-bedroom apartment with two bathrooms of approximately 125 m² gross.
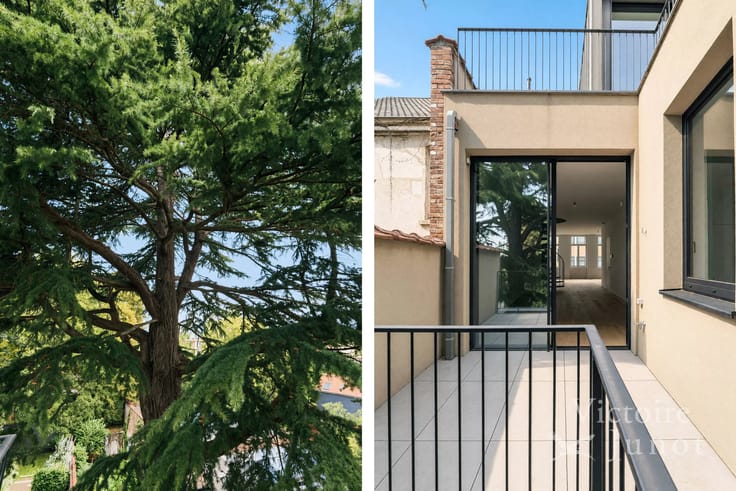
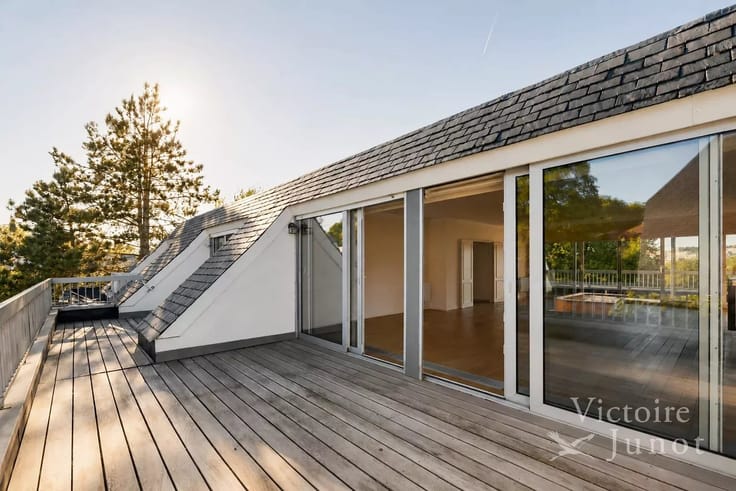
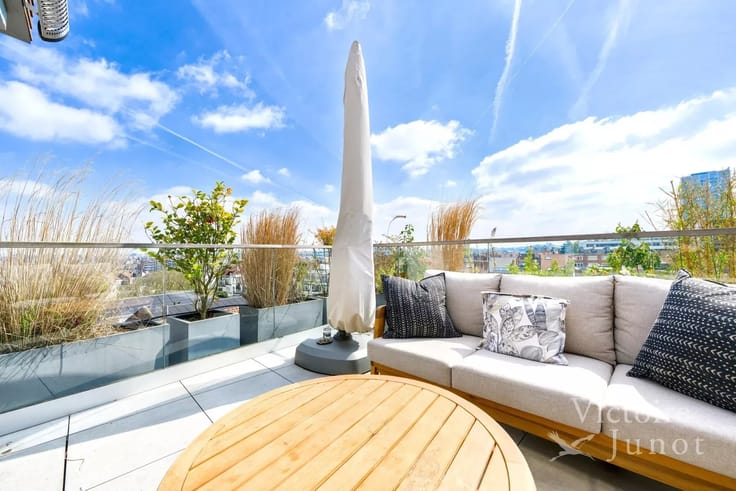
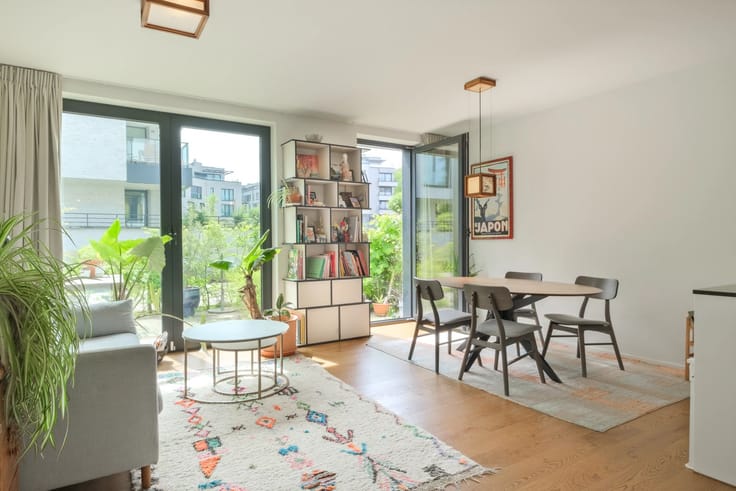
Urban planning permit issued for the creation of a two-bedroom apartment of about 125 m² on the top floor, with complete roof elevation, numerous roof windows, green roof, living/dining space, two bedrooms with private bathrooms, and small balcony overlooking Abbaye de la Cambre.
This is a rare opportunity for a buyer wishing to create a custom apartment in a sought-after location, while benefiting from a pre-approved urban project.
PEB projection A. To be discovered exclusively at Victoire Junot!
| Available as of | Immediately |
|---|---|
| Construction year | 1926 |
| Floor | 5 |
| Number of floors | 5 |
| Building condition | To renovate |
| Immovable heritage | No |
| Number of frontages | 2 |
| Asbestos certificate is available | No |
| Usable floor area | 125 square meters |
|---|---|
| Living room surface | 33 square meters |
| Kitchen type | Hyper equipped |
| Kitchen surface | 12 square meters |
| Bedrooms | 2 |
| Bedroom 1 surface | 18 square meters |
| Bedroom 2 surface | 16 square meters |
| Dressing room | No |
| Bathrooms | 2 |
| Toilets | 1 |
| Office | No |
| Professional space | No |
| Basement | Yes |
| Furnished | No |
| Armored door | No |
| Caretaker | No |
|---|---|
| Elevator | No |
| Accessible for disabled people | No |
| Intercom | Yes |
| Secure access / alarm | No |
| Armored door | No |
| Air conditioning | No |
| TV cable | No |
| Visio phone | No |
| Jacuzzi | No |
| Sauna | No |
| Swimming pool | No |
| Internet | No |
| Primary energy consumption | 43 kilowatt hour per square meters |
|---|---|
| EPC/EPC label | A |
| Renovation works mandatory | Not specified |
| Unique code EPB certificate | Not specified |
| CO₂ emission | 7 kg CO₂/m² |
| Yearly theoretical total energy consumption | 6516 kWh/year |
| Valid electricity inspection certificate | No |
| Conformity certification for fuel tanks | No |
| Summons: No judicial remedy or administrative measure imposed | Not specified |
| Valid flood certificate | Not specified |
| Heating type | Gas |
| Heat pump | No |
| Photovoltaic solar panels | No |
| Thermic solar panels | No |
| Common water heater | Yes |
| Double glazing | No |
| Building permit | Yes |
|---|---|
| Cadastral Plan | Not specified |
| Right of first refusal for the tenant | Not specified |
| Allotment permit | No |
| Preemption right | No |
| Proceedings for breach of planning regulations | No |
| Most recent urban development zoning | |
|
P-score
|
Not specified |
|
G-score
|
Not specified |
Asked price excluding notary fees (excluding eventual registration fees)
| Price | 335000 € |
|---|---|
| Monthly charges | 150 € |
| Cadastral income | 943 € |
| Tenement building | No |
|
|
|






| Address |
35 Rue Darwin
1050 - Ixelles |
|---|---|
| [email protected] | |
| External reference | XLNL-23-125 |
Get in touch