


1150000€
4 bedrooms 276 square meters

4-bedroom apartment for sale in Brussels
Brussels – Exceptional 4-Bedroom Apartment with Terraces – Avenue Franklin Roosevelt
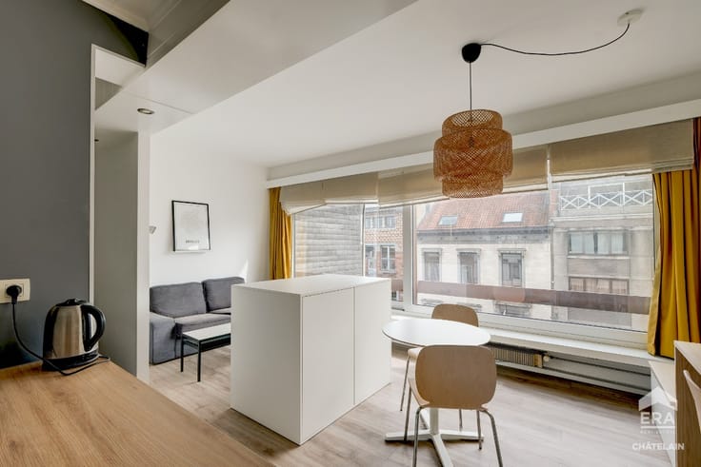
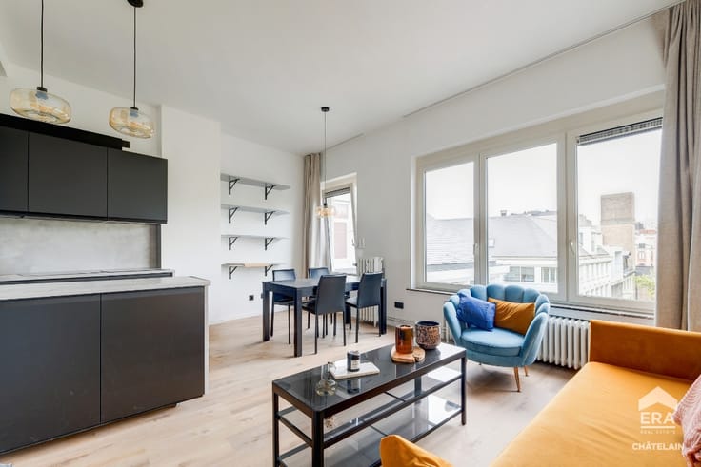
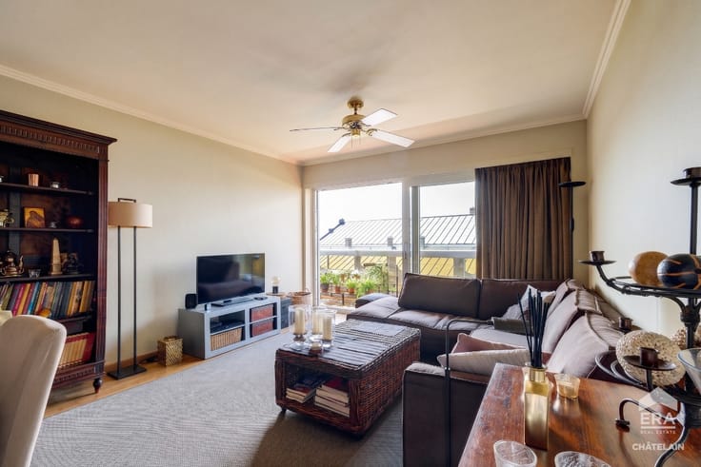
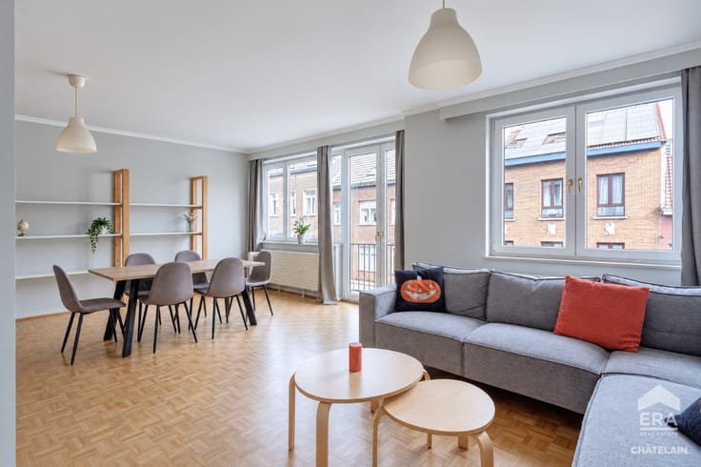
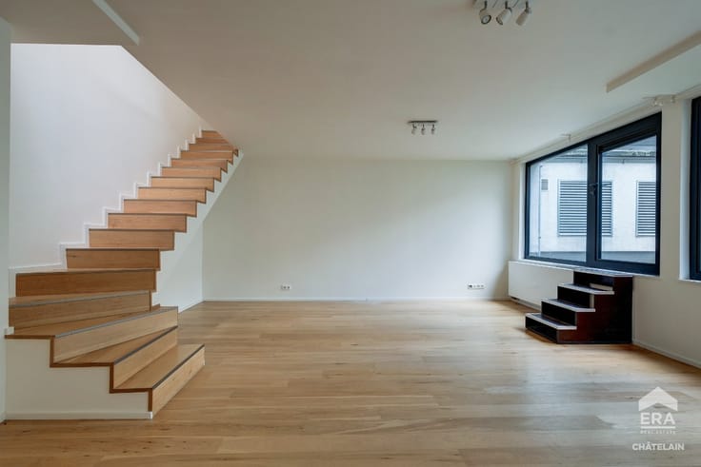
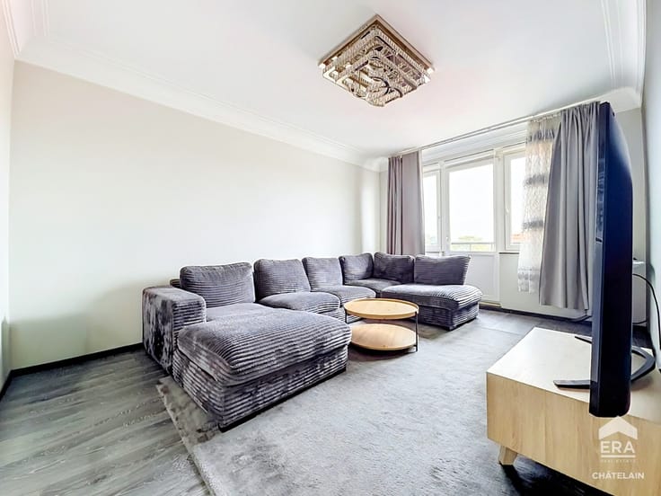
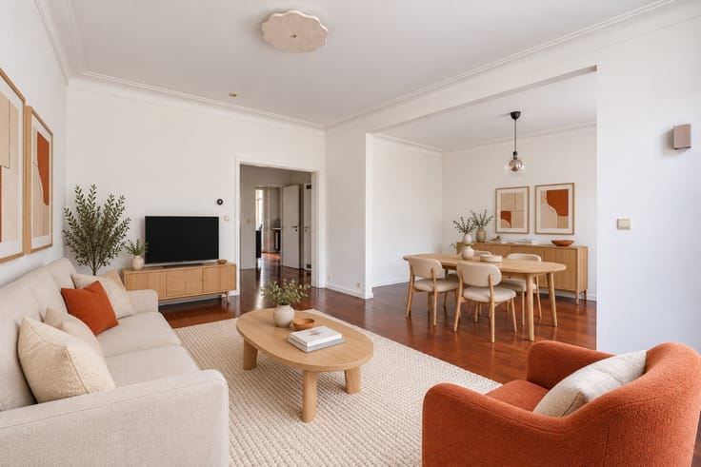
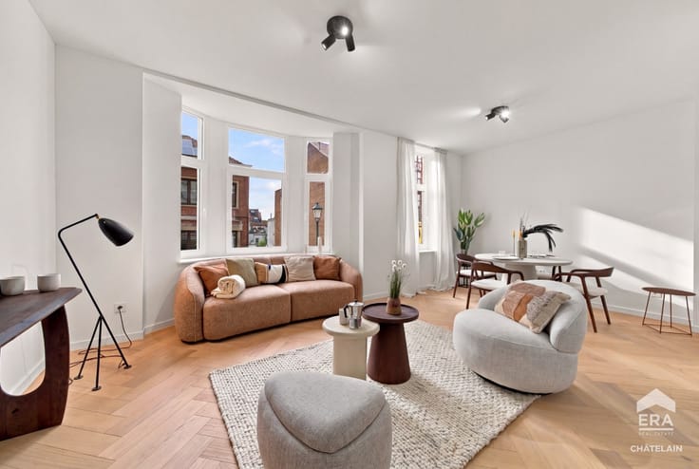
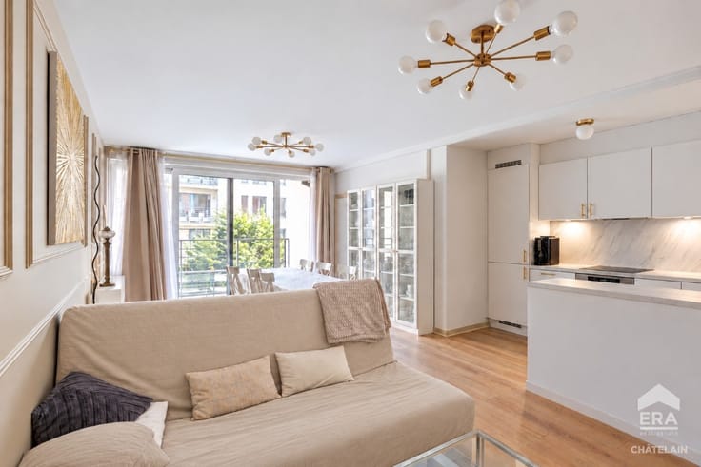
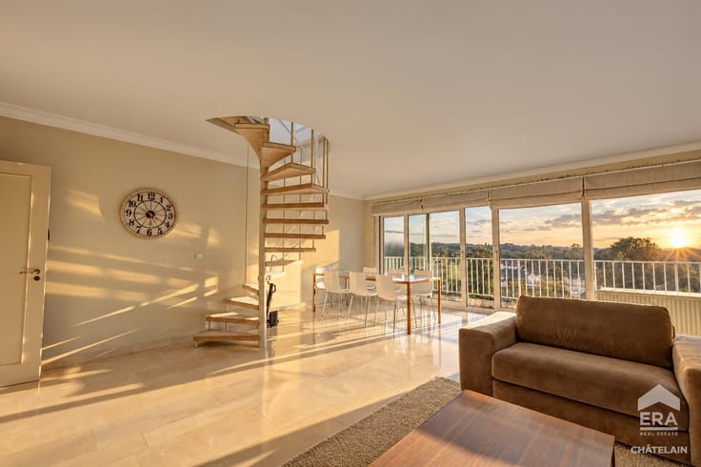
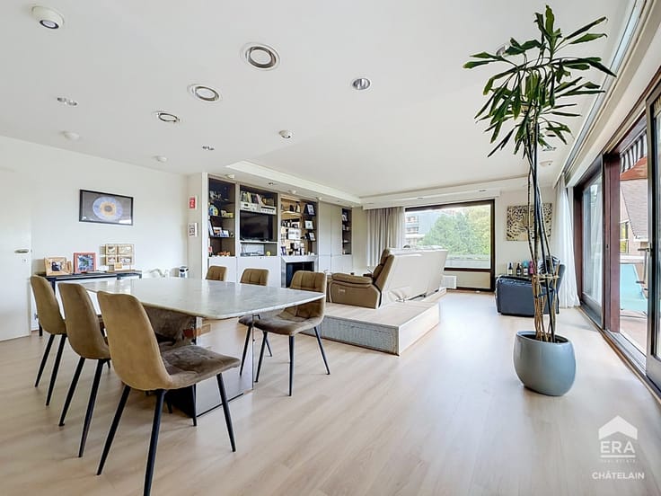
Ideally located on the prestigious Avenue Franklin Roosevelt in Brussels, this exceptional apartment of approximately 276 m² (gross PEB surface) will appeal to lovers of rare properties thanks to its remarkable volumes, elegance, and unique character.
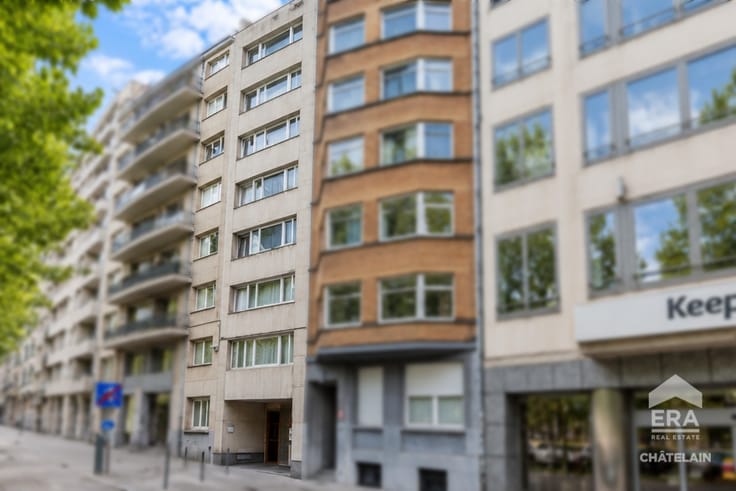
Occupying the 7th floor of a small and perfectly maintained condominium, it offers a privileged living environment that is both peaceful and within immediate reach of all amenities. Recently renovated using very high-quality materials, the apartment provides an outstanding level of comfort and finishing.
Layout:
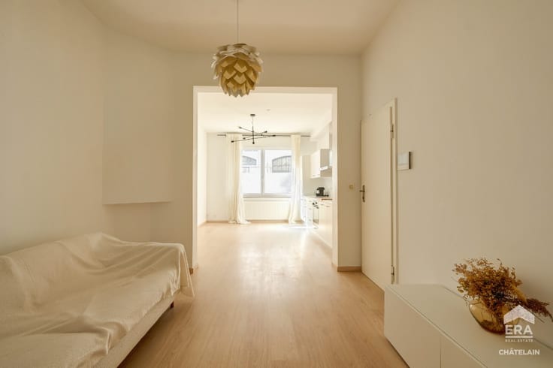
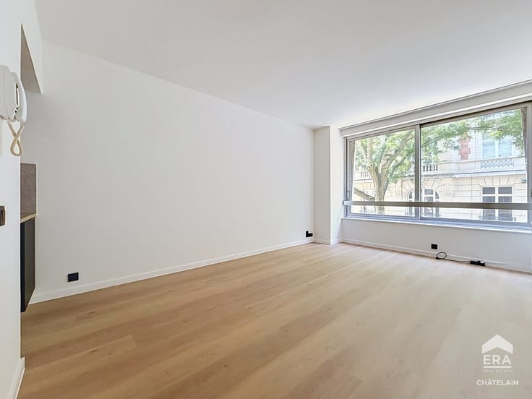
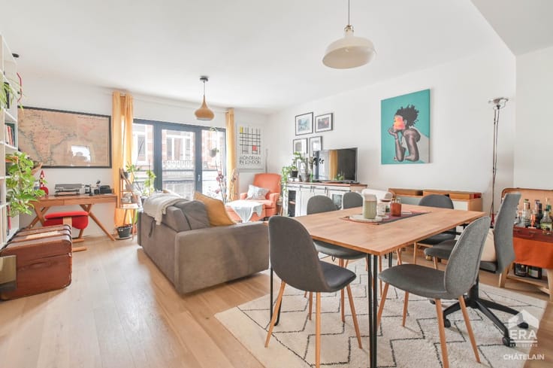
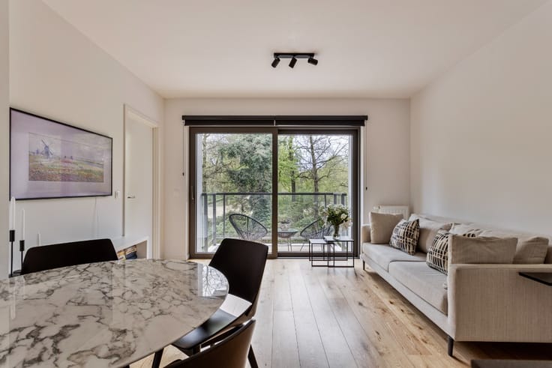
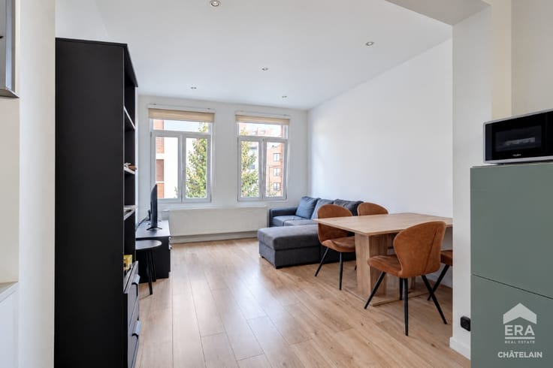
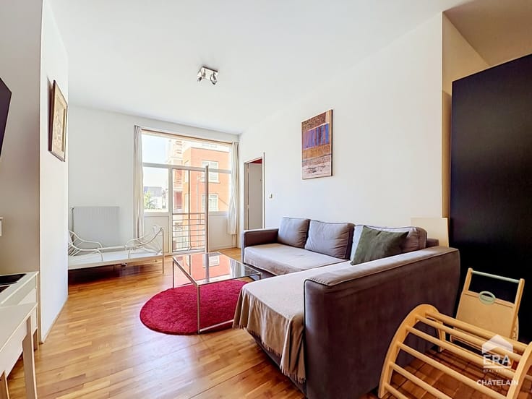
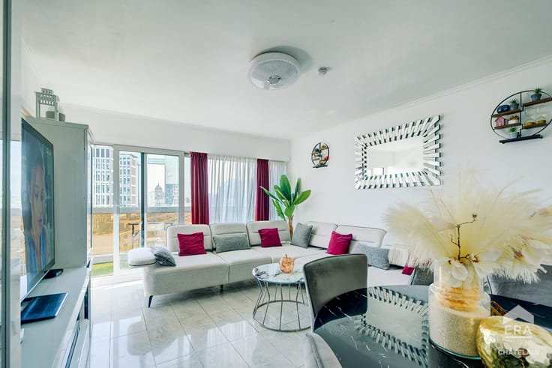
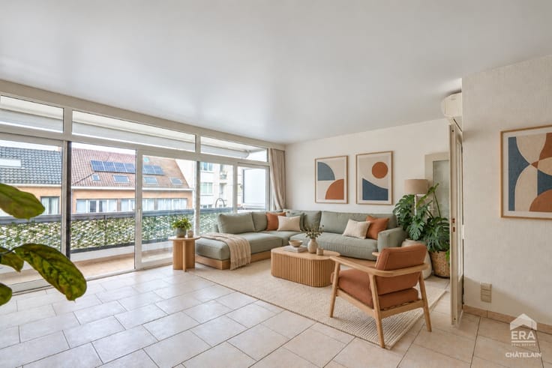
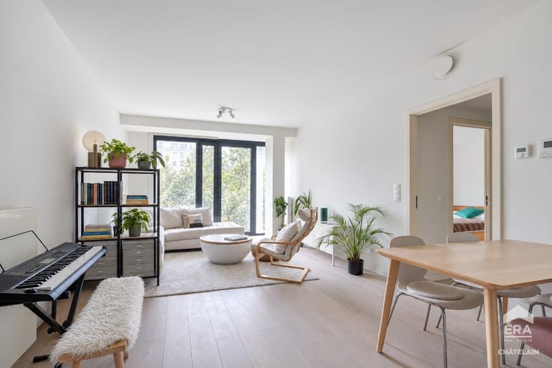
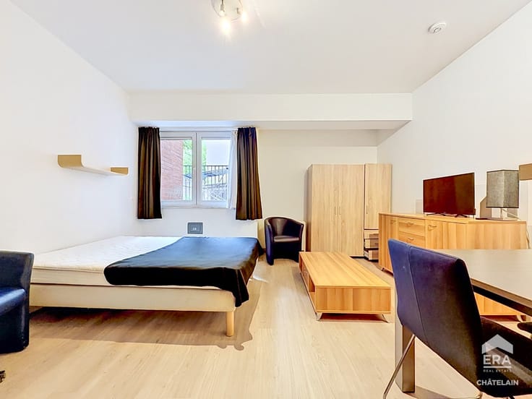
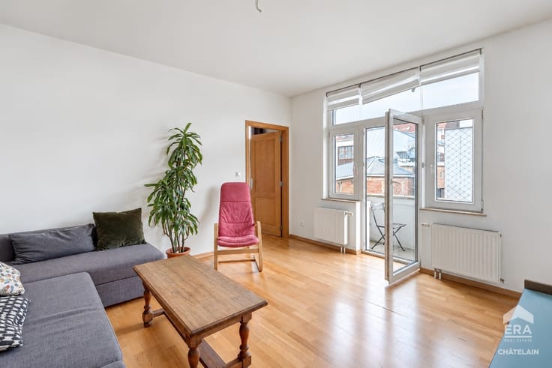
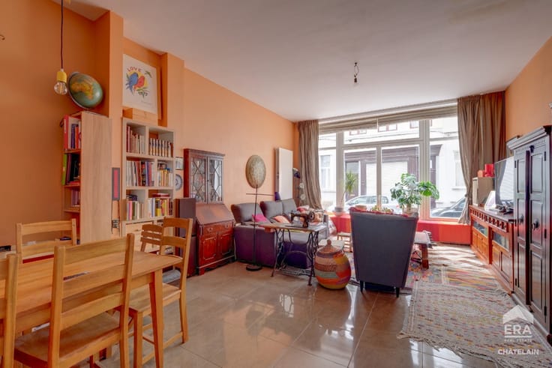
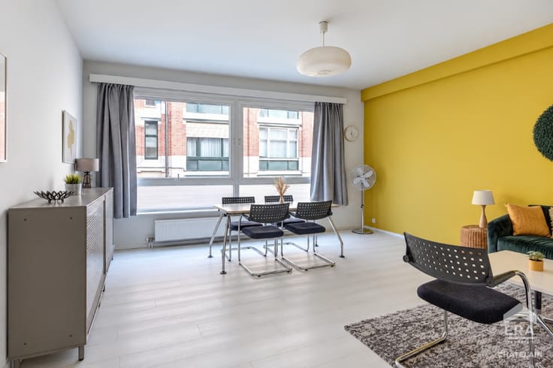
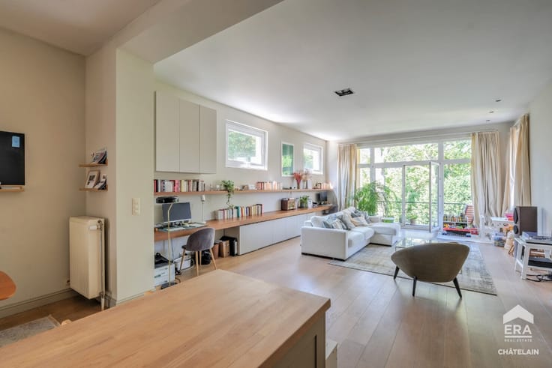
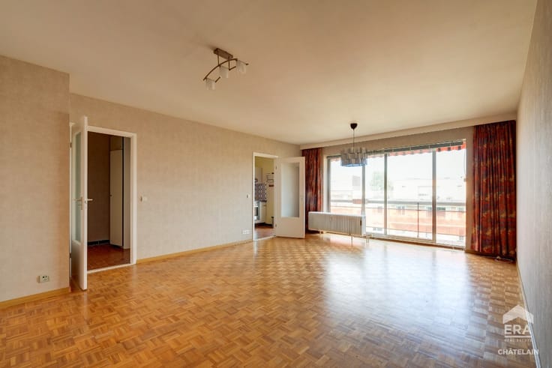
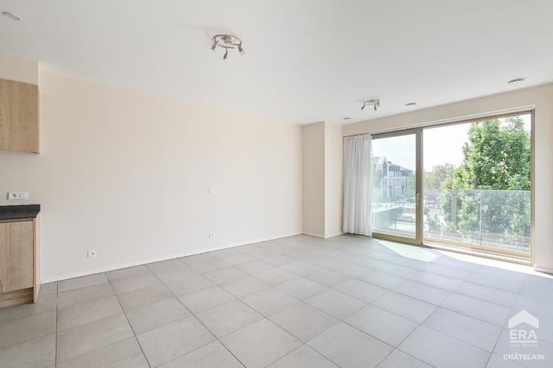
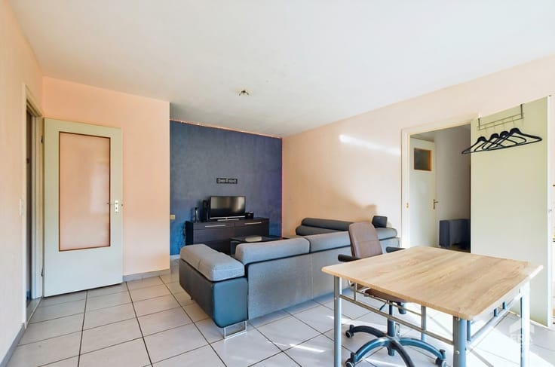
Created from the merging of two apartments, this property offers an exceptional layout and generously proportioned living spaces. You will discover vast and bright reception areas, four spacious bedrooms, three elegant bathrooms, as well as numerous built-in storage spaces.
Two superb terraces complete the property, offering privileged outdoor spaces to fully enjoy the green surroundings and sunny days.
Additional features:
The property also includes two cellars and a garage box located in the basement of the building.
Highlights:
• Prestigious and highly sought-after address
• Rare property with exceptional volumes
• First occupation after renovation
• High-en
| Construction year | 1850 |
|---|---|
| Floor | 7 |
| Number of floors | 10 |
| Building condition | As new |
| Immovable heritage | Not specified |
| Number of frontages | 2 |
| Virtual visit |
|
| Asbestos certificate is available | Not specified |
| Usable floor area | 276 square meters |
|---|---|
| Living room surface | 34 square meters |
| Dining room surface | 36 square meters |
| Kitchen surface | 15 square meters |
| Bedrooms | 4 |
| Bedroom 1 surface | 12 square meters |
| Bedroom 2 surface | 13 square meters |
| Bedroom 3 surface | 27 square meters |
| Bedroom 4 surface | 14 square meters |
| Bathrooms | 3 |
| Office | No |
| Furnished | No |
| Armored door | No |
| Terrace surface | 46 square meters |
|---|
| Elevator | Yes |
|---|---|
| Accessible for disabled people | No |
| Secure access / alarm | No |
| Armored door | No |
| TV cable | No |
| Jacuzzi | No |
| Sauna | No |
| Swimming pool | No |
| Primary energy consumption | 99 kilowatt hour per square meters |
|---|---|
| EPC/EPC label | C |
| Renovation works mandatory | Not specified |
| Unique code EPB certificate | 20230117-0000631336-01-5 |
| CO₂ emission | 25 kg CO₂/m² |
| Yearly theoretical total energy consumption | 27308 kWh/year |
| Valid electricity inspection certificate | Yes |
| E-level (overall energy performance) | 99 |
| Conformity certification for fuel tanks | Not specified |
| Summons: No judicial remedy or administrative measure imposed | Not specified |
| Valid flood certificate | Not specified |
| Heating type | Gas |
| Heat pump | No |
| Photovoltaic solar panels | No |
| Thermic solar panels | No |
| Common water heater | Yes |
| Double glazing | Yes |
| Building permit | No |
|---|---|
| Cadastral Plan | Not specified |
| Right of first refusal for the tenant | Not specified |
| Allotment permit | No |
| Preemption right | No |
| Proceedings for breach of planning regulations | No |
| Most recent urban development zoning | Not specified |
|
P-score
|
Not specified |
|
G-score
|
Not specified |
Asked price excluding notary fees (excluding eventual registration fees)
| Price | 1150000 € |
|---|---|
| Cadastral income | 1 € |
| Tenement building | No |
|
|
|






| Address |
Place du Châtelain 35
1050 - Ixelles |
|---|---|
| Website |
|
| External reference | a0iTs000008Vpb8IAC |
Get in touch