


900000€
3 bedrooms 213 square meters

PEB B + AVENUE DE LA COLOMBIE — A green haven at the edge of the Sonian Forest
Just steps from the Hippodrome Golf Club and the embassies of Avenue Franklin Roosevelt, in one of Brussels' most sought-after and leafiest neighbourhoods, discover this superb three-bedroom apartment with 184 m² of living space — a true rarity on the market.
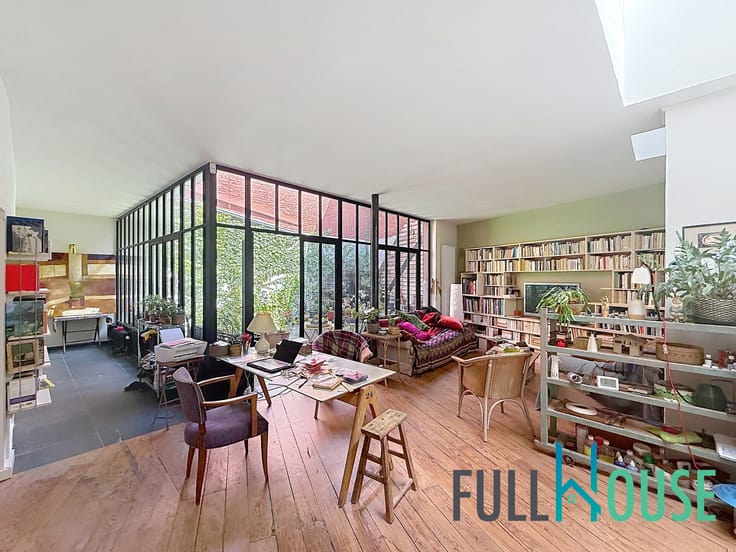
Located on the first floor of a high-end residence, this exceptional property, with a total surface area of 213 m², was fully renovated 12 years ago by an architect, with over €120,000 invested in custom-made furniture and storage. The result: outstanding finishes, a new roof, windows in excellent condition, and a state-of-the-art cogeneration heating system.
The apartment is arranged around a generous double living/reception room (60 m²), a fitted kitchen, three beautiful bedrooms each with their own shower room, and opens onto several sun-filled terraces. A cellar and a two-car parking space, available for €50,000, complete this rare property.
An exceptional living environment, combining nature and accessibility (train station, tram, and bus nearby), for those seeking space, tranquillity, and prestige in the heart of the capital.
Viewings and information: 02/669.43.62 or [email protected]
| Available date | January 1 2027 |
|---|---|
| Construction year | 1978 |
| Floor | 1 |
| Number of floors | 3 |
| Building condition | As new |
| Immovable heritage | Not specified |
| Number of frontages | 3 |
| Surroundings type | Countryside |
| Asbestos certificate is available | Not specified |
| Usable floor area | 213 square meters |
|---|---|
| Kitchen type | Hyper equipped |
| Bedrooms | 3 |
| Bedroom 1 surface | 20 square meters |
| Bedroom 2 surface | 22 square meters |
| Bedroom 3 surface | 33 square meters |
| Bathrooms | 3 |
| Shower rooms | 2 |
| Toilets | 3 |
| Furnished | No |
| Terrace surface | 20 square meters |
|---|
| Elevator | Yes |
|---|---|
| Accessible for disabled people | Yes |
| Intercom | No |
| Visio phone | No |
| Swimming pool | No |
| Primary energy consumption | 71 kilowatt hour per square meters |
|---|---|
| EPC/EPC label | B |
| Renovation works mandatory | Not specified |
| Unique code EPB certificate | B+ |
| CO₂ emission | 17 kg CO₂/m² |
| Yearly theoretical total energy consumption | Not specified |
| Valid electricity inspection certificate | Yes |
| Summons: No judicial remedy or administrative measure imposed | Not specified |
| Valid flood certificate | Not specified |
| Building permit | Not specified |
|---|---|
| Cadastral Plan | Not specified |
| Right of first refusal for the tenant | Not specified |
| Allotment permit | Not specified |
| Preemption right | Not specified |
| Most recent urban development zoning | Not specified |
| Flood zone type | Non flood zone |
|
P-score
|
Not specified |
|
G-score
|
Not specified |
Asked price excluding notary fees (excluding eventual registration fees)
| Price | 900000 € |
|---|---|
| Tenement building | No |
|
|
|
| Address |
Place de Saint-Job 14
1180 - Uccle |
|---|---|
| External reference | 7845456 |
Get in touch