

Make an offer starting from 499000€
3 bedrooms 223 square meters

Stunning Art Deco Apartment to Discover (2BR & 1 Office)
Info: [email protected] or +32 2 315 77 22
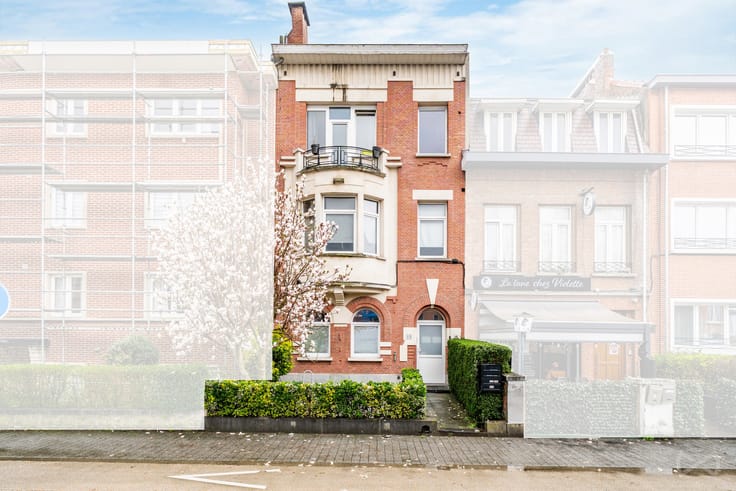
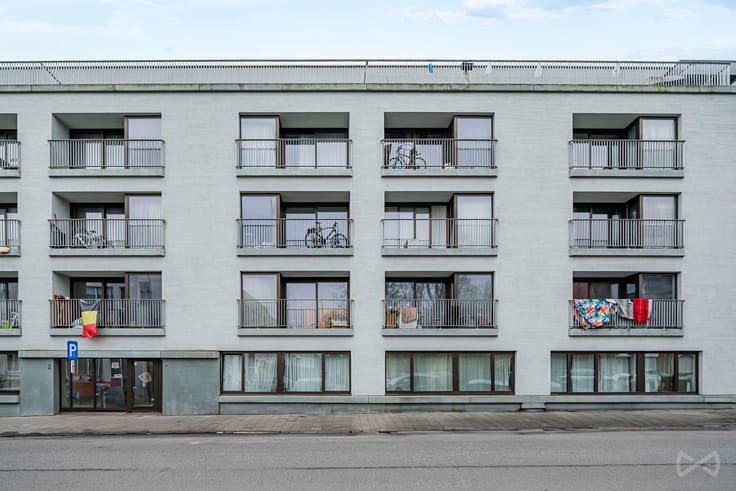
Ideally located in the heart of Brussels, this apartment enjoys an exceptional location, just steps away from public transport, shops, French- and Dutch-speaking schools, and all the amenities of the city centre. The Art Deco style building is notably located opposite the National Theatre of Brussels-Wallonia, in a lively and highly sought-after neighbourhood.
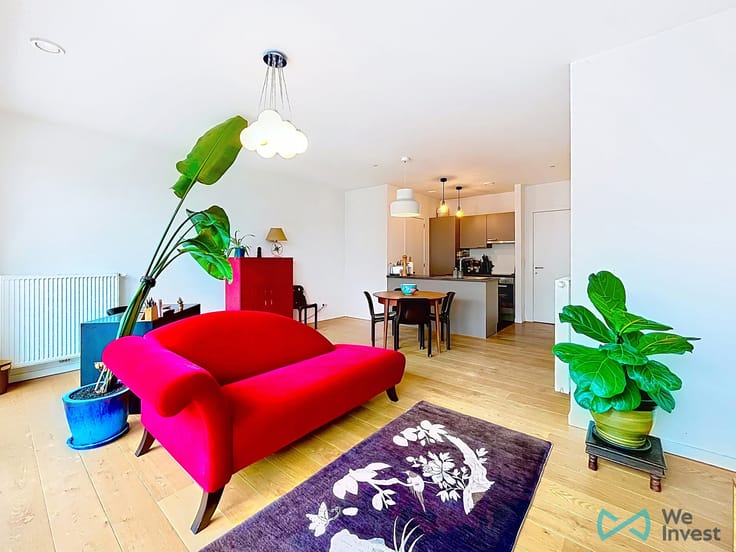
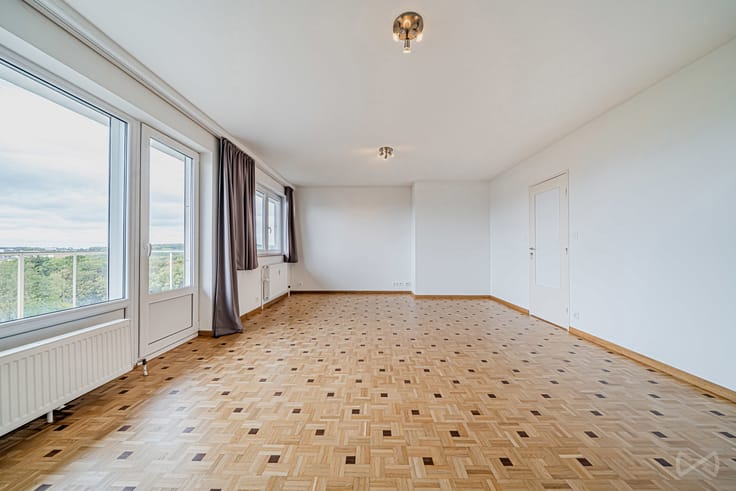
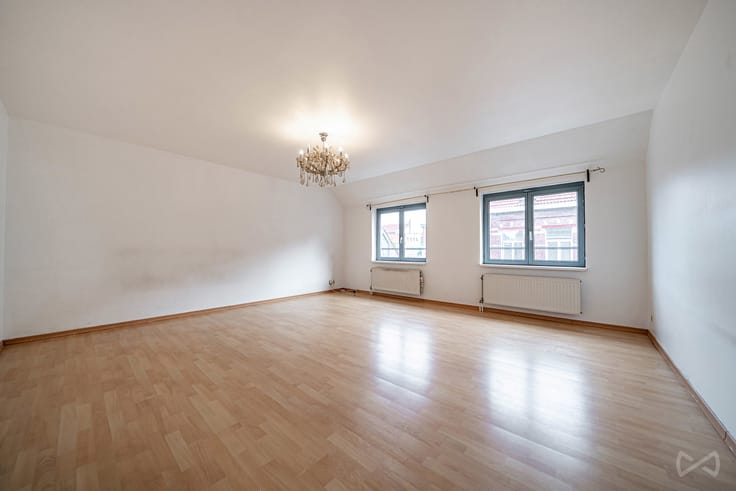
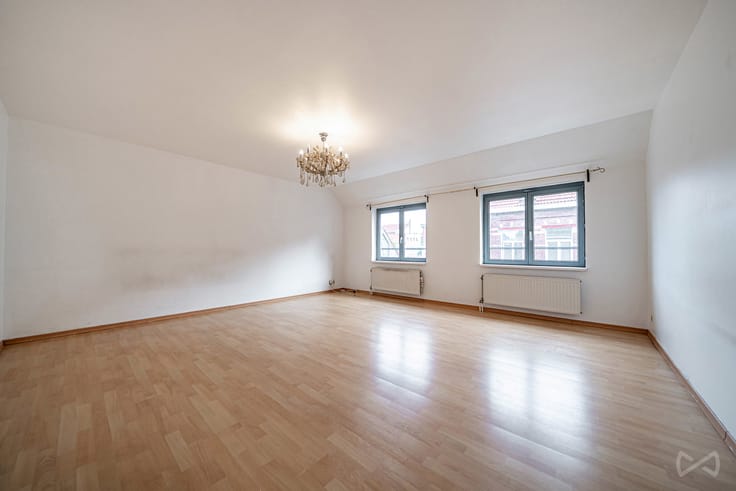
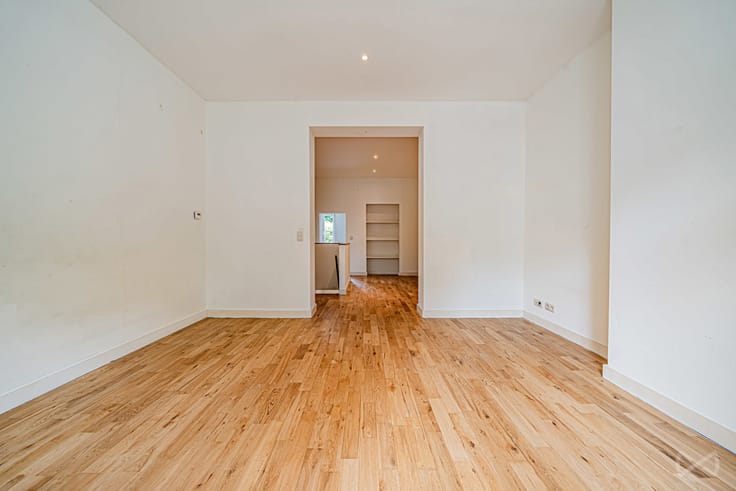
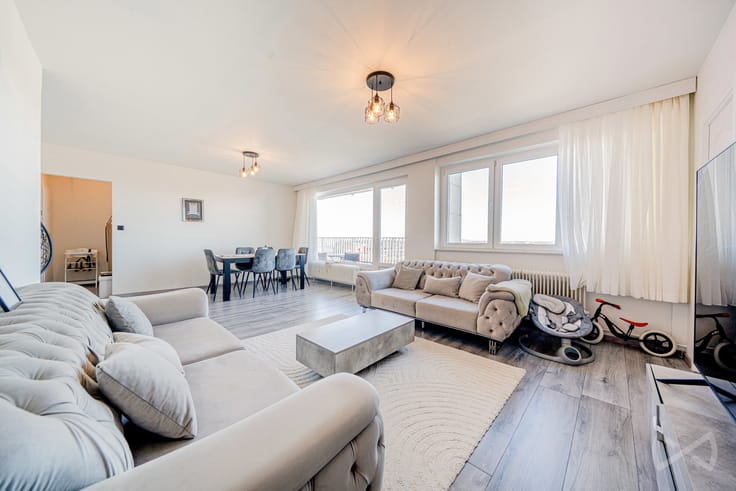
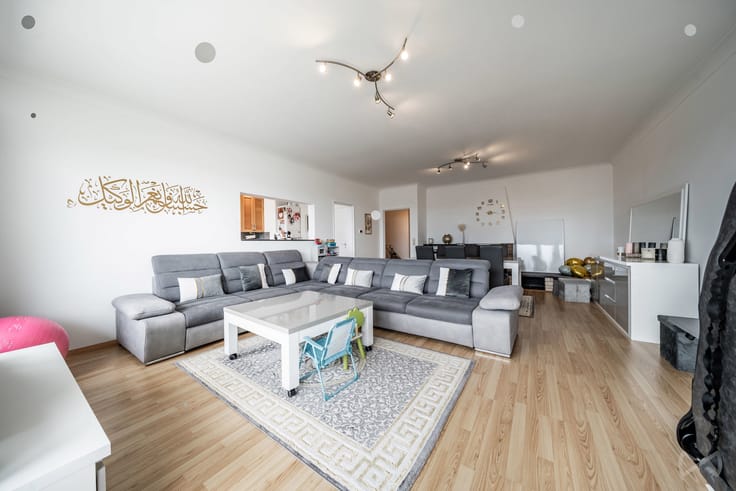
Located on the 1st floor with an elevator, this apartment offers a living area of more than 220 m² and stands out for its generous volumes, character, and the noble materials used during its construction. The bathroom and the shower room are made of marble, reflecting the original standing of the property.
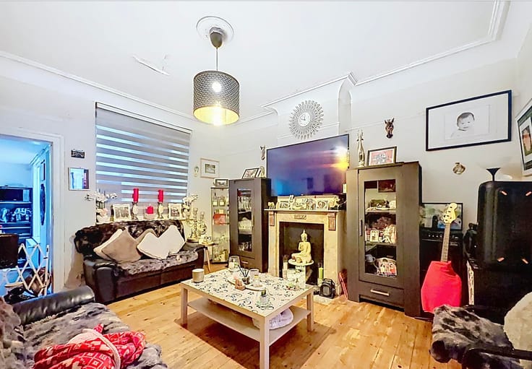
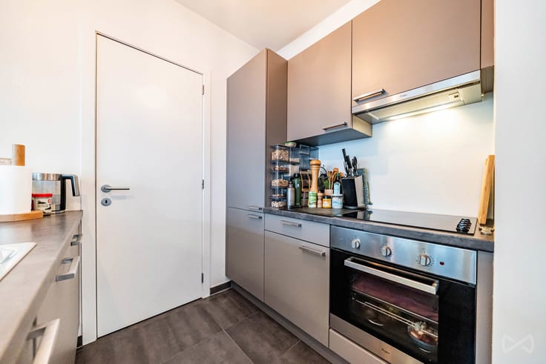
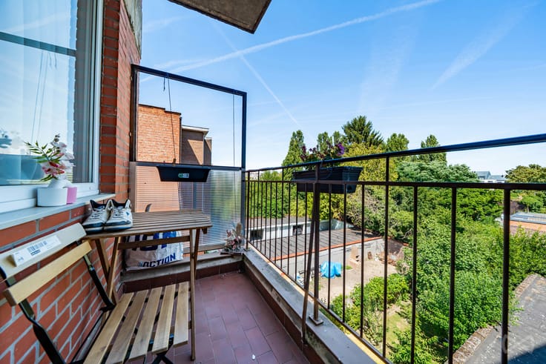
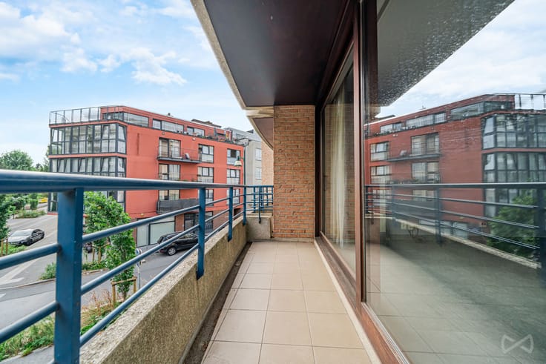
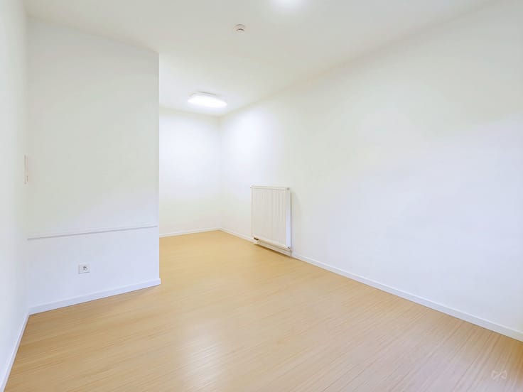
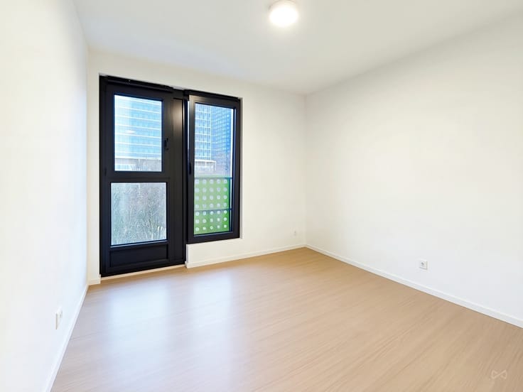
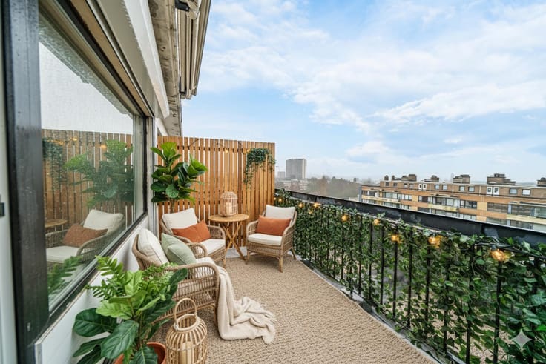
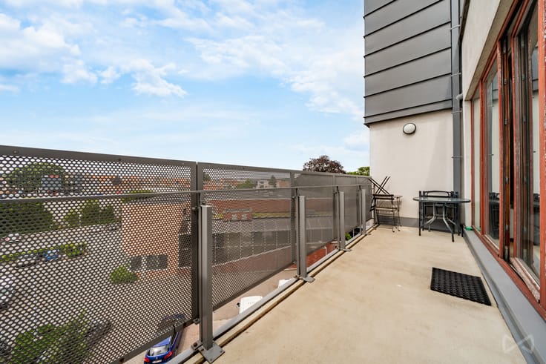
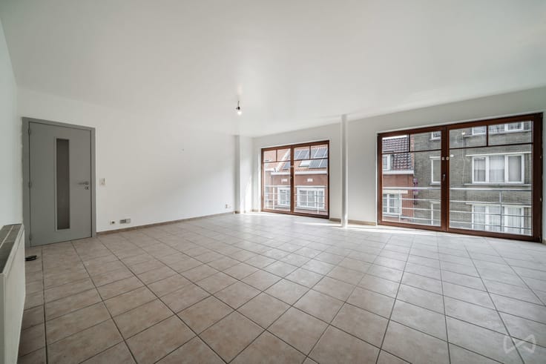
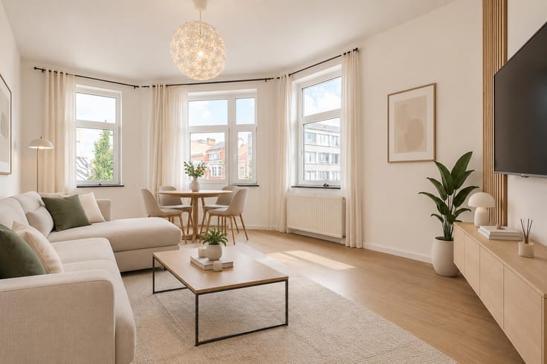
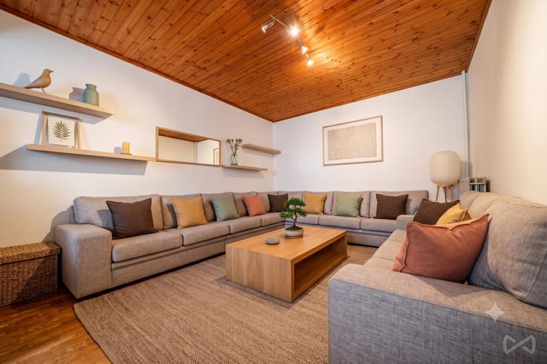
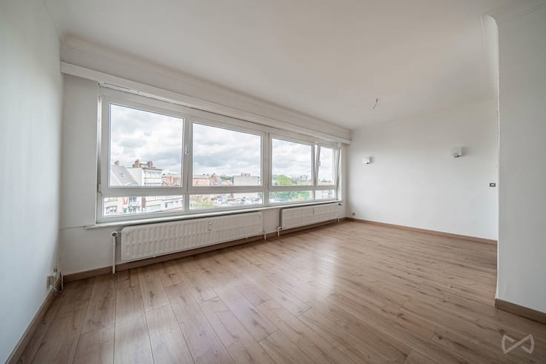
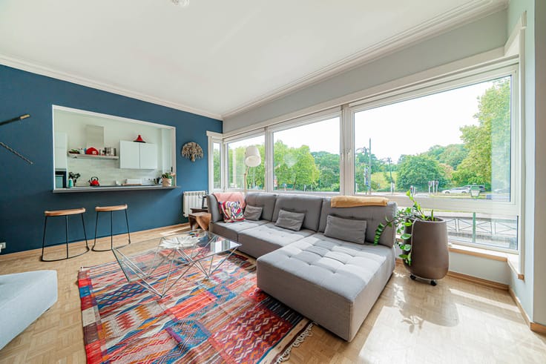
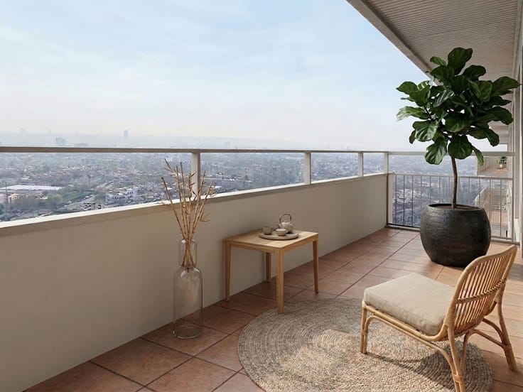
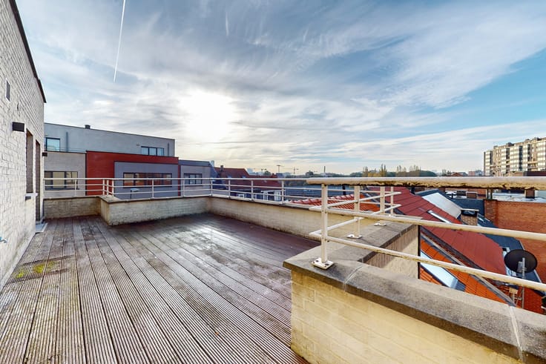
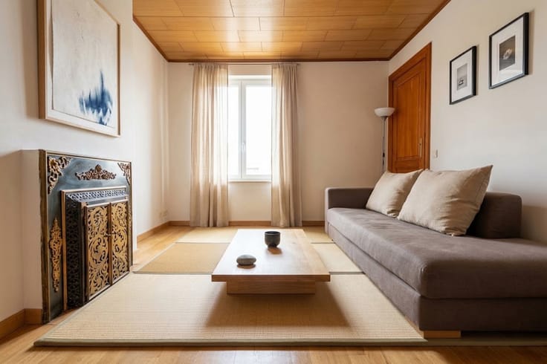
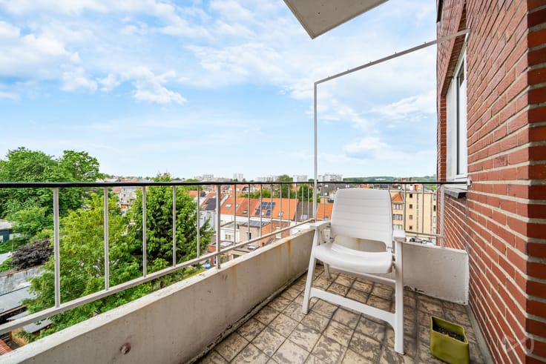
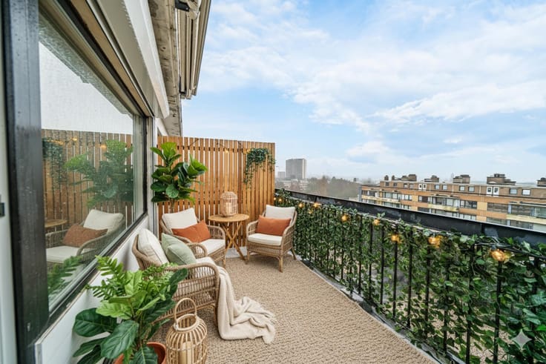
The apartment consists of a spacious and bright living room with access to two small balconies, a fully equipped kitchen, TWO Bedrooms, ONE Office, a bathroom, and a shower room. The property also benefits from an individual gas boiler and double-glazed windows at the front and rear.
Some refreshing works and modernisation will allow the full potential of this unique property to be revealed, while preserving its architectural charm.
Technical information: EPC E – non-compliant electricity – no cellar – security door – individual gas boiler.
As an option, it is possible to purchase, in a building located approximately 50 meters away, a parking space with cellar for €35.000.
A rare property, ideal for lovers of character properties wishing to enjoy a unique living environment in the heart of Brussels.
📍 A must-see without delay !
EPC > E – CO₂: 44 kg/(m².year) – 231 [kWhEP/(m².year)] – Do not miss all our exclusive listings on our website WWW.WEINVEST.BE
| Construction year | 1956 |
|---|---|
| Floor | 1 |
| Number of floors | 6 |
| Building condition | Good |
| Immovable heritage | Not specified |
| Number of frontages | 2 |
| Surroundings type | Urban |
| Virtual visit |
|
| Asbestos certificate is available | Not specified |
| Usable floor area | 223 square meters |
|---|---|
| Dining room surface | 27 square meters |
| Kitchen type | Installed |
| Kitchen surface | 17 square meters |
| Bedrooms | 3 |
| Bedroom 1 surface | 17 square meters |
| Bedroom 2 surface | 24 square meters |
| Bathrooms | 1 |
| Shower rooms | 1 |
| Toilets | 2 |
| Laundry room | Yes |
| Office | Yes |
| Furnished | No |
| Armored door | Yes |
| Elevator | Yes |
|---|---|
| Accessible for disabled people | Yes |
| Intercom | No |
| Armored door | Yes |
| TV cable | Yes |
| Visio phone | Yes |
| Swimming pool | No |
| Primary energy consumption | 231 kilowatt hour per square meters |
|---|---|
| EPC/EPC label | E |
| Renovation works mandatory | Not specified |
| Unique code EPB certificate | 20250828‐0000725516‐01‐6 |
| CO₂ emission | 44 kg CO₂/m² |
| Yearly theoretical total energy consumption | Not specified |
| Valid electricity inspection certificate | No |
| Summons: No judicial remedy or administrative measure imposed | Not specified |
| Valid flood certificate | Not specified |
| Heating type | Gas |
| Double glazing | Yes |
| Building permit | Not specified |
|---|---|
| Cadastral Plan | Not specified |
| Right of first refusal for the tenant | Not specified |
| Allotment permit | Not specified |
| Preemption right | Not specified |
| Most recent urban development zoning | Not specified |
|
P-score
|
Not specified |
|
G-score
|
Not specified |
Asked price excluding notary fees (excluding eventual registration fees)
| Price | Make an offer starting from 499000 € |
|---|---|
| Cadastral income | 2382 € |
| Tenement building | No |
|
|
|






| Address |
515 Avenue Charles-Quint
1082 - Berchem-Sainte-Agathe |
|---|---|
| Website |
|
| External reference | 7852122 |
Get in touch