


590000€
3 bedrooms 127 square meters

Ref: 87020710
VIRTUAL TOUR AVAILABLE
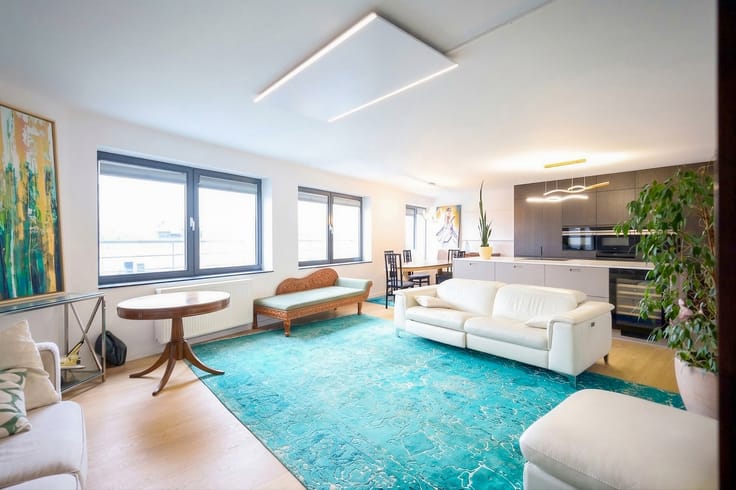
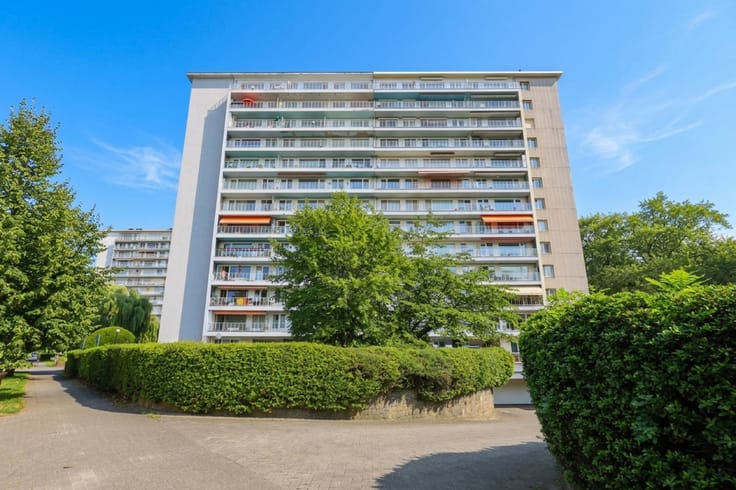
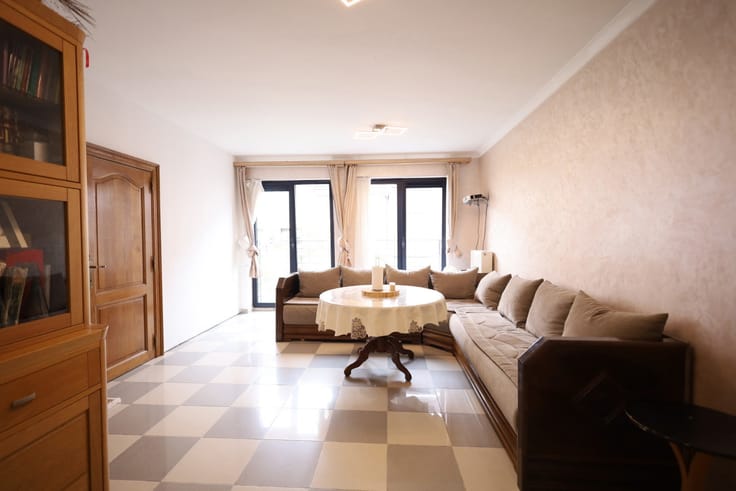
Located in the heart of the dynamic Tour & Taxis district in Brussels, PAVIMMO presents this brand-new 3-bedroom apartment with terrace. Situated on the 4th floor, it offers exceptional views of the Gare Maritime, the Atomium, and the Cathedral of Laeken. You will appreciate its terrace overlooking the Tour & Taxis park, its generous spaces, quality finishes, and excellent energy performance.
LAYOUT:
-Entrance hall with storage space
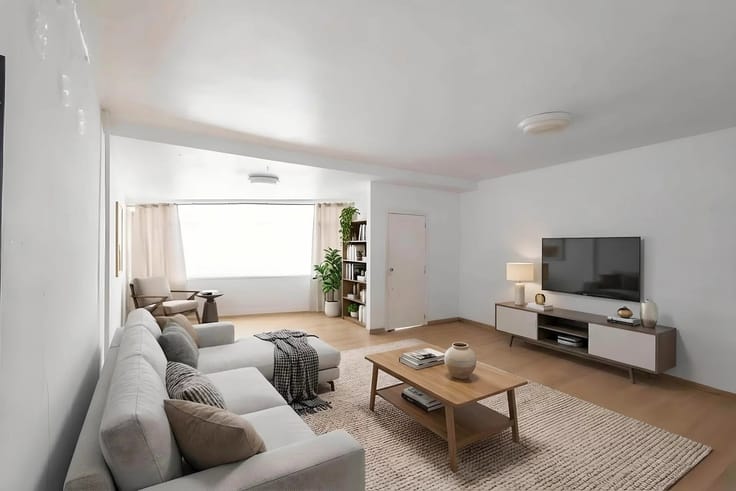
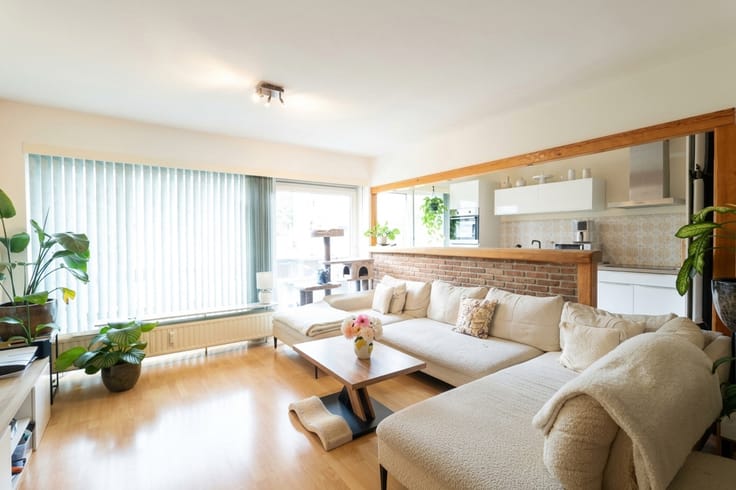
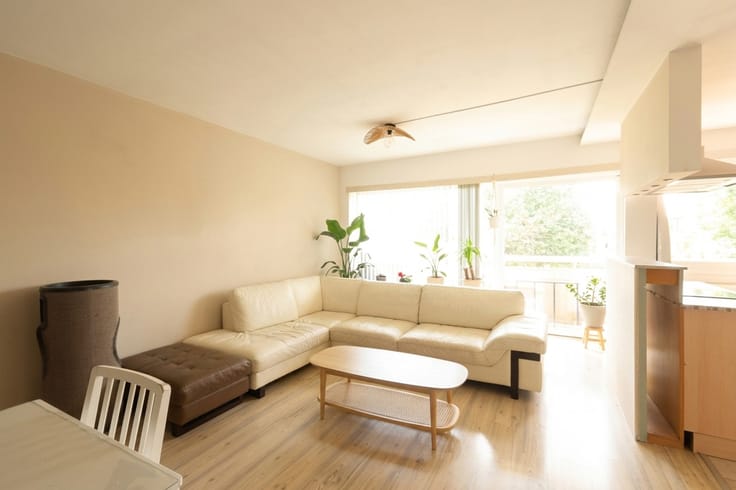
-Living room/lounge area
-Dining room
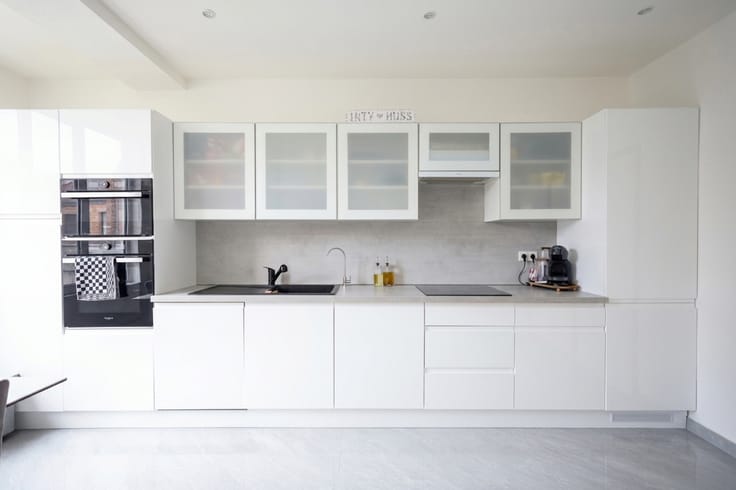
-Fully equipped open kitchen
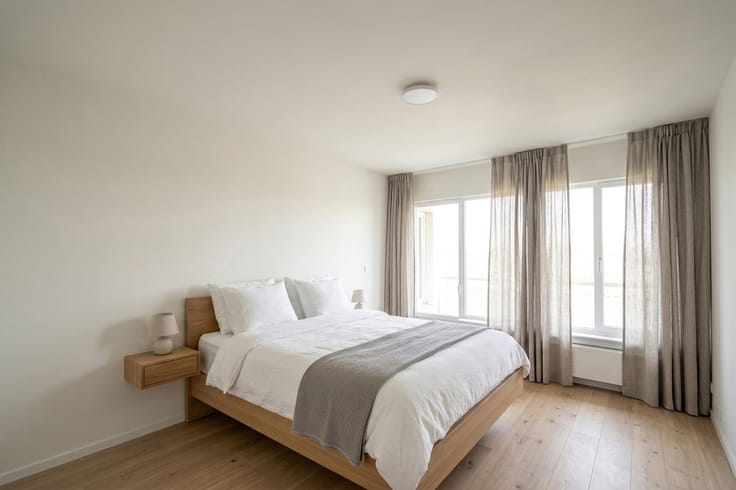
-3 large bedrooms
-1 Bathroom with toilet
-1 Shower room
-Separate toilet
-Laundry room
-Private cellar/storage room
TECHNICAL FEATURES:
-Aluminum triple glazing, EPC/PEB A++, Bicycle storage included, Private cellar, Elevator, Newly built building compliant with current standards, Double-flow ventilation system
-Available upon deed/signing A move-in-ready property
– an opportunity not to be missed.
An exceptional property, ready for immediate move-in !
PAVIMMO – 02/646.61.22
OUR EXPERIENCE AT THE SERVICE OF YOUR REQUIREMENTS.
| Available date | July 13 2026 |
|---|---|
| Construction year | 2023 |
| Floor | 4 |
| Number of floors | 7 |
| Building condition | As new |
| Immovable heritage | Not specified |
| Virtual visit |
|
| Asbestos certificate is available | Not specified |
| Usable floor area | 127 square meters |
|---|---|
| Living room surface | 40 square meters |
| Kitchen type | Hyper equipped |
| Bedrooms | 3 |
| Bedroom 1 surface | 14 square meters |
| Bedroom 2 surface | 10 square meters |
| Bedroom 3 surface | 10 square meters |
| Bathrooms | 2 |
| Shower rooms | 2 |
| Toilets | 2 |
| Laundry room | Yes |
| Basement | Yes |
| Terrace surface | 15 square meters |
|---|
| Elevator | Yes |
|---|---|
| Accessible for disabled people | Yes |
| Secure access / alarm | Yes |
| Swimming pool | No |
| Primary energy consumption | 38 kilowatt hour per square meters |
|---|---|
| EPC/EPC label | A |
| Renovation works mandatory | Not specified |
| Unique code EPB certificate | 642898-6-N-1-4-74 |
| CO₂ emission | 9 kg CO₂/m² |
| Yearly theoretical total energy consumption | 4911 kWh/year |
| Valid electricity inspection certificate | Yes |
| Summons: No judicial remedy or administrative measure imposed | Not specified |
| Valid flood certificate | Not specified |
| Heating type | Gas |
| Thermic solar panels | Yes |
| Double glazing | Yes |
| Building permit | Yes |
|---|---|
| Cadastral Plan | Not specified |
| Right of first refusal for the tenant | Not specified |
| Allotment permit | Yes |
| Preemption right | No |
| Most recent urban development zoning | Not specified |
| Flood zone type | Non flood zone |
|
P-score
|
Not specified |
|
G-score
|
Not specified |
Asked price excluding notary fees (excluding eventual registration fees)
| Price | 590000 € |
|---|---|
| Monthly charges | 283 € |
| Tenement building | No |
|
|
|



| Address |
Chaussée de Haecht 999
1140 - Evere |
|---|---|
| Website |
|
| External reference | 7894352 |
Get in touch