


298485€
2 bedrooms 101 square meters

Rogier - Parking space - Rooftop (120m²)
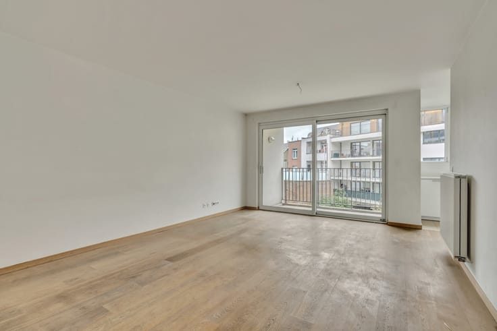
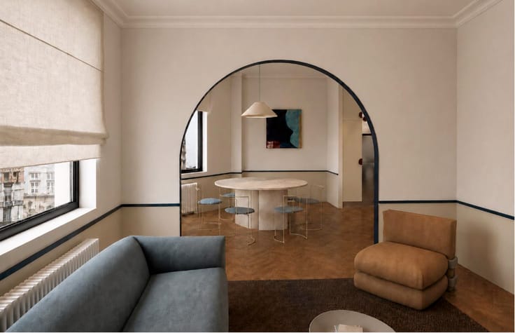
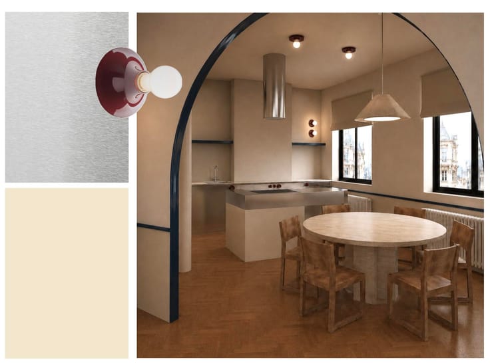
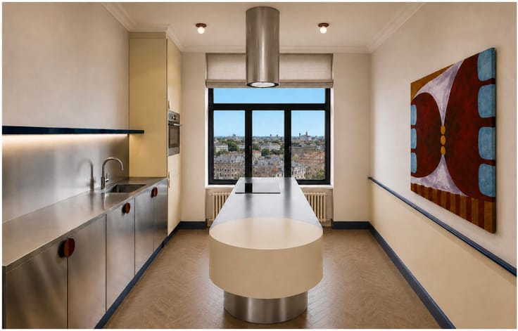
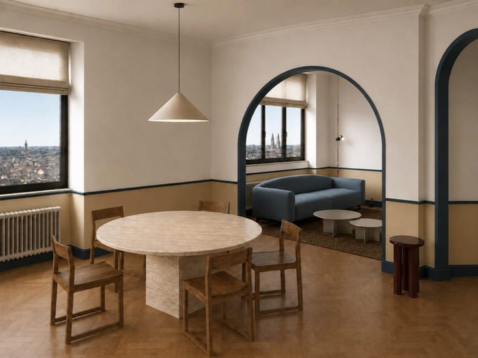
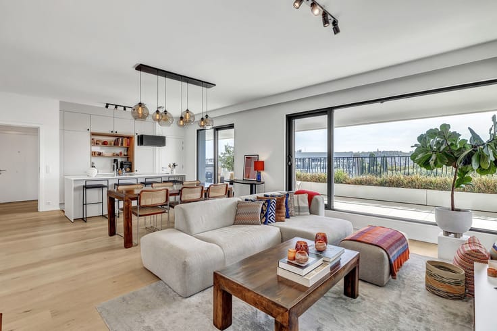
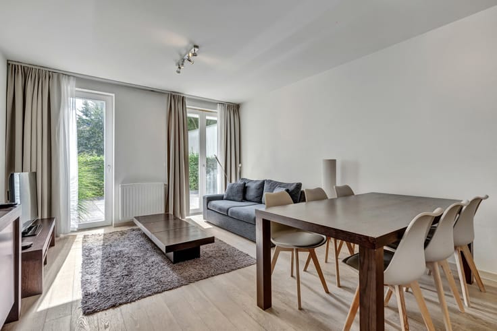
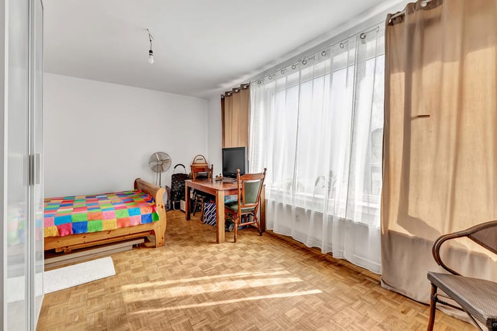
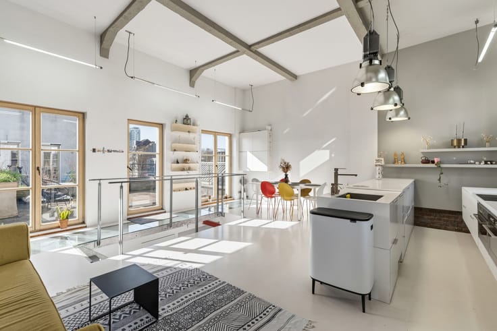
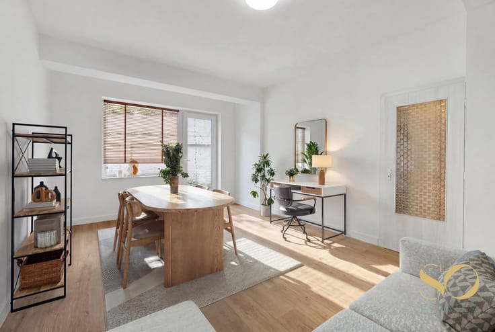
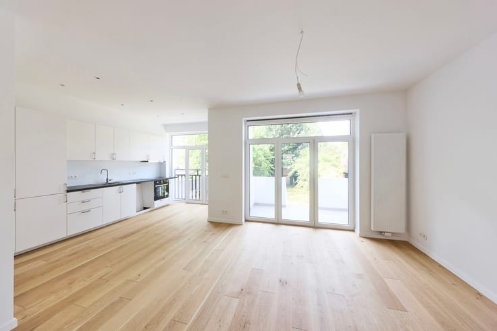
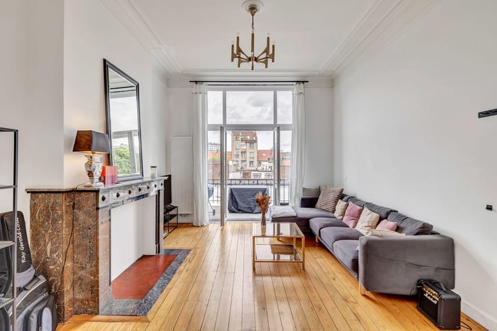
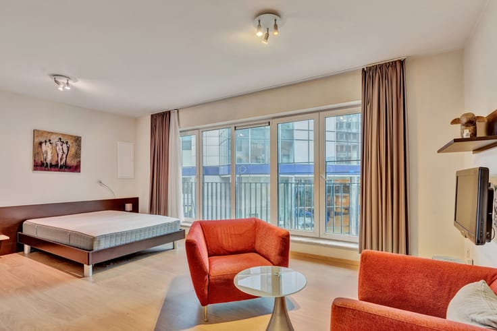
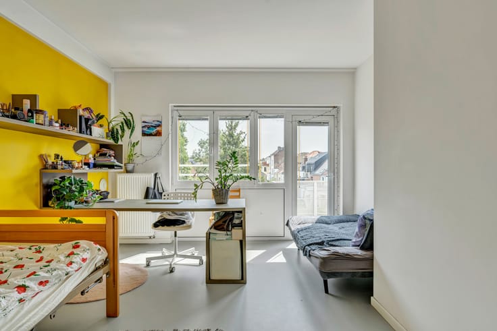
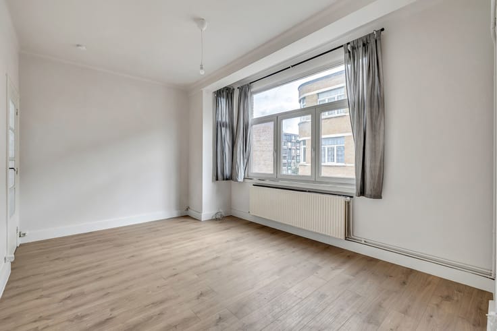
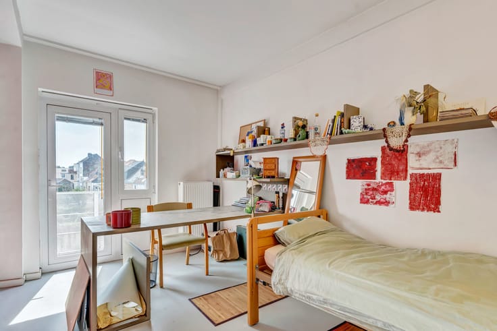
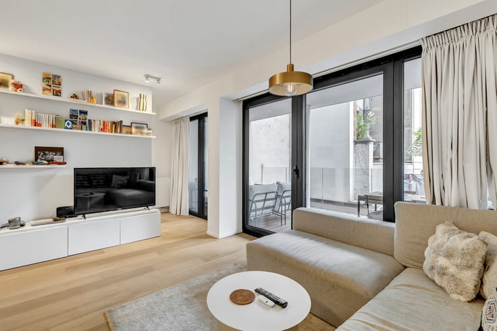
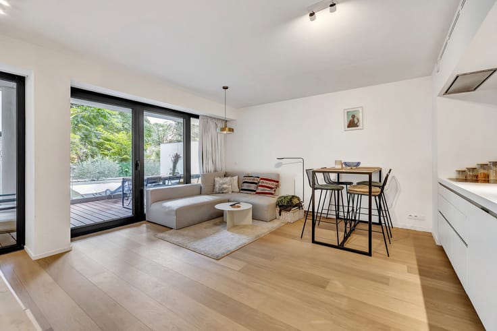
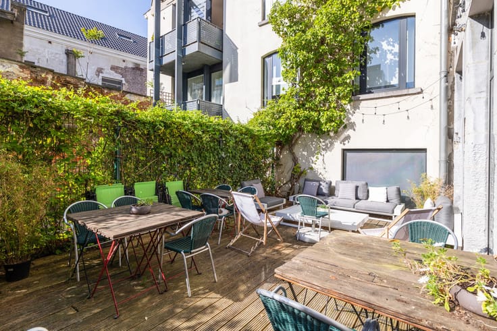
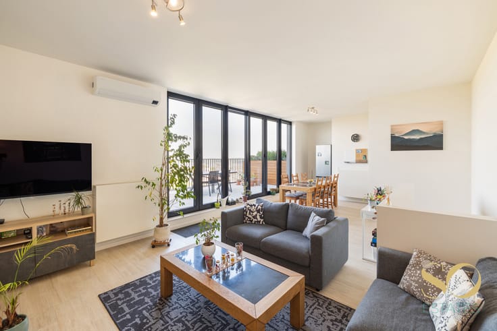
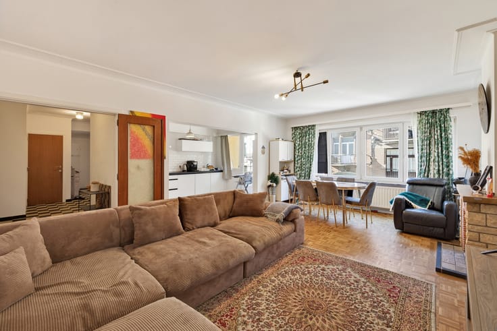
So Estates is pleased to present this two-bedroom apartment located in Brussels, Sint-Pietersstraat 63, within a modern building constructed in 2009. Situated on the 1st floor of a 9-storey building, the property offers a living area of 101 sqm (EPC). The apartment comprises a pleasant 26 sqm living room with a fully equipped open-plan kitchen of 11 sqm, creating a bright and welcoming living space. Two bedrooms (17 sqm and 12 sqm). Bathroom of 9 sqm. Separate laundry room. Individual heating via heat pump, an electric boiler for hot water in the bathroom and a separate water heater for the kitchen. Aluminium window frames with double glazing. The building is equipped with a lift. The co-ownership provides access to a spacious shared rooftop terrace of approximately 120 sqm, offering a real added value as an outdoor space. Monthly charges amount to approximately €180 for the apartment (property manager, concierge, maintenance, insurance, etc.). Water and heating consumption are individual. Possibility to purchase a parking space within the building. EPC E+. The apartment is currently rented. Ideally located close to shops and amenities, while being situated in a very quiet street. Excellent public transport connections, with several bus lines nearby and the Rogier metro station. IDEAL FOR ALL.
| Available date | May 1 2026 |
|---|---|
| Construction year | 2007 |
| Floor | 1 |
| Number of floors | 9 |
| Building condition | Good |
| Immovable heritage | Not specified |
| Number of frontages | 3 |
| Surroundings type | Isolated |
| Virtual visit |
|
| Asbestos certificate is available | Not specified |
| Usable floor area | 101 square meters |
|---|---|
| Living room surface | 26 square meters |
| Kitchen type | Installed |
| Kitchen surface | 11 square meters |
| Bedrooms | 2 |
| Bedroom 1 surface | 17 square meters |
| Bedroom 2 surface | 12 square meters |
| Bathrooms | 1 |
| Shower rooms | 1 |
| Toilets | 1 |
| Laundry room | Yes |
| Furnished | No |
| Armored door | Yes |
| Elevator | Yes |
|---|---|
| Accessible for disabled people | No |
| Intercom | No |
| Armored door | Yes |
| Visio phone | Yes |
| Swimming pool | No |
| Primary energy consumption | 213 kilowatt hour per square meters |
|---|---|
| EPC/EPC label | E |
| Renovation works mandatory | Not specified |
| Unique code EPB certificate | 202304190000641446010 |
| CO₂ emission | 34 kg CO₂/m² |
| Yearly theoretical total energy consumption | Not specified |
| Valid electricity inspection certificate | Not specified |
| Summons: No judicial remedy or administrative measure imposed | Not specified |
| Valid flood certificate | Not specified |
| Heat pump | Yes |
| Building permit | Not specified |
|---|---|
| Cadastral Plan | Not specified |
| Right of first refusal for the tenant | Not specified |
| Allotment permit | Not specified |
| Preemption right | Not specified |
| Most recent urban development zoning | Not specified |
| Flood zone type | Non flood zone |
|
P-score
|
Not specified |
|
G-score
|
Not specified |
Asked price excluding notary fees (excluding eventual registration fees)
| Price | 298485 € |
|---|---|
| Tenement building | No |
|
|
|






| Address |
10 Rue Joseph Stevens
1000 - Bruxelles |
|---|---|
| External reference | 7895619 |
Get in touch