


2250000€
3 bedrooms 344 square meters

Splendid apartment
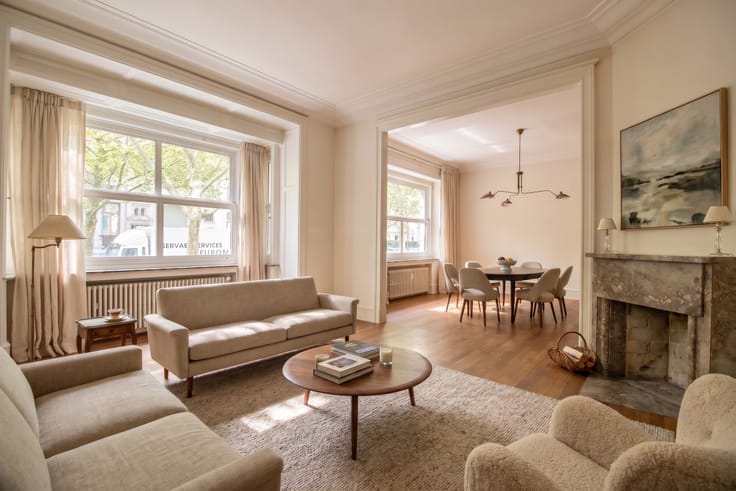
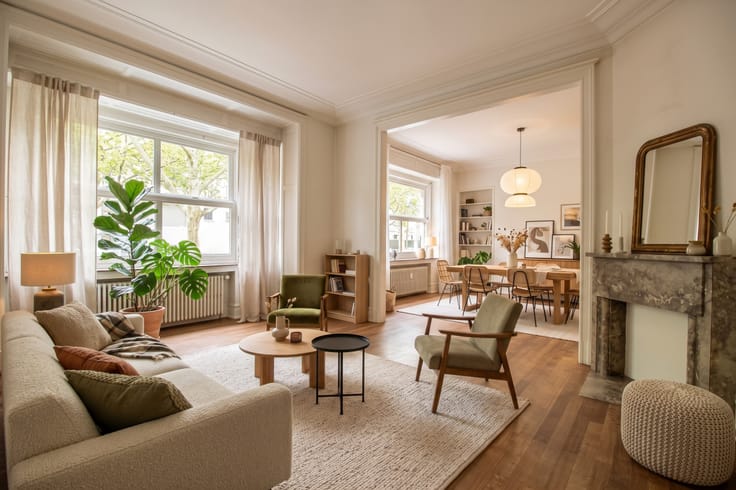
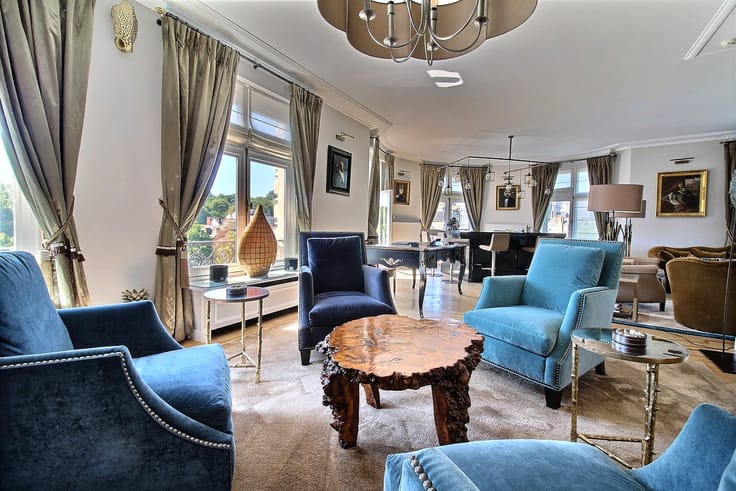
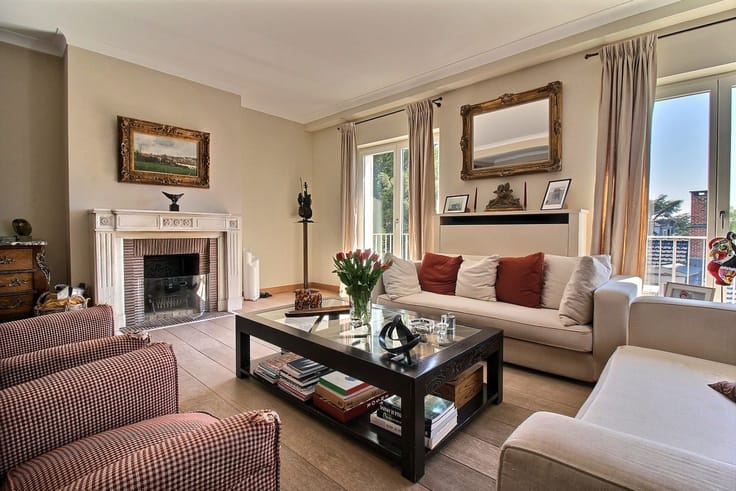
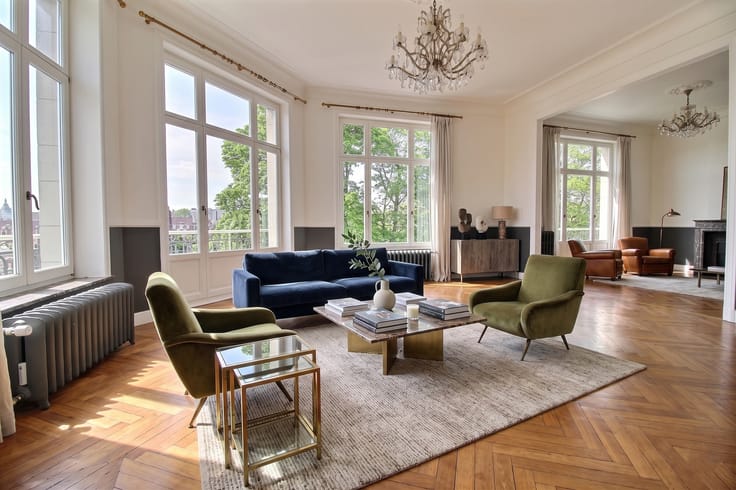
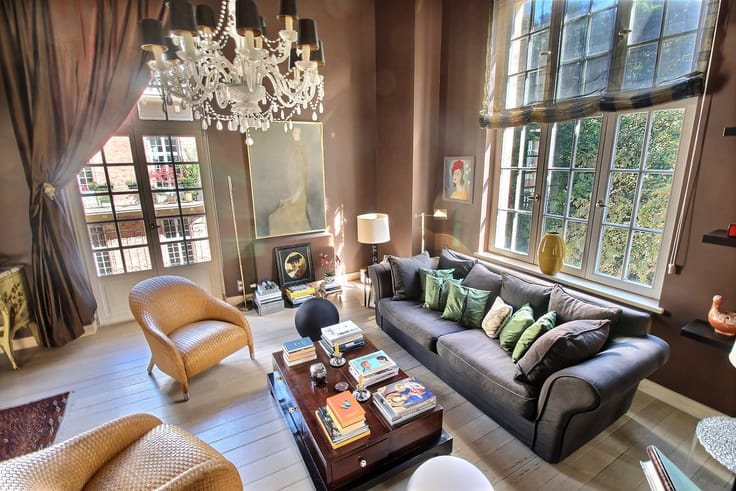
This splendid, characterful flat dating from 1935, fully renovated using high-quality materials, enjoys an exceptional setting overlooking the Parc de l’Abbaye de la Cambre. Its layout is ideal for a large family and for entertaining. It comprises a spacious entrance hall, a double living room with an open fire and a bar area featuring a Teppanyaki, a stunning separate dining room, a kitchen with a breakfast bar offering access to a service lift and a utility room, and a separate study. The sleeping area is accessed via a corridor leading to three bedrooms, including a master suite with its own en-suite bathroom and walk-in wardrobe. The other two bedrooms share a large shower room with a separate toilet. A staff bedroom, two cellars and a garage further enhance this high-quality property. Energy Performance Certificate: E+
| Available as of | After signing the deed |
|---|---|
| Neighbourhood or locality | Abbaye de la Cambre |
| Construction year | 1935 |
| Floor | 5 |
| Number of floors | 5 |
| Building condition | Good |
| Immovable heritage | Not specified |
| Number of frontages | 2 |
| Covered parking spaces | 1 |
| Surroundings type | Living area (residential, urban or rural) |
| Asbestos certificate is available | Not specified |
| Usable floor area | 344 square meters |
|---|---|
| Living room surface | 60 square meters |
| Dining room surface | 35 square meters |
| Kitchen type | Hyper equipped |
| Kitchen surface | 16 square meters |
| Bedrooms | 3 |
| Bedroom 1 surface | 16 square meters |
| Bedroom 2 surface | 12 square meters |
| Bedroom 3 surface | 14 square meters |
| Dressing room | Yes |
| Bathrooms | 2 |
| Shower rooms | 2 |
| Toilets | 3 |
| Laundry room | Yes |
| Office surface | 10 square meters |
| Office | Yes |
| Professional space | No |
| Basement | Yes |
| Armored door | Yes |
| Caretaker | Yes |
|---|---|
| Elevator | Yes |
| Accessible for disabled people | No |
| Intercom | No |
| Secure access / alarm | Yes |
| Armored door | Yes |
| Air conditioning | No |
| TV cable | Yes |
| Visio phone | Yes |
| Jacuzzi | No |
| Sauna | No |
| Swimming pool | No |
| Internet | Yes |
| Primary energy consumption | 230 kilowatt hour per square meters |
|---|---|
| EPC/EPC label | E |
| Renovation works mandatory | Not specified |
| Unique code EPB certificate | Not specified |
| CO₂ emission | Not specified |
| Yearly theoretical total energy consumption | Not specified |
| Valid electricity inspection certificate | Not specified |
| Conformity certification for fuel tanks | Not specified |
| Summons: No judicial remedy or administrative measure imposed | Not specified |
| Valid flood certificate | Not specified |
| Heating type | Gas |
| Heat pump | No |
| Photovoltaic solar panels | No |
| Thermic solar panels | No |
| Common water heater | No |
| Double glazing | Yes |
| Building permit | Not specified |
|---|---|
| Type of building | All kind |
| Cadastral Plan | Not specified |
| Right of first refusal for the tenant | No |
| Allotment permit | Not specified |
| Preemption right | No |
| Most recent urban development zoning | |
| Flood zone type | Non flood zone |
|
P-score
|
Not specified |
|
G-score
|
Not specified |
Asked price excluding notary fees (excluding eventual registration fees)
| Price | 2250000 € |
|---|---|
| Cadastral income | 4493 € |
| Tenement building | No |
|
|
|


| Address |
Rue Alphonse Renard 1
1050 - Ixelles |
|---|---|
| Website |
|
| Agent's name | Coene Stulemeijer Sophie |
| [email protected] | |
| Phone number |
|
| External reference | BRU-0556-SC |
Get in touch
