


750000€
3 bedrooms 315 square meters

Apartment
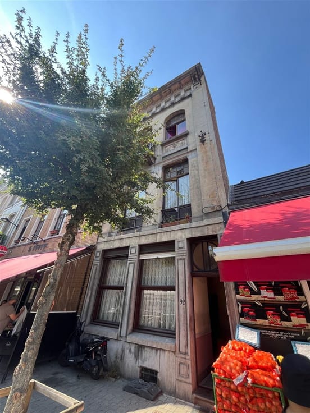
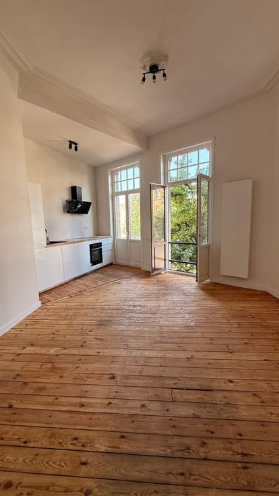
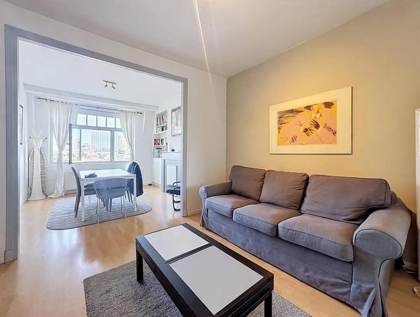
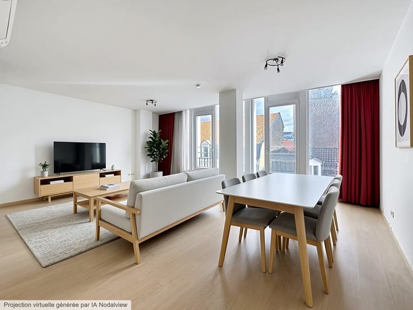
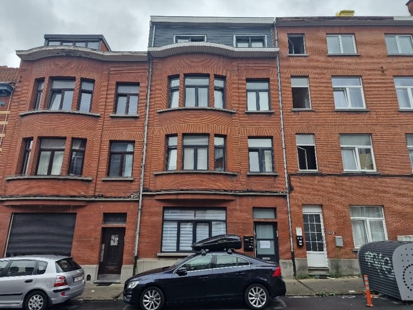
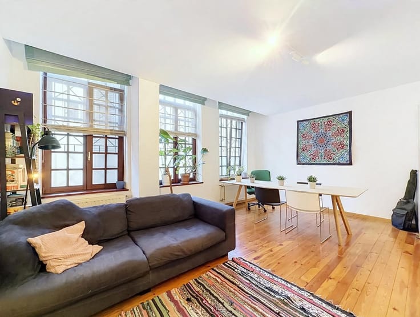
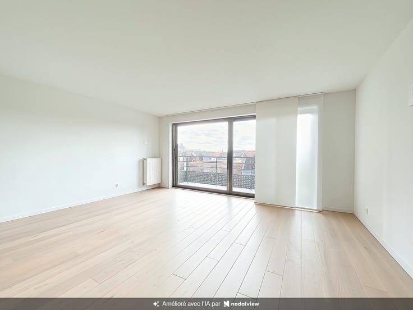
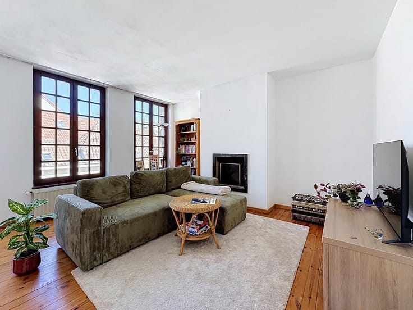
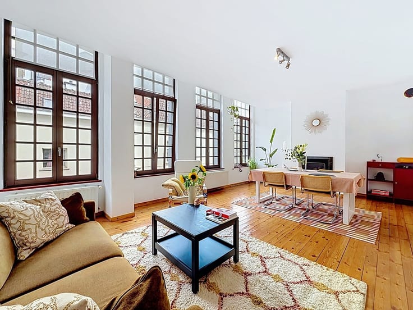
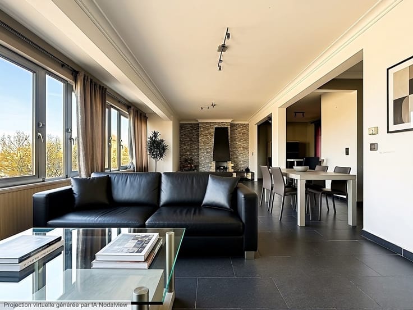
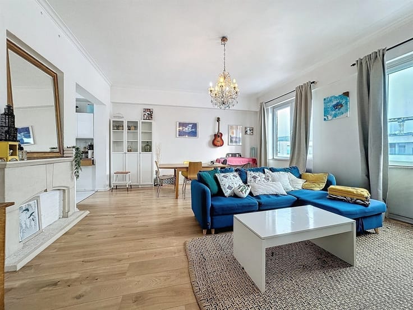
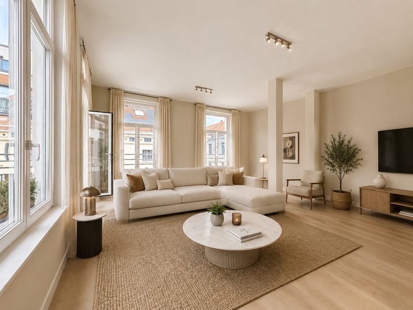
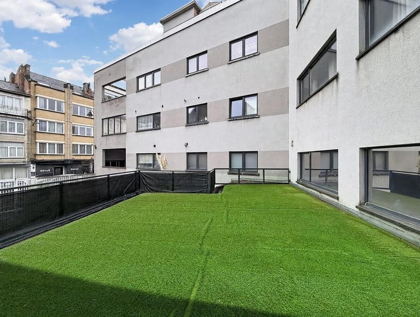
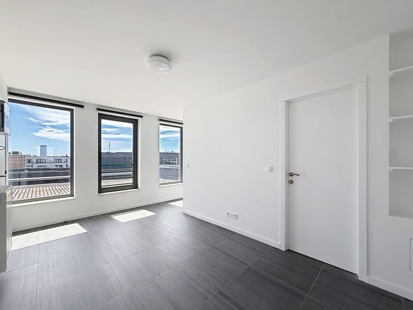
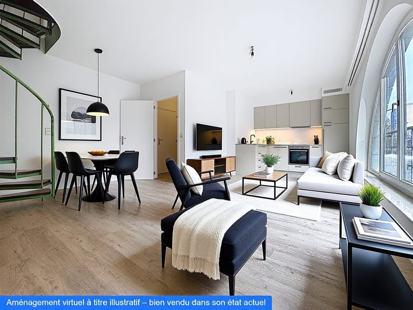
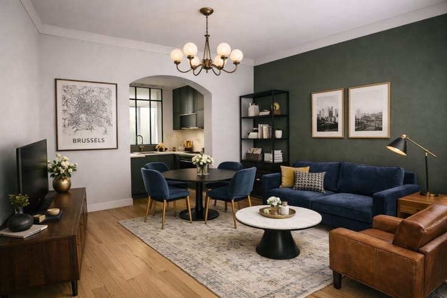
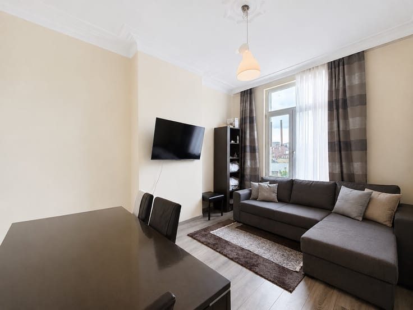
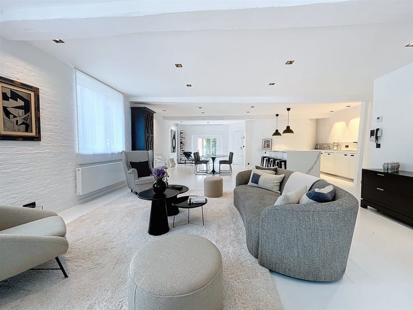
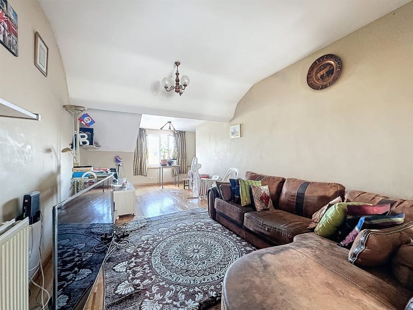
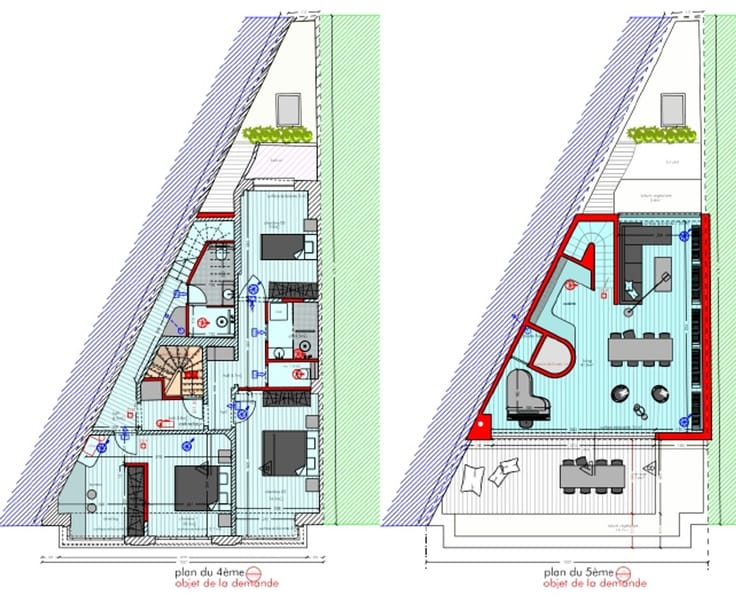
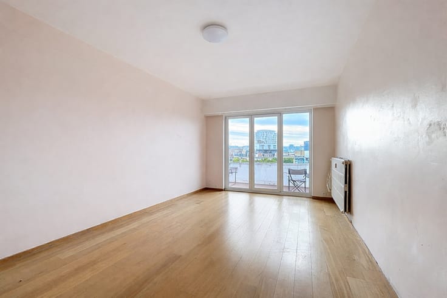
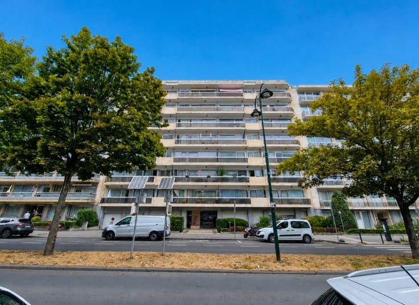
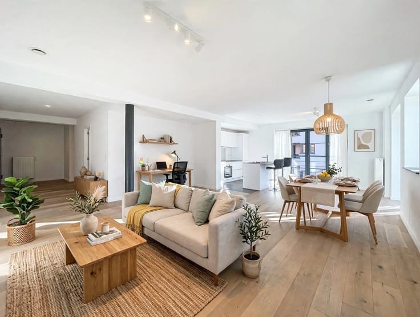
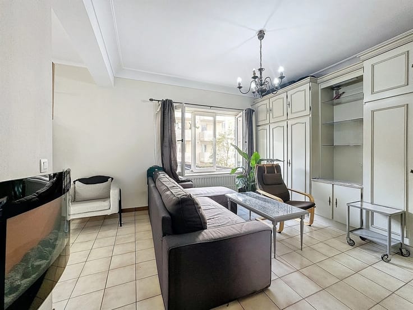
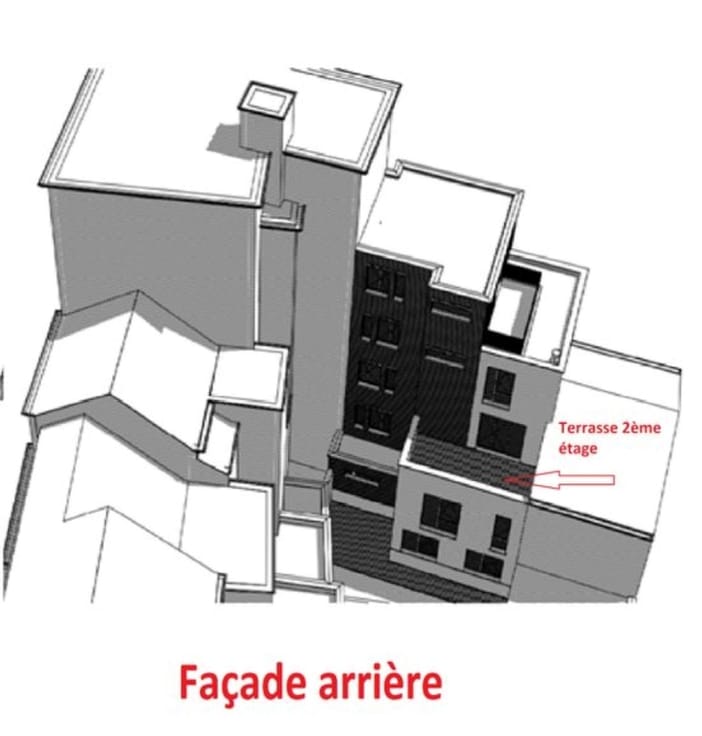
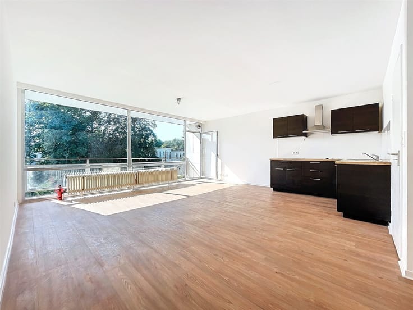
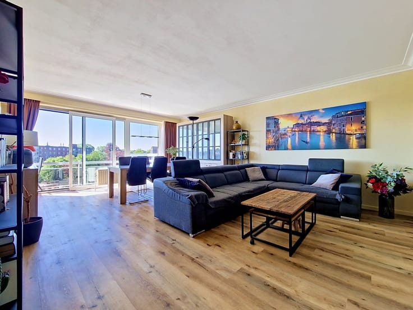
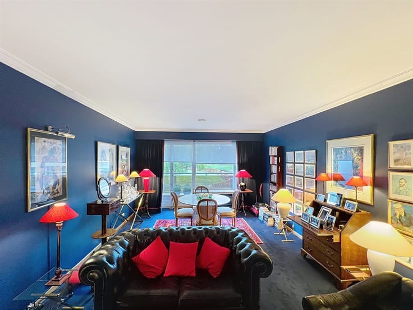
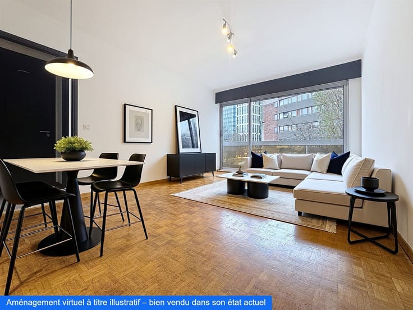
In the heart of downtown Brussels - Sainte-Catherine / Grand Hospice district - Magnificent LOFT apartment, refurbished in a former printing works, covering +/- 315 m² with terrace and parking. 1st floor/5th floor: Entrance hall with checkroom, spacious and very bright living room with high ceilings, opening onto a fully-equipped open kitchen (hob, oven, fridge, hood...). Direct access to a 30 m² west-facing terrace. The night hall leads to 3 bedrooms (+/- ... m², +/- ... m², +/- ... m²), a bathroom and a shower room, a laundry area, a storeroom and storage space. First floor: Compulsory car space at €50,000. PEB: E Free at the deed.
| Construction year | 1896 |
|---|---|
| Floor | 1 |
| Number of floors | 5 |
| Building condition | Good |
| Immovable heritage | Not specified |
| Number of frontages | 2 |
| Covered parking spaces | 1 |
| Asbestos certificate is available | Not specified |
| Usable floor area | 315 square meters |
|---|---|
| Kitchen type | Semi equipped |
| Bedrooms | 3 |
| Dressing room | No |
| Bathrooms | 1 |
| Shower rooms | 1 |
| Toilets | 2 |
| Professional space | No |
| Basement | Yes |
| Furnished | No |
| Armored door | Yes |
| Terrace surface | 30 square meters |
|---|---|
| Terrace orientation | West |
| Elevator | Yes |
|---|---|
| Secure access / alarm | No |
| Armored door | Yes |
| Air conditioning | No |
| TV cable | Yes |
| Jacuzzi | No |
| Sauna | No |
| Swimming pool | No |
| Internet | No |
| Primary energy consumption | 249 kilowatt hour per square meters |
|---|---|
| EPC/EPC label | E |
| Renovation works mandatory | Not specified |
| Unique code EPB certificate | Not specified |
| CO₂ emission | 49 kg CO₂/m² |
| Yearly theoretical total energy consumption | 78382 kWh/year |
| Valid electricity inspection certificate | Not specified |
| Conformity certification for fuel tanks | Not specified |
| Summons: No judicial remedy or administrative measure imposed | Not specified |
| Separate meter for electricity | Yes |
| Separate meter for gas | Yes |
| Separate meter for water | Yes |
| Valid flood certificate | Not specified |
| Heating type | Gas |
| Heat pump | No |
| Double glazing | Yes |
| Building permit | Not specified |
|---|---|
| Cadastral Plan | Not specified |
| Right of first refusal for the tenant | Not specified |
| Allotment permit | Not specified |
| Preemption right | Not specified |
| Most recent urban development zoning | Not specified |
| Flood zone type | Non flood zone |
|
P-score
|
Not specified |
|
G-score
|
Not specified |
Asked price excluding notary fees (excluding eventual registration fees)
| Price | 750000 € |
|---|---|
| Monthly charges | 300 € |
| Cadastral income | 3187 € |
| Tenement building | No |
|
|
|





| Address |
Rue de Laeken 91
1000 - Bruxelles |
|---|---|
| External reference | 56924 - 575 |
Get in touch