


539000€
2 bedrooms 156 square meters

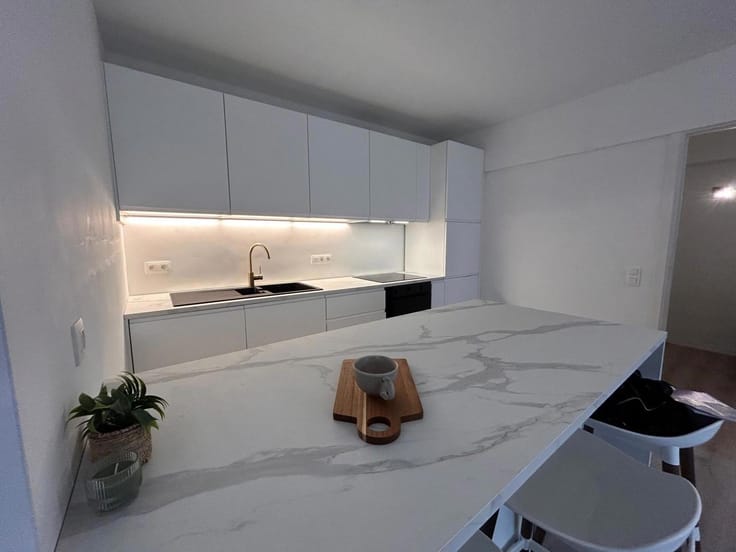
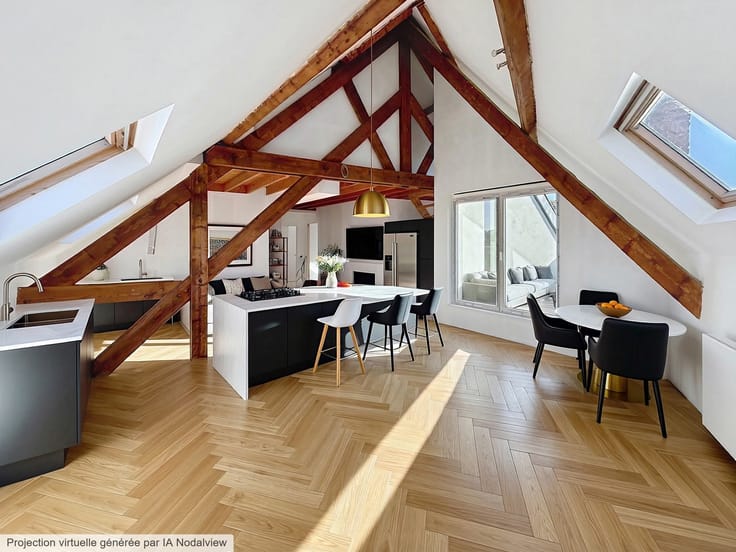
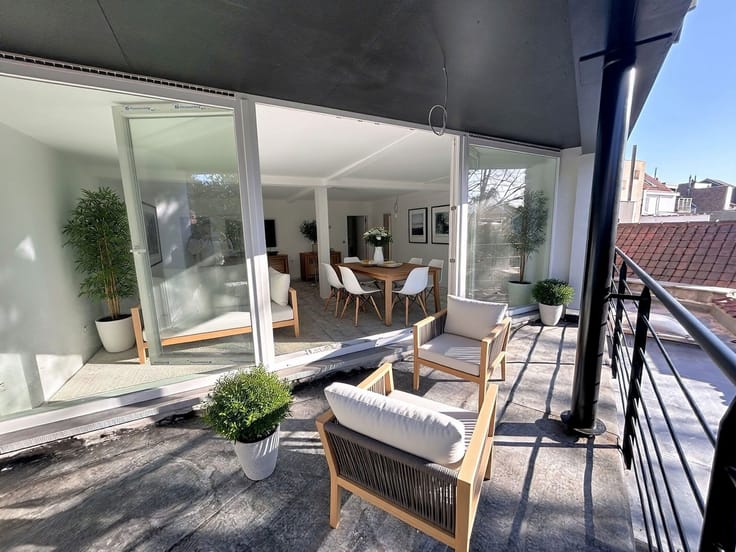
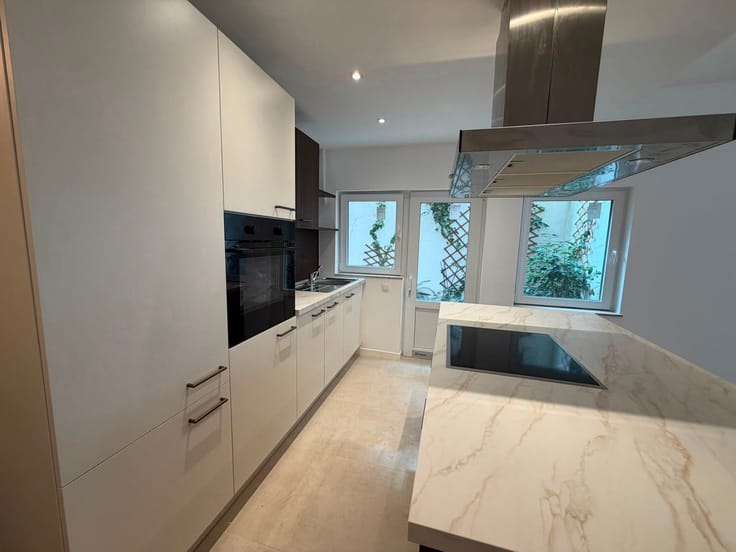
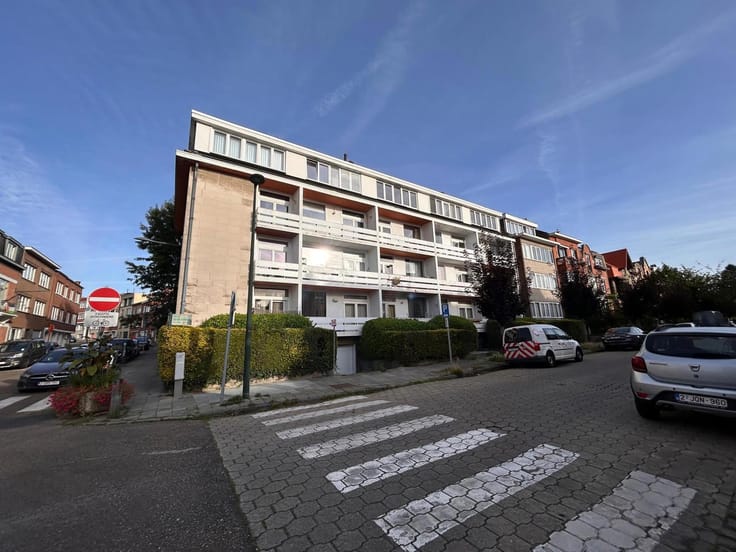
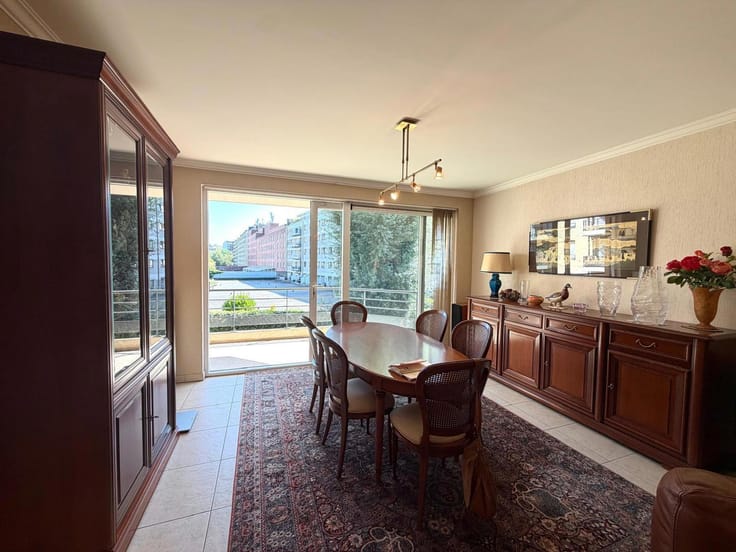
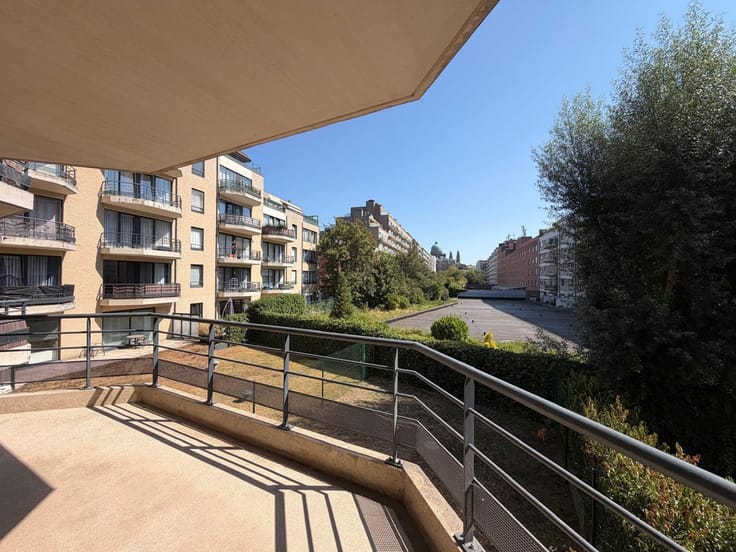
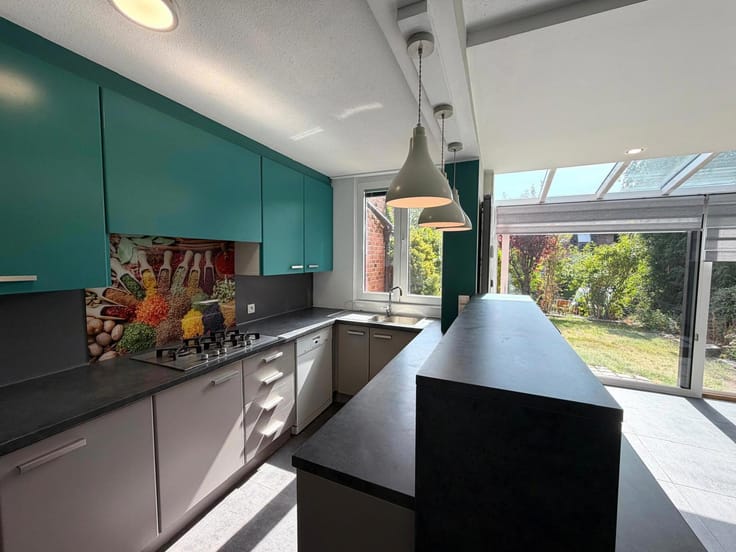
Brussels – European Quarter. Overlooking Square Frère-Orban and just two minutes from Place du Luxembourg, in a highly sought-after neighbourhood, superb 145 m² apartment (EPC) with three terraces, located on the 7th floor of a beautiful period building of high standing of 1920.On the south-east side, the double living room (possibility of creating a third bedroom) opens onto a lovely 9 m² terrace with an exceptional view of Saint-Joseph’s Church and Square Frère-Orban. On the west side are the very large kitchen with utility room and its own small terrace, as well as the sleeping area: night hall, separate toilet, bathroom and two bedrooms, one of which has a small terrace. The whole apartment is served by a spacious entrance hall and enjoys natural light from morning until evening.A high-standing property in good overall condition, with some renovation work to be planned: chevron parquet flooring, double glazing throughout, shared gas boiler, superb and very spacious kitchen. Listed wrought-iron lift. Aspria Club right next door and easy parking in the area. If required, our agency can provide a quote for the renovation work.EPC: E – 270 primary energy consumption in kWh/m²/year – 51 CO₂ emissions in kg CO₂/m²/year.
Viewings by appointment: +32 477 97 18 56 – +32 479 69 55 09 – +32 2 732 52 68.
| Available date | December 1 2026 |
|---|---|
| Construction year | 1920 |
| Floor | 7 |
| Number of floors | 8 |
| Building condition | Good |
| Immovable heritage | Not specified |
| Asbestos certificate is available | Not specified |
| Usable floor area | 156 square meters |
|---|---|
| Living room surface | 40 square meters |
| Kitchen type | Hyper equipped |
| Kitchen surface | 18 square meters |
| Bedrooms | 2 |
| Bedroom 1 surface | 12 square meters |
| Bedroom 2 surface | 14 square meters |
| Bathrooms | 1 |
| Shower rooms | 1 |
| Toilets | 1 |
| Furnished | No |
| Armored door | Yes |
| Terrace surface | 9 square meters |
|---|---|
| Terrace orientation | South East |
| Elevator | Yes |
|---|---|
| Accessible for disabled people | Yes |
| Intercom | Yes |
| Armored door | Yes |
| Visio phone | No |
| Swimming pool | No |
| Primary energy consumption | 270 kilowatt hour per square meters |
|---|---|
| EPC/EPC label | E |
| Renovation works mandatory | Not specified |
| Unique code EPB certificate | Not specified |
| CO₂ emission | 51 kg CO₂/m² |
| Yearly theoretical total energy consumption | Not specified |
| Valid electricity inspection certificate | No |
| Summons: No judicial remedy or administrative measure imposed | Not specified |
| Valid flood certificate | Not specified |
| Heating type | Gas |
| Double glazing | Yes |
| Building permit | Not specified |
|---|---|
| Cadastral Plan | Not specified |
| Right of first refusal for the tenant | Not specified |
| Allotment permit | Not specified |
| Preemption right | Not specified |
| Most recent urban development zoning | Not specified |
| Flood zone type | Non flood zone |
|
P-score
|
Not specified |
|
G-score
|
Not specified |
Asked price excluding notary fees (excluding eventual registration fees)
| Price | 539000 € |
|---|---|
| Monthly charges | 350 € |
| Cadastral income | 1527 € |
| Tenement building | No |
|
|
|



| Address |
Rue Valduc 334
1160 - Auderghem |
|---|---|
| Website |
|
| External reference | 7905693 |
Get in touch
