


825000€
3 bedrooms 165 square meters

Unfortunately we did not receive an English translation for this text.
Fr :
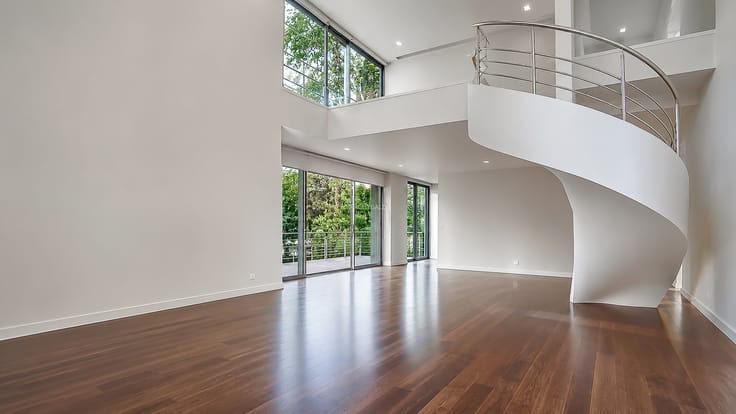
A l'orée du Bois de la Cambre, à l'entrée d'une des plus belles avenues de Bruxelles, dans un immeuble classique de l'architecte J.F. Colin, élégant appartement d'environ 165 m² au 1er étage/8 bénéficiant d'une superbe terrasse de 45m².Hall d'entrée avec porte blindée, vidéophone, double porte vitrée donnant accès aux réceptions, cuisine hyper équipée Siemens, petite terrasse, hall de nuit, 2 chambres donnant accès à la grande terrasse (possibilité 3eme chambre à l'avant), 2 sdb, 1 box garage 1 voiture INCLUS DANS LE PRIX ANNONCE, 2 caves en sous-sol, 1 chambre de bonne/buanderie au rez-de-chaussée. Volets électriques à l'avant et à l'arrière. Double vitrage. Convient pour profession libérale. Charges mensuelles : 580 € (comprenant le chauffage et l'eau chaude). Certaines photos de cette annonce ont été optimisées par une IA afin de vous proposer une suggestion d'aménagement et de décoration non contractuelle. VISITES 7jours sur 7.
| Available as of | After signing the deed |
|---|---|
| Floor | 1 |
| Number of floors | 8 |
| Building condition | Good |
| Immovable heritage | Not specified |
| Number of frontages | 2 |
| Covered parking spaces | 1 |
| Asbestos certificate is available | Not specified |
| Usable floor area | 165 square meters |
|---|---|
| Living room surface | 72 square meters |
| How many fireplaces? | 1 |
| Kitchen type | Hyper equipped |
| Bedrooms | 3 |
| Bedroom 1 surface | 16 square meters |
| Bedroom 2 surface | 14 square meters |
| Dressing room | No |
| Bathrooms | 2 |
| Office | No |
| Professional space | Yes |
| Basement | Yes |
| Armored door | No |
| Terrace surface | 45 square meters |
|---|---|
| Terrace orientation | East |
| Caretaker | No |
|---|---|
| Elevator | Yes |
| Accessible for disabled people | No |
| Intercom | No |
| Secure access / alarm | No |
| Armored door | No |
| Air conditioning | No |
| TV cable | No |
| Visio phone | No |
| Jacuzzi | No |
| Sauna | No |
| Swimming pool | No |
| Internet | No |
| Primary energy consumption | 107 kilowatt hour per square meters |
|---|---|
| EPC/EPC label | C |
| Renovation works mandatory | Not specified |
| Unique code EPB certificate | Not specified |
| CO₂ emission | 27 kg CO₂/m² |
| Yearly theoretical total energy consumption | Not specified |
| Valid electricity inspection certificate | Yes |
| Conformity certification for fuel tanks | Not specified |
| Summons: No judicial remedy or administrative measure imposed | Not specified |
| Valid flood certificate | Not specified |
| Heating type | Gas |
| Heat pump | No |
| Photovoltaic solar panels | No |
| Thermic solar panels | No |
| Common water heater | No |
| Double glazing | Yes |
| Building permit | Not specified |
|---|---|
| Type of building | All kind |
| Cadastral Plan | Not specified |
| Right of first refusal for the tenant | No |
| Allotment permit | Not specified |
| Preemption right | Not specified |
| Most recent urban development zoning | |
|
P-score
|
Not specified |
|
G-score
|
Not specified |
Asked price excluding notary fees (excluding eventual registration fees)
| Price | 825000 € |
|---|---|
| Cadastral income | 3381 € |
| Tenement building | No |
|
|
|


| Address |
Roy de Blicquylaan 25 B002
1933 - Zaventem |
|---|---|
| Website |
|
| [email protected] | |
| External reference | 7848822 |
Get in touch
