



475000€
3 bedrooms 130 square meters

Bright penthouse, cathedral-style living room, terraces
Discover this stunning 135 m² penthouse, a rare property combining generous living spaces, natural light and comfort.
From the moment you step inside, you will be captivated by the magnificent 39 m² cathedral-style living room, flooded with natural light, creating a warm atmosphere and an exceptional sense of space. The separate kitchen with dining area, complemented by a utility room, is perfect for enjoying convivial family moments.
The sleeping area comprises three beautiful bedrooms, including a master suite with its own en-suite bathroom, as well as a second shower room and a separate toilet.
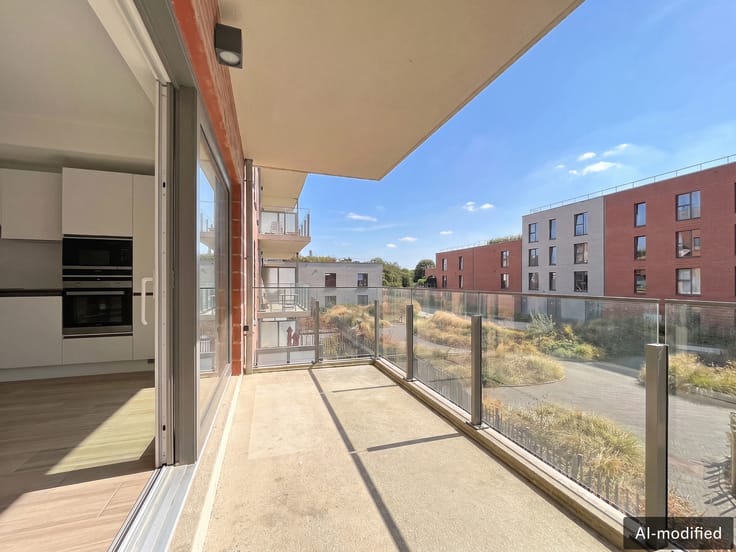
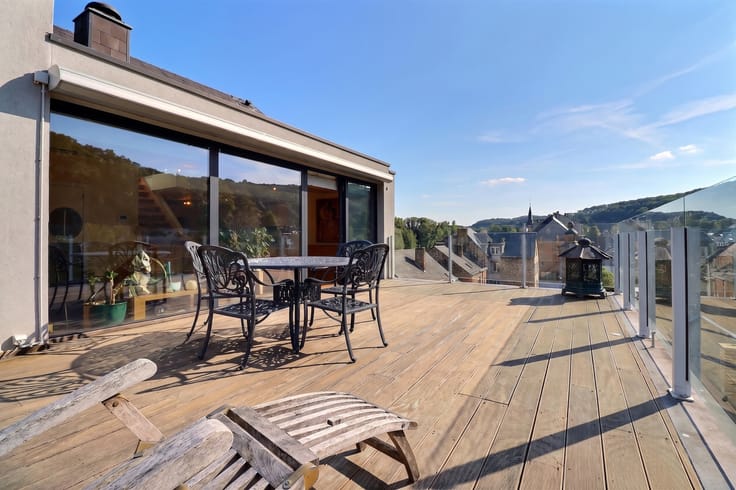
The real highlight of this property lies in its outdoor spaces: two splendid terraces totalling 77 m², where you can enjoy unobstructed views and magnificent sunsets.
Additional amenities include a private storage cellar, a garden shed, two private parking spaces, a bicycle storage room and a communal refuse storage area.
Built in 2006, the penthouse features an individual gas heating system with a condensing boiler and a full ventilation system (System C). EPC rating: C.
Ideally located within easy reach of shops, schools and public transport, with convenient access to the main roads leading to Louvain-la-Neuve and the N25.
A rare opportunity not to be missed!
| Construction year | 2006 |
|---|---|
| Floor | 3 |
| Number of floors | 3 |
| Building condition | As new |
| Immovable heritage | Not specified |
| Number of frontages | 4 |
| Asbestos certificate is available | Not specified |
| Usable floor area | 130 square meters |
|---|---|
| Living room surface | 39 square meters |
| Kitchen type | Hyper equipped |
| Bedrooms | 3 |
| Bathrooms | 2 |
| Toilets | 2 |
| Laundry room | Yes |
| Office | No |
| Basement | Yes |
| Furnished | No |
| Armored door | Yes |
| Terrace surface | 77 square meters |
|---|---|
| Terrace orientation | South |
| Caretaker | No |
|---|---|
| Elevator | Yes |
| Accessible for disabled people | No |
| Secure access / alarm | No |
| Armored door | Yes |
| Jacuzzi | No |
| Swimming pool | No |
| Primary energy consumption | 22992 kilowatt hour per square meters |
|---|---|
| EPC/EPC label | C |
| Renovation works mandatory | Not specified |
| Unique code EPB certificate | 20260211007376 |
| CO₂ emission | 177 kg CO₂/m² |
| Yearly theoretical total energy consumption | Not specified |
| Valid electricity inspection certificate | No |
| Summons: No judicial remedy or administrative measure imposed | Not specified |
| Valid flood certificate | Not specified |
| Heating type | Gas |
| Thermic solar panels | No |
| Double glazing | Yes |
| Building permit | Not specified |
|---|---|
| Cadastral Plan | Not specified |
| Right of first refusal for the tenant | Not specified |
| Allotment permit | Not specified |
| Preemption right | No |
| Proceedings for breach of planning regulations | No |
| Most recent urban development zoning | Not specified |
| Flood zone type | Non flood zone |
|
P-score
|
Not specified |
|
G-score
|
Not specified |
Asked price excluding notary fees (excluding eventual registration fees)
| Price | 475000 € |
|---|---|
| Tenement building | No |
|
|
|

| Address |
186 Chaussée de Tervuren
1410 - Waterloo |
|---|---|
| Website |
|
| External reference | 7935713 |
Get in touch