


219000€
1 bedroom 54 square meters

Luxurious assisted-living apartment in De Haan: a green oas…
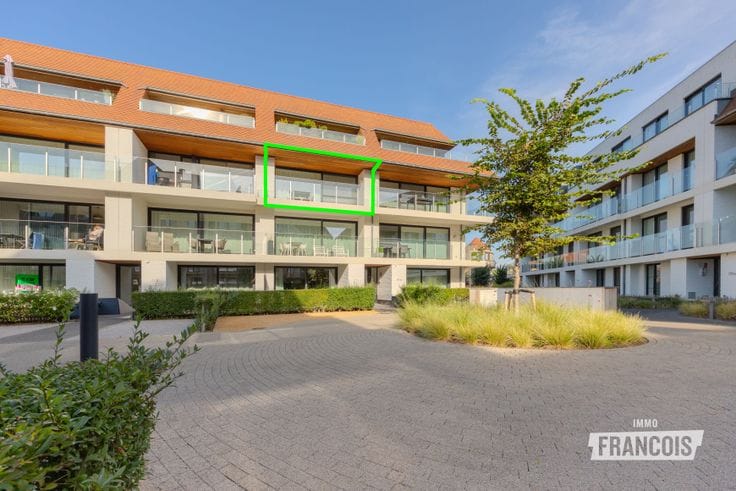
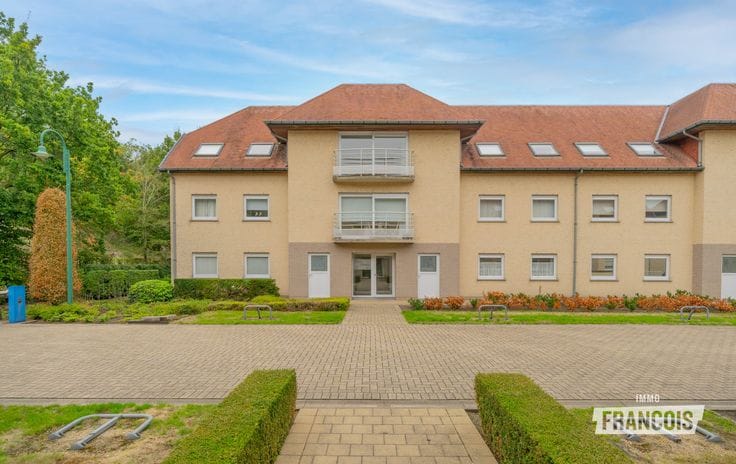
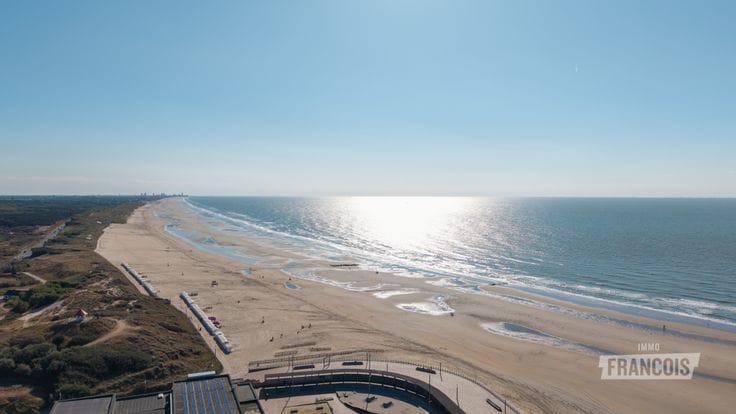
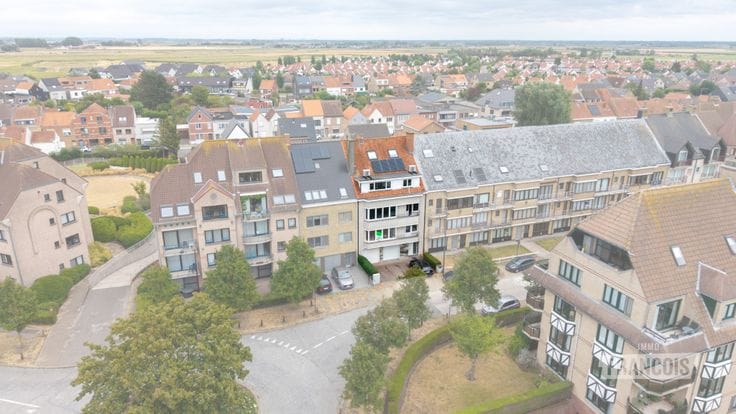
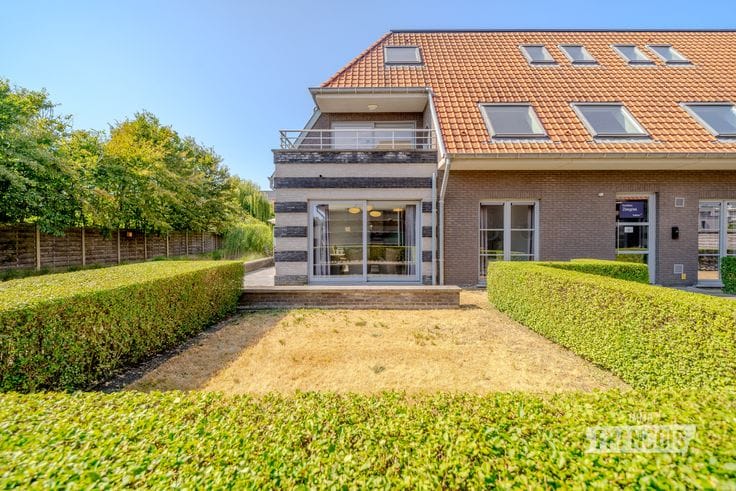
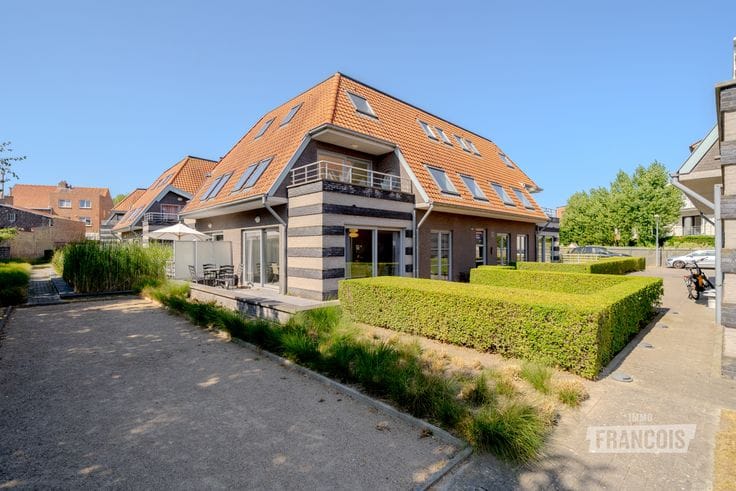
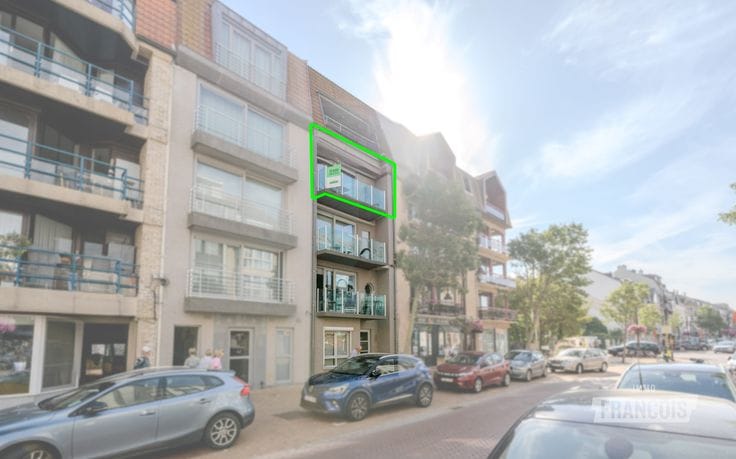
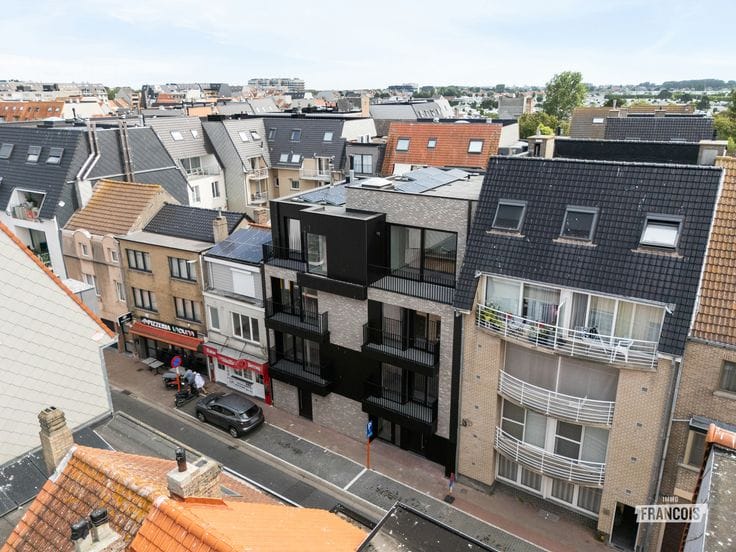
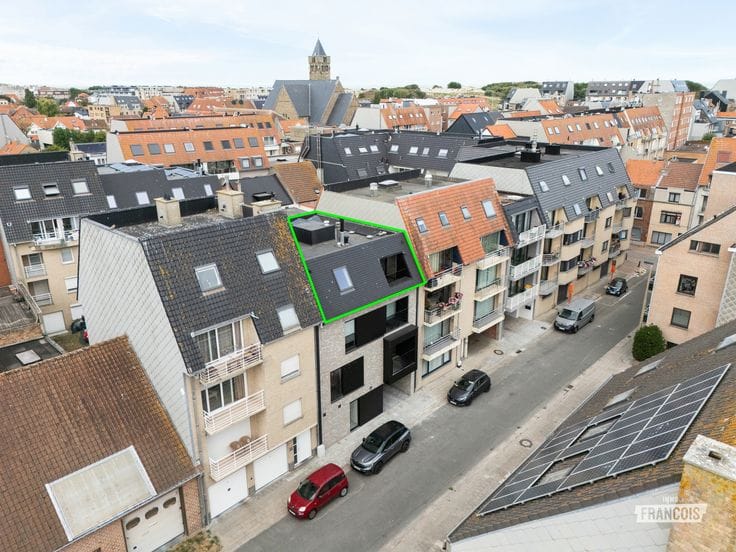
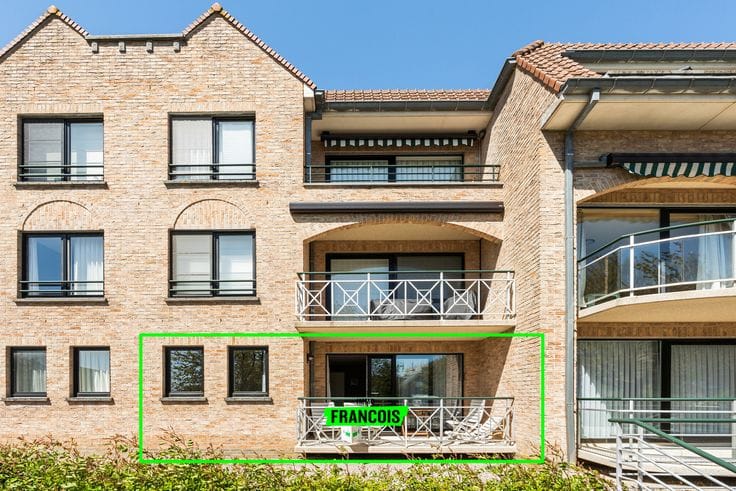
In the charming De Haan we present this modern and stylish assisted-living apartment, located in the residential complex Golf by Zilverduin. Surrounded by greenery and within walking distance of the sea and dunes, here you can fully enjoy peace, nature and comfort on the top floor.
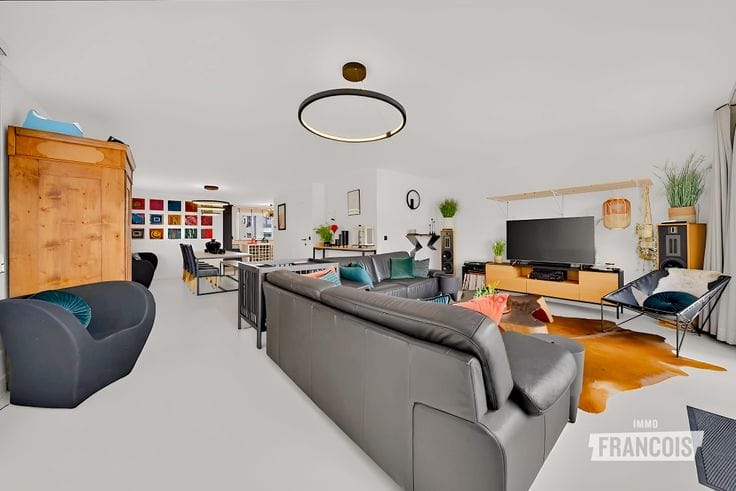
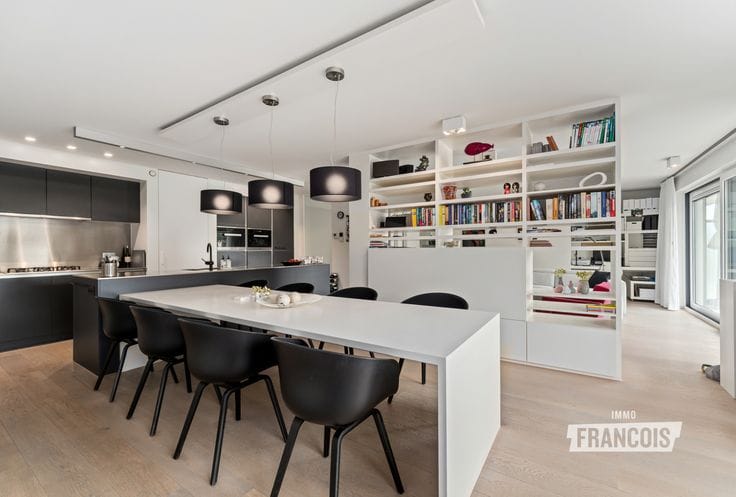
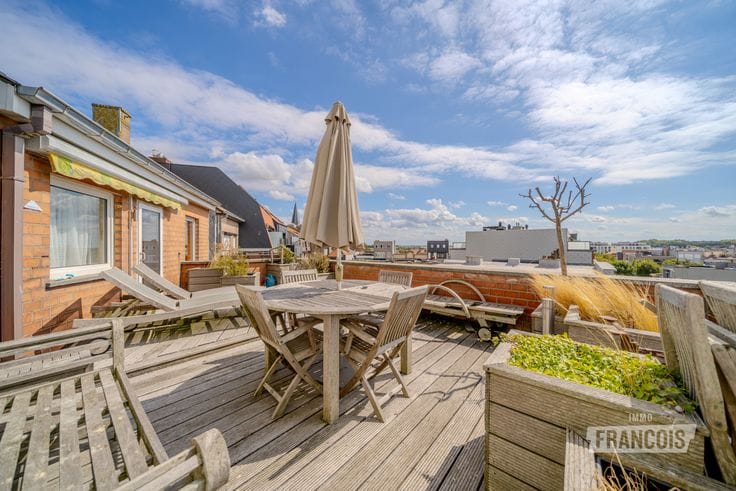
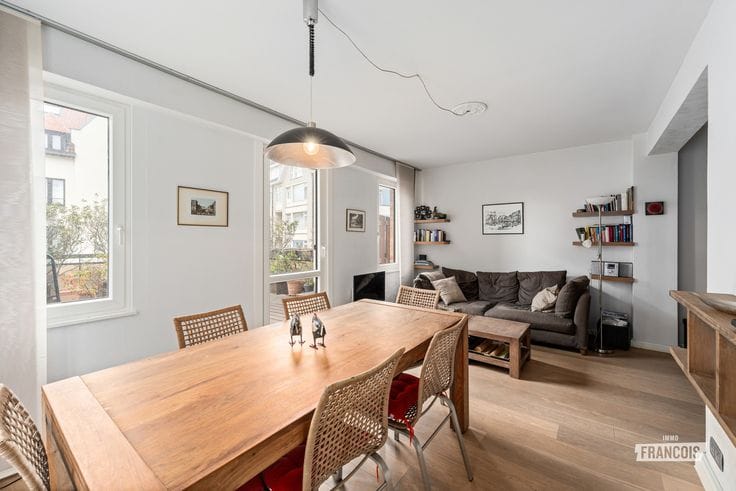
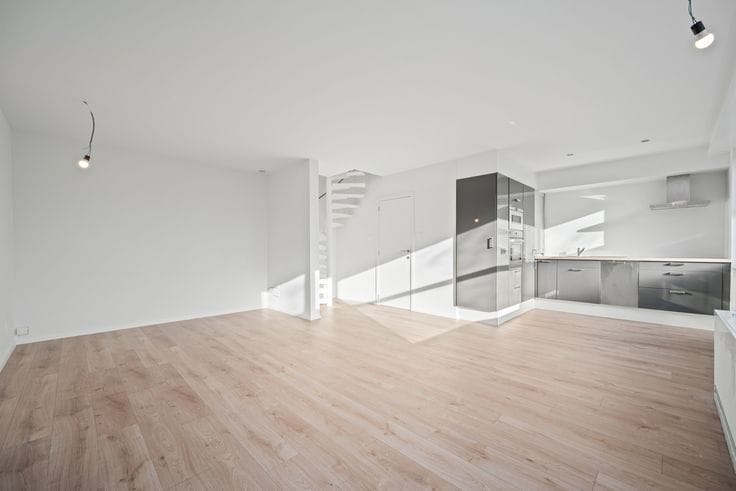
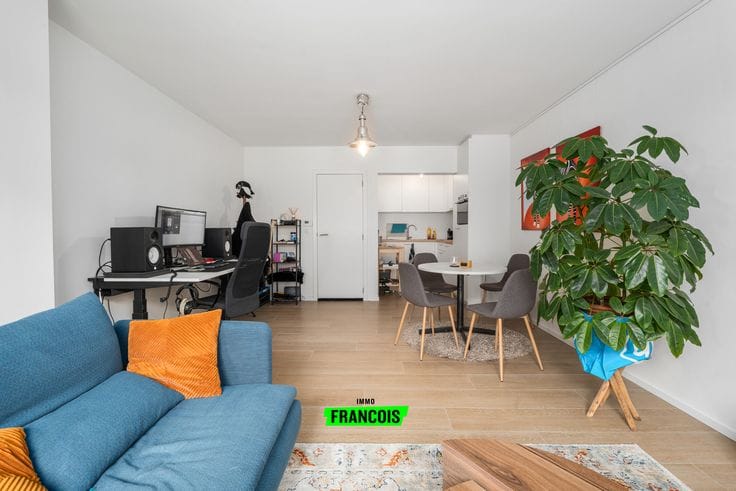
The apartment features a fully equipped open kitchen with ceramic hob, combi-oven, fridge with freezer compartment, dishwasher and plenty of storage space. The spacious, light-filled living room with large windows opens seamlessly onto the sunny terrace with a magnificent view over the golf course, inner garden and greater De Haan.
The residence has one generous bedroom and an extremely accessible bathroom, equipped with a walk-in shower with folding seat, washbasin and toilet.
As a resident you also benefit from a range of facilities: a restaurant, library, fitness room, computer room and beautifully landscaped gardens. Thanks to the permanent call and emergency service (24/7) you live here independently, while always feeling secure.
Are you looking for a beautiful assisted-living apartment located in an oasis of calm? Don’t miss your chance and book your visit now!
Highlights
* Quiet, green surroundings within walking distance of the beach and dunes
* Quality materials and finish
* Sunny terrace with exceptional views
* Very spacious and accessible bathroom
* Numerous tailor-made facilities and services
1) Urban development destination
Community and public utility area
2) Protected heritage: no
3) Listed heritage:
not applicable
4) Inspection certificate for electricity: yes (not)
5) Renovation obligation: no
6) Flood report:
The property sold is situated in :
▪ a delineated flood plain / a delineated riparian zone : no
▪ an area at risk of flooding : no
▪ a signal area with a bui…
| Available as of | Immediately |
|---|---|
| Floor | 4 |
| Building condition | Just renovated |
| Immovable heritage | Not specified |
| Asbestos certificate is available | Not specified |
| Usable floor area | 54 square meters |
|---|---|
| Living room | Yes |
| Bedrooms | 1 |
| Bathrooms | 1 |
| Caretaker | Yes |
|---|---|
| Elevator | Yes |
| Secure access / alarm | Yes |
| Primary energy consumption | 113 kilowatt hour per square meters |
|---|---|
| EPC/EPC label | B |
| Renovation works mandatory | No |
| Unique code EPB certificate | 20251101-0003724040-RES-1 |
| CO₂ emission | Not specified |
| Yearly theoretical total energy consumption | Not specified |
| Valid electricity inspection certificate | Yes |
| Summons: No judicial remedy or administrative measure imposed | Not specified |
|
Flemish register of measures consulted
|
Not specified |
| Valid flood certificate | Not specified |
| Heating type | Gas |
| Double glazing | Yes |
| Building permit | Yes |
|---|---|
| Cadastral Plan | Not specified |
| Right of first refusal for the tenant | Not specified |
| Allotment permit | Yes |
| Preemption right | No |
| Proceedings for breach of planning regulations | No |
| Most recent urban development zoning | Not specified |
| Flood zone type | Non flood zone |
|
P-score
|
D
|
|
G-score
|
D
|
Asked price excluding notary fees (excluding eventual registration fees)
| Price | 219000 € |
|---|---|
| Tenement building | No |
|
|
|




| Address |
Stationstraat 16
8420 - De Haan |
|---|---|
| Agent's name | Julien De Clerck |
Get in touch
