


(excl. taxes) 205500€
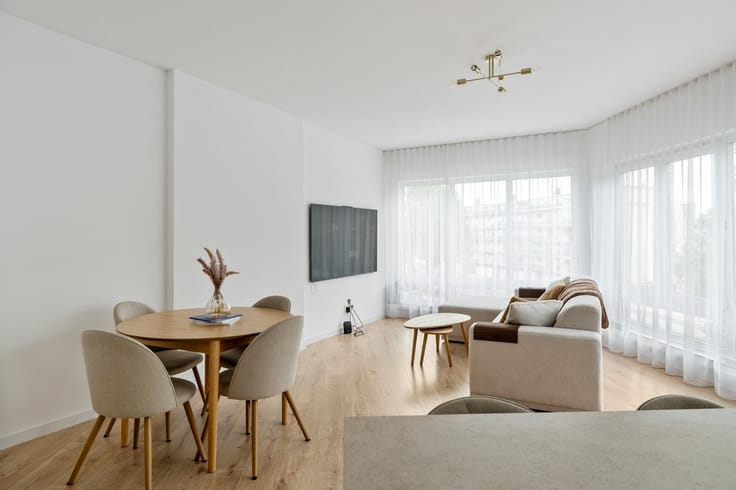
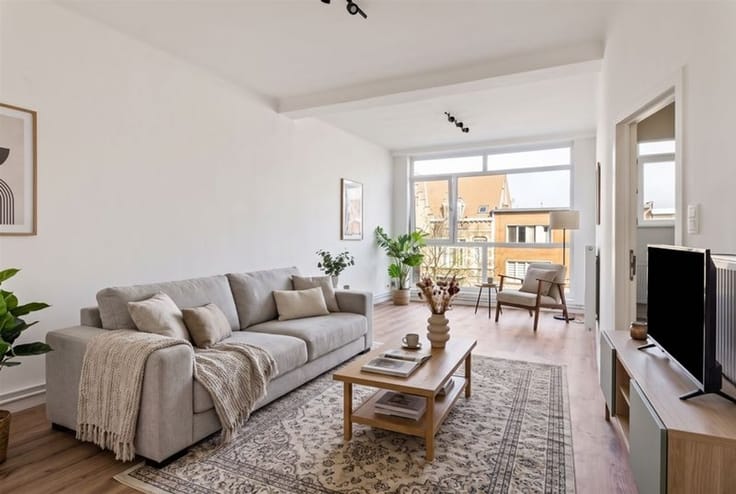
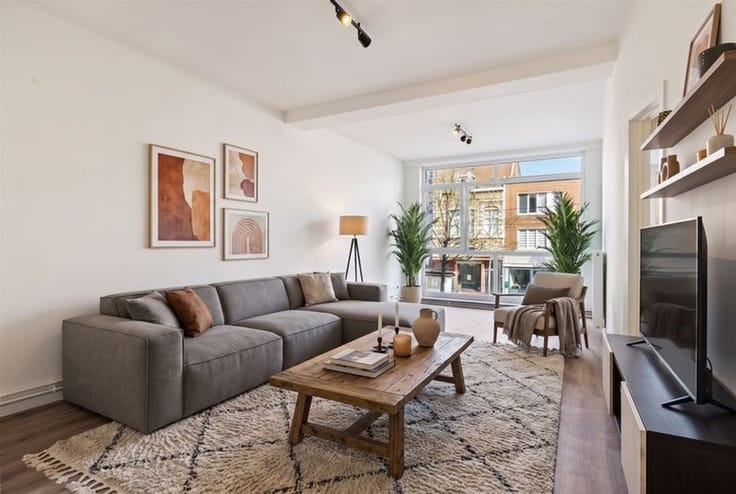
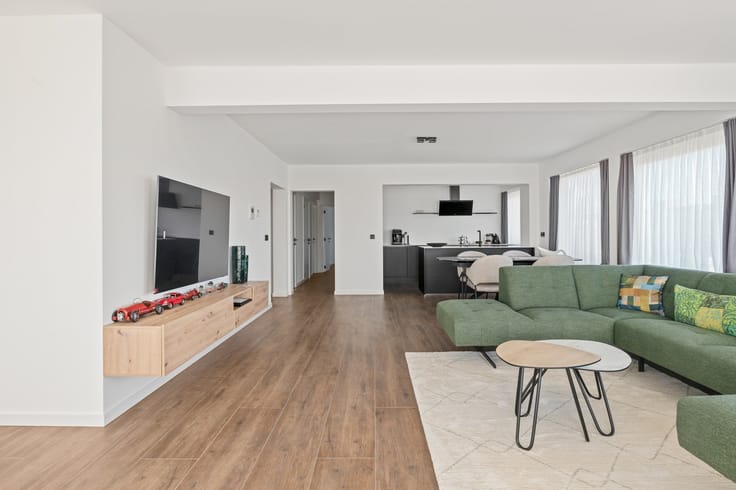
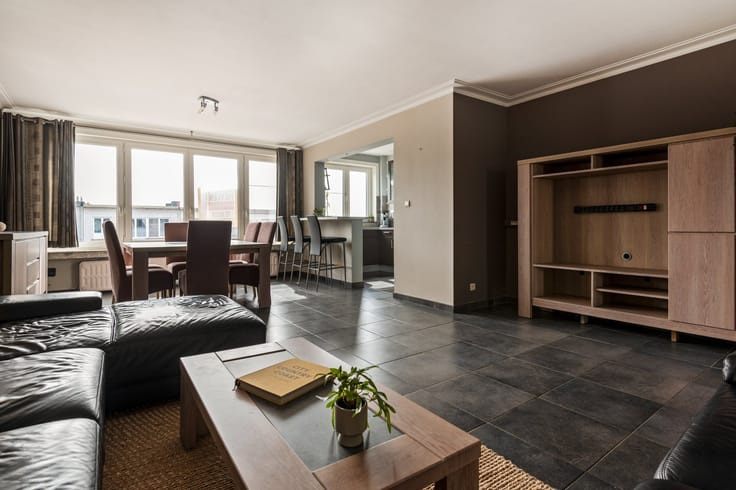
1 bedroom 67 square meters
Apartment
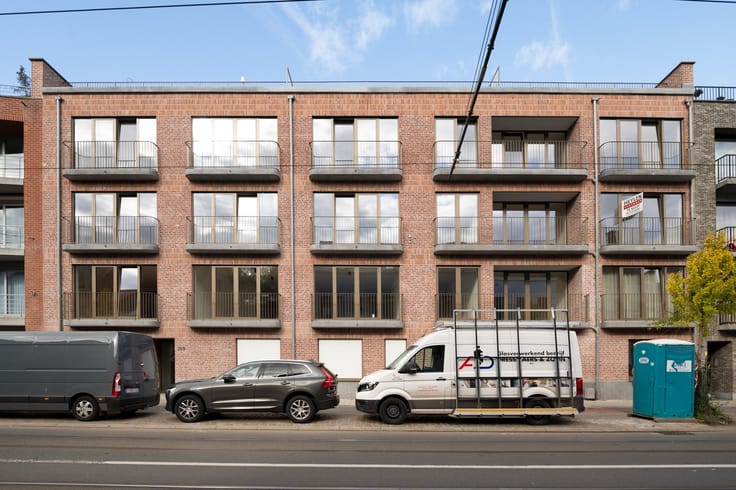
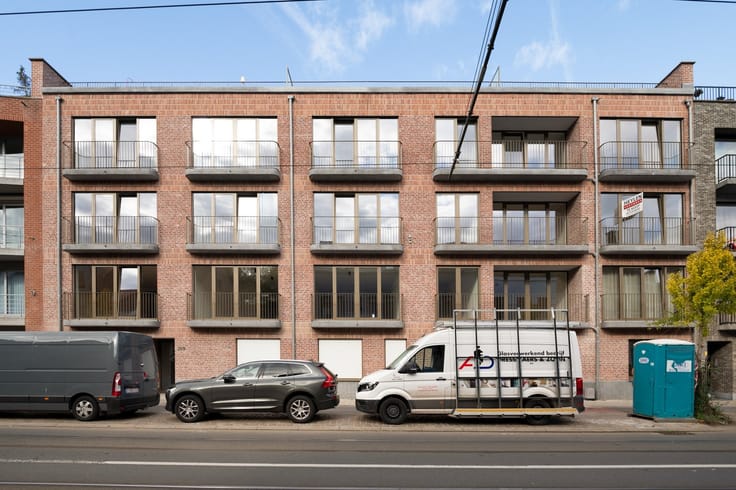
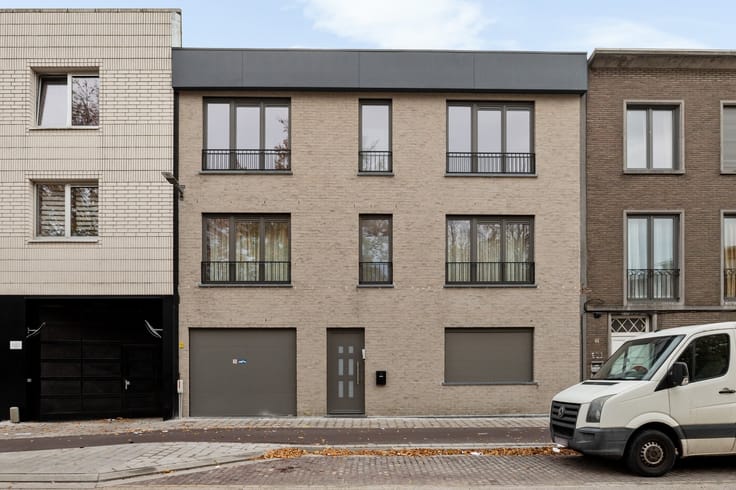
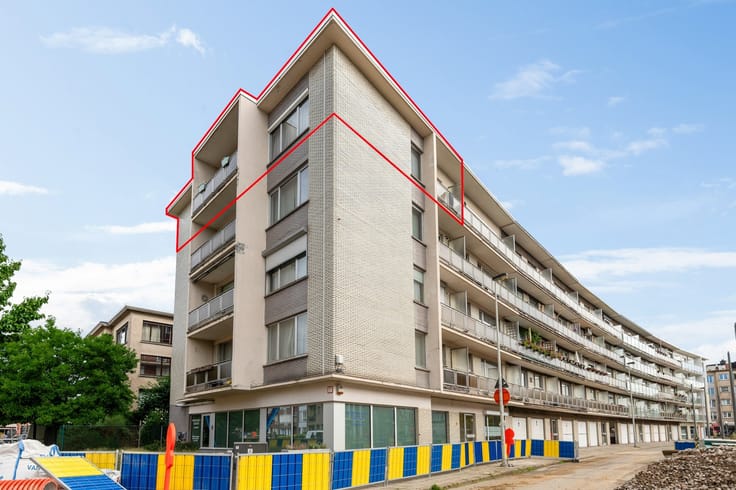
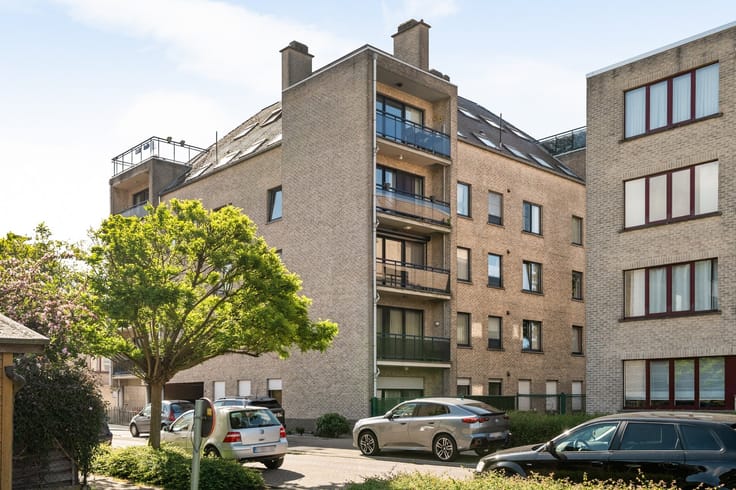
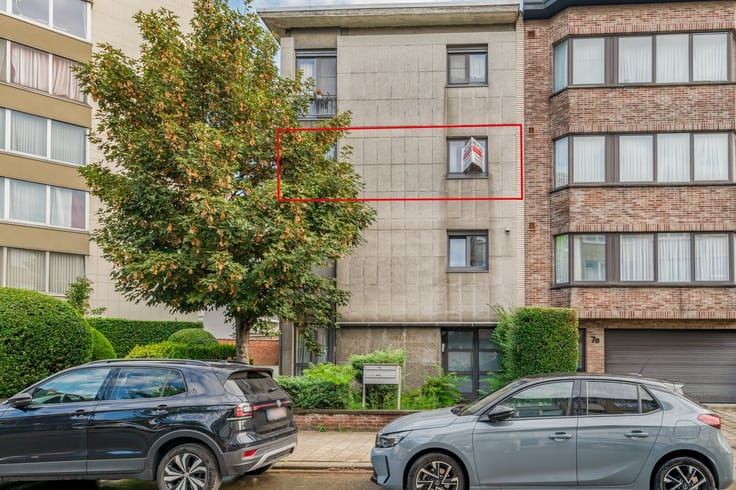
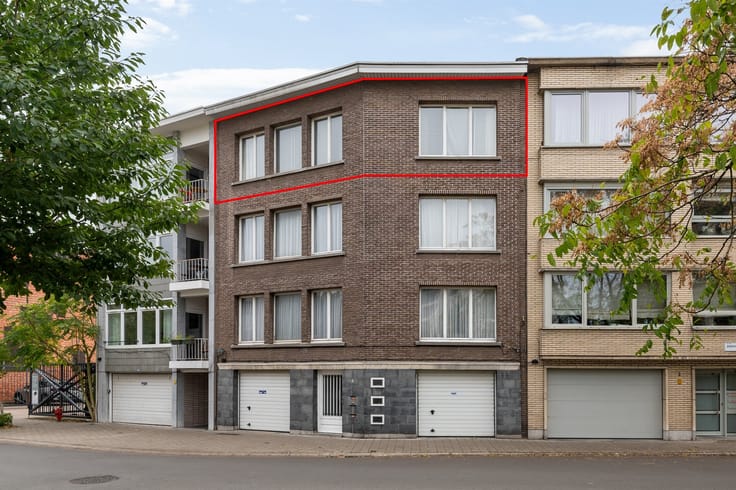
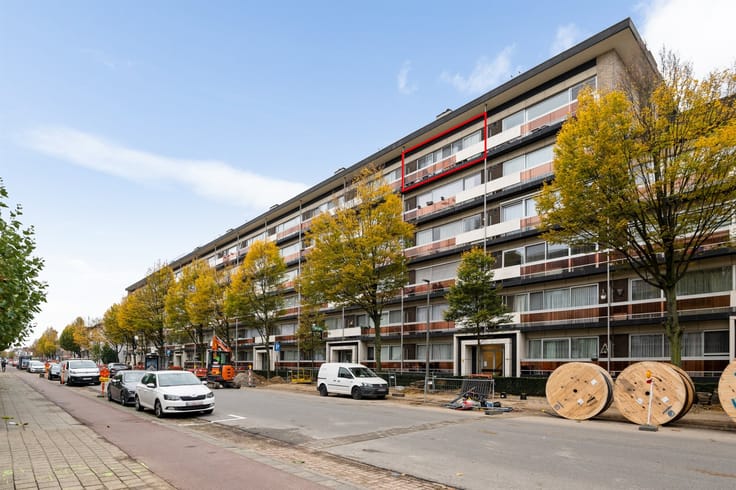
Discover WAUWW in Deurne, an innovative residential project where contemporary comfort, green living and excellent accessibility come together. On the former site of the construction company Van Wauwe, a contemporary residential neighborhood is rising, which responds perfectly to today's city life. Strategically located on the Oude Bosuilbaan, you will live a stone's throw from the center of Antwerp, with stores, schools, parks and recreation within easy reach.
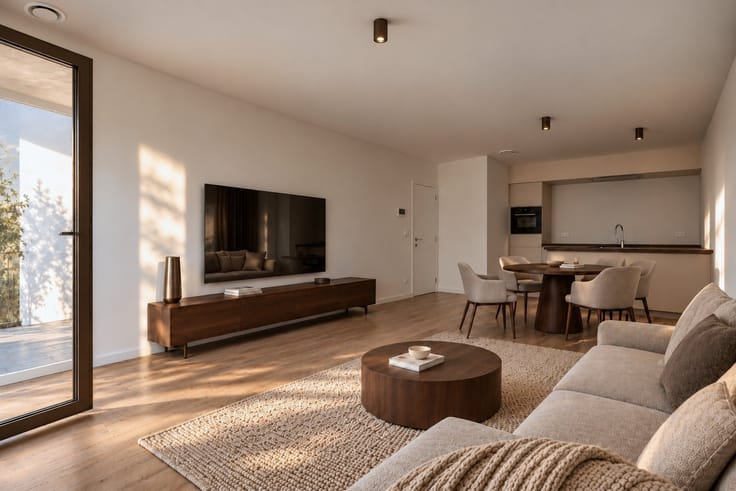
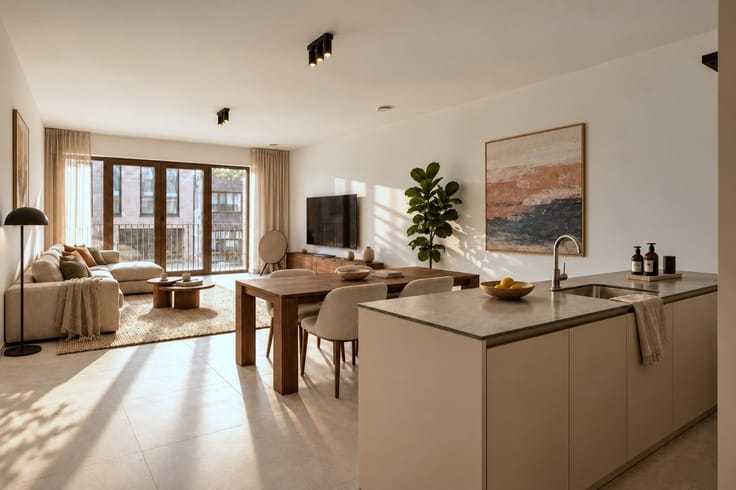
WAUWW comprises a varied range of stylish apartments and spacious family homes, harmoniously integrated around a beautifully landscaped and car-free green inner area. The combination of modern architecture, generous terraces and green views creates a pleasant living environment where tranquility and liveliness complement each other perfectly. Thanks to the car-free nature of the inner garden, residents enjoy extra privacy, security and a relaxed atmosphere in the middle of the city.
The project is also distinguished by its strong focus on sustainability and housing quality. All residential units are fossil-free heated and passively cooled via an innovative geothermal system with collective heat pumps. Combined with underfloor heating, solar panels and high-quality insulation, this results in exceptionally energy-efficient living comfort with a favorable E-level and lower energy costs.
Whether you are looking for a first apartment, a spacious family home or an interesting real estate investment, WAUWW offers a suitable home for every life story. With its sustainable character, high-quality finish and prime location in the green heart of Deurne, this is a project ready for the future.
| Building price excluding VAT | €205,500 |
|---|---|
| Building VAT | €43,155 |
| Total price including taxes* | €248,655 |
| Property name | Wauww |
|---|---|
| Construction year | 2026 |
| Floor | 1 |
| Number of floors | 5 |
| Building condition | First occupation |
| Immovable heritage | Not specified |
| Number of frontages | 3 |
| Covered parking spaces | 1 |
| Asbestos certificate is available | Not specified |
| Usable floor area | 67 square meters |
|---|---|
| Kitchen type | Hyper equipped |
| Bedrooms | 1 |
| Dressing room | No |
| Bathrooms | 1 |
| Toilets | 1 |
| Professional space | No |
| Basement | Yes |
| Furnished | No |
| Armored door | No |
| Terrace surface | 6 square meters |
|---|
| Elevator | Yes |
|---|---|
| Intercom | No |
| Secure access / alarm | No |
| Armored door | No |
| Air conditioning | No |
| TV cable | Yes |
| Visio phone | Yes |
| Jacuzzi | No |
| Sauna | No |
| Swimming pool | No |
| Internet | No |
| Primary energy consumption | Not specified |
|---|---|
| EPC/EPC label | A |
| Renovation works mandatory | No |
| Unique code EPB certificate | Not specified |
| CO₂ emission | Not specified |
| Yearly theoretical total energy consumption | Not specified |
| Valid electricity inspection certificate | Yes |
| E-level (overall energy performance) | 20 |
| Conformity certification for fuel tanks | Not specified |
| Summons: No judicial remedy or administrative measure imposed | Not specified |
|
Flemish register of measures consulted
|
Not specified |
| Separate meter for electricity | Yes |
| Valid flood certificate | Not specified |
| Heat pump | No |
| Double glazing | Yes |
| Building permit | Yes |
|---|---|
| Cadastral Plan | Not specified |
| Right of first refusal for the tenant | Not specified |
| Allotment permit | No |
| Preemption right | No |
| Proceedings for breach of planning regulations | No |
| Most recent urban development zoning | |
| Flood zone type | Non flood zone |
|
P-score
|
C |
|
G-score
|
Not specified |
Asked price excluding VAT and excl. notary fees (excluding eventual registration fees)
| Price | 205500 € |
|---|---|
| Tenement building | No |
|
|
|





| Address |
Bischoppenhoflaan 284
2100 - Deurne |
|---|---|
| Website |
|
| External reference | 348782 - NWB-26-SEM-027-07 |
Get in touch