


212500€
2 bedrooms 106 square meters

Apartment
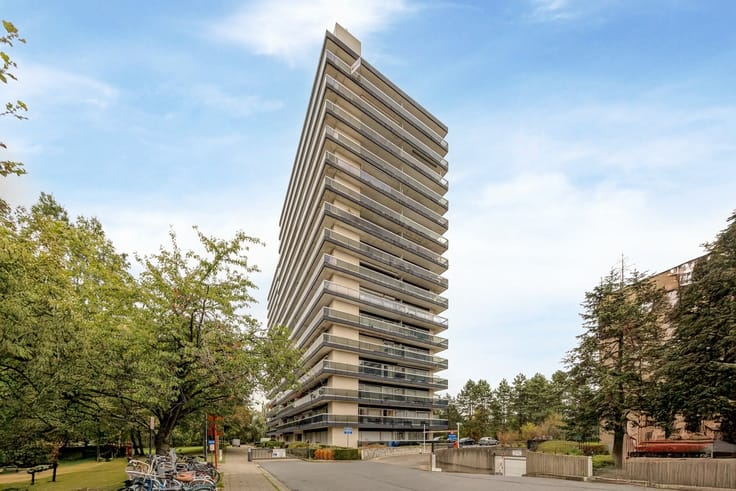
Bright 2-bedroom apartment with a terrace offering sweeping views in Deurne
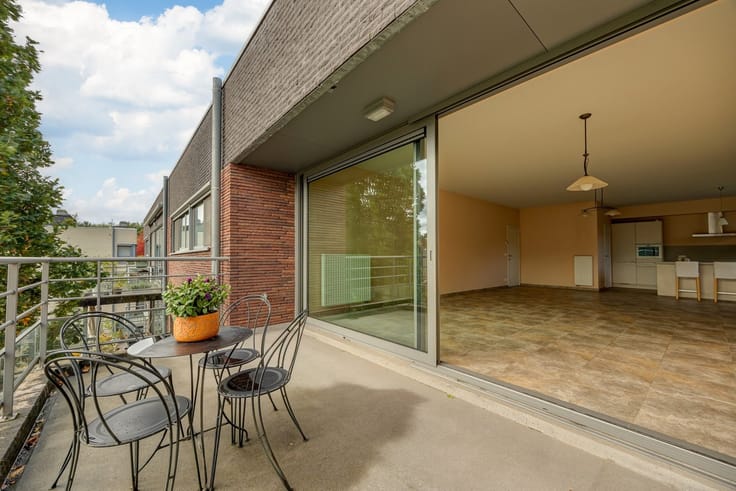
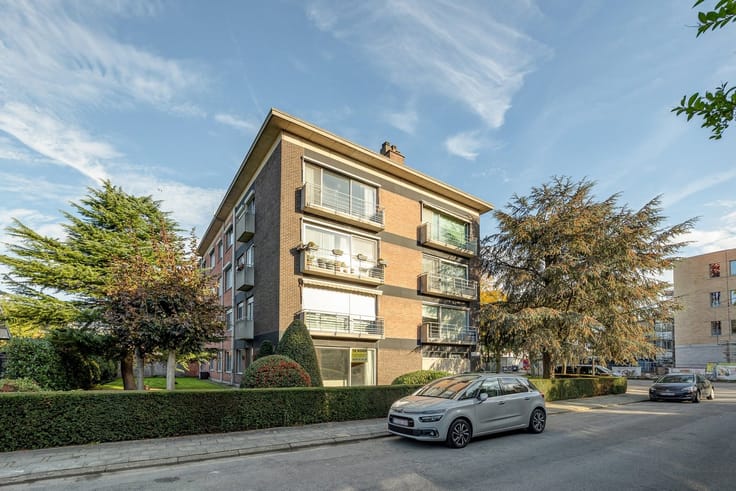
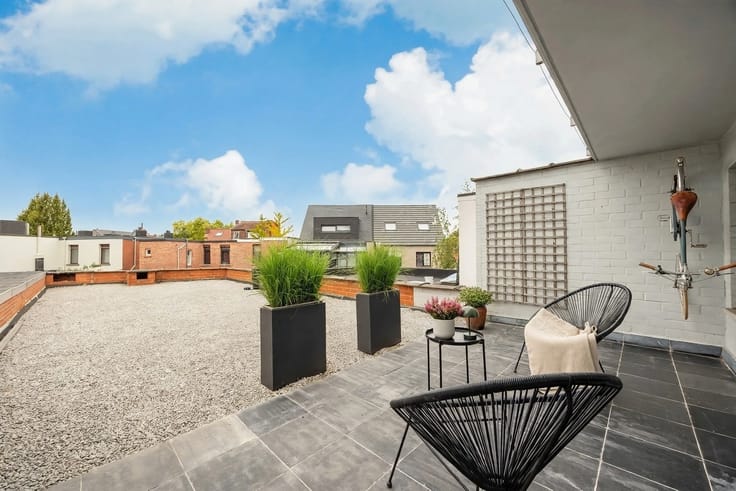
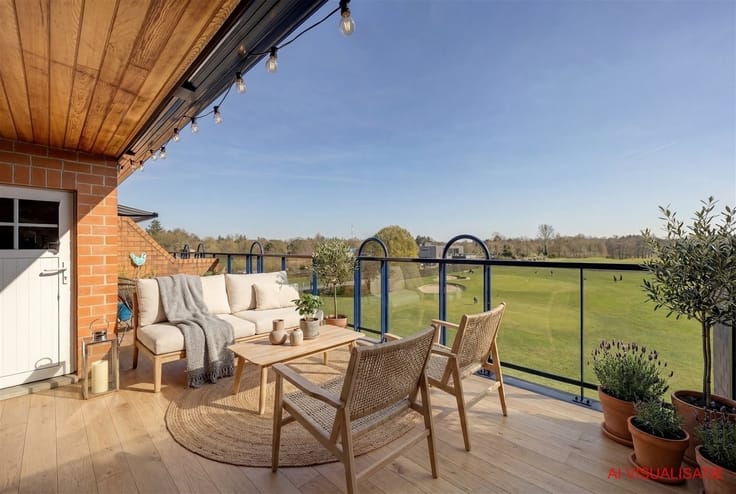
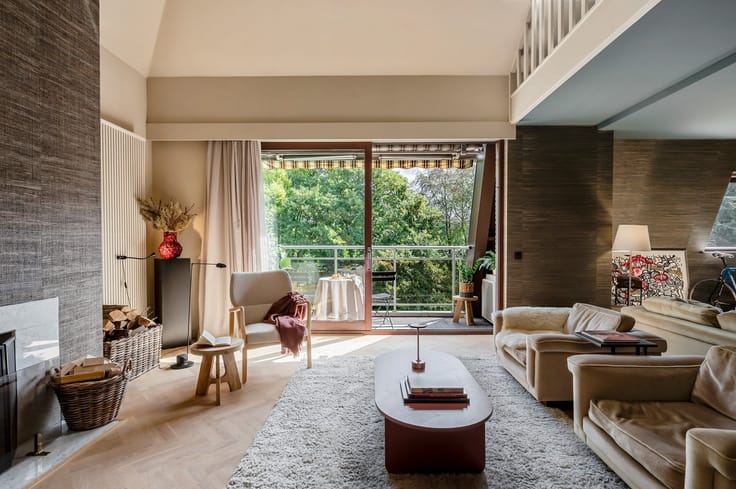
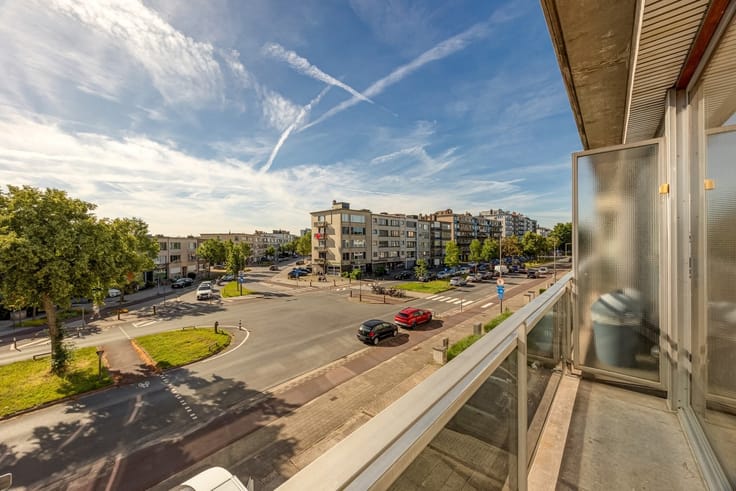
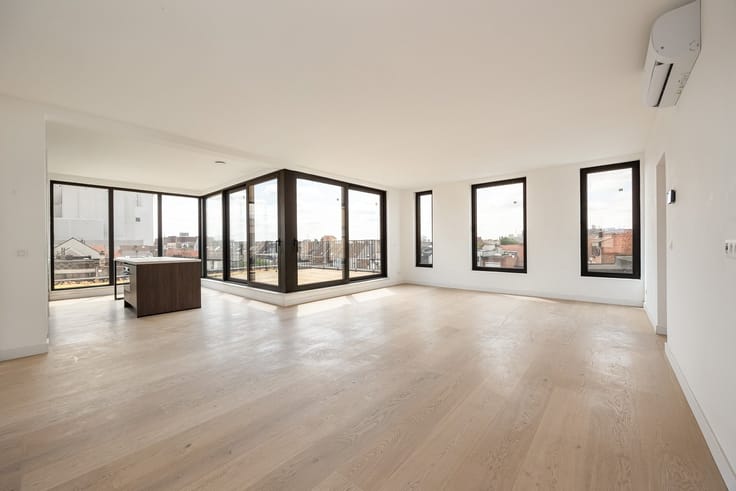
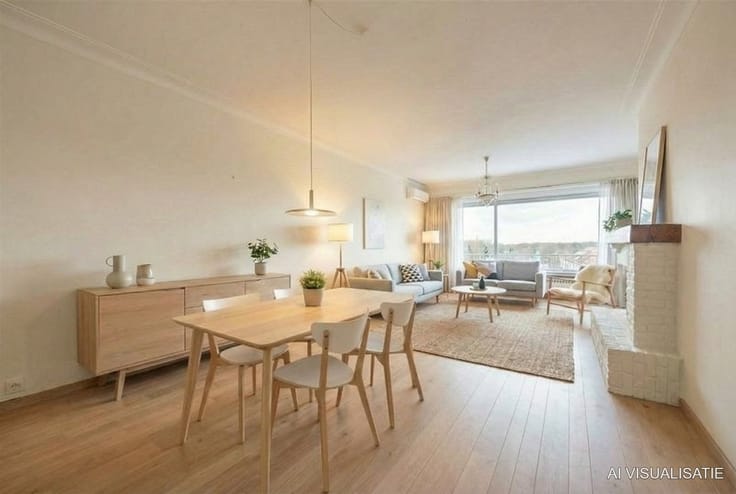
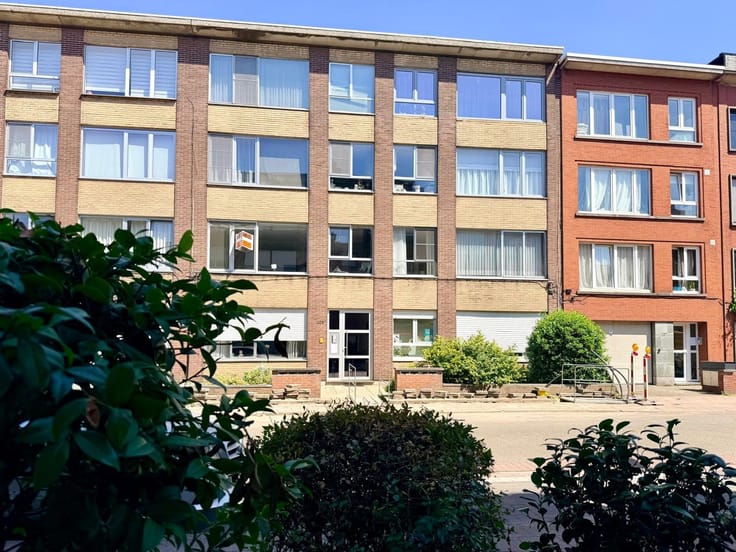
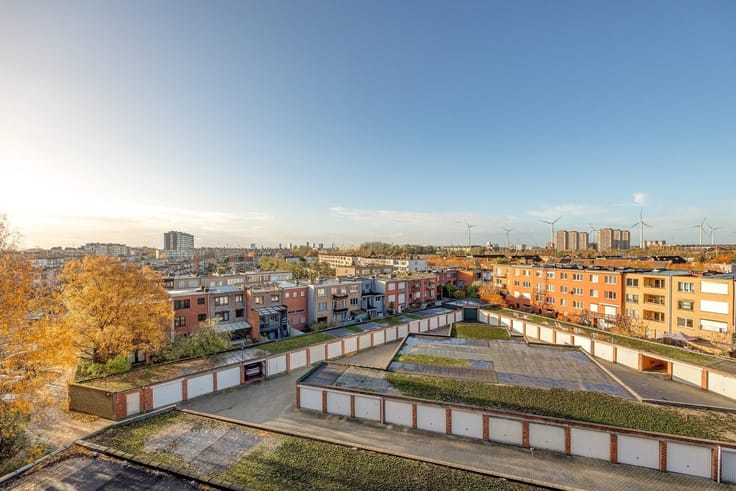
This apartment is located on the sixth floor of the Bosuil City residence in Deurne. Large windows, a long terrace, and unobstructed views of the surrounding area provide plenty of light and space.
Why you’ll love living here:
*Panoramic views from the 6th floor
*Long terrace off the living area
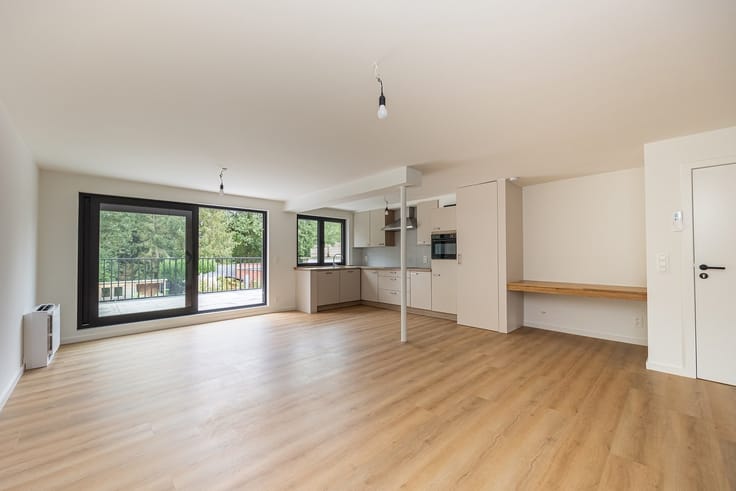
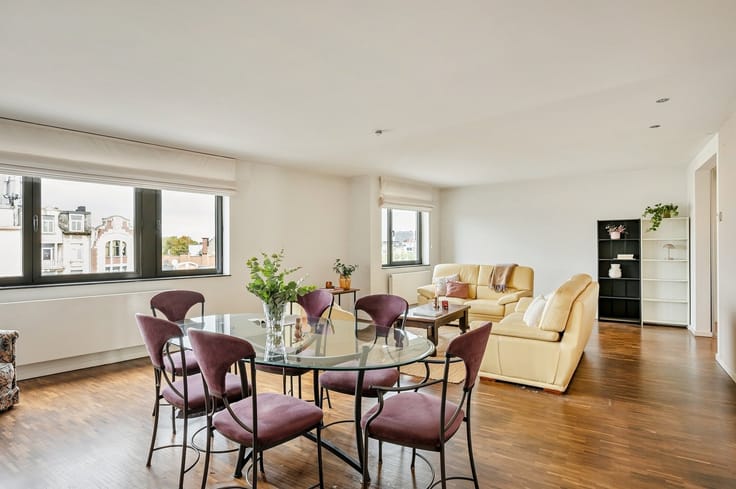
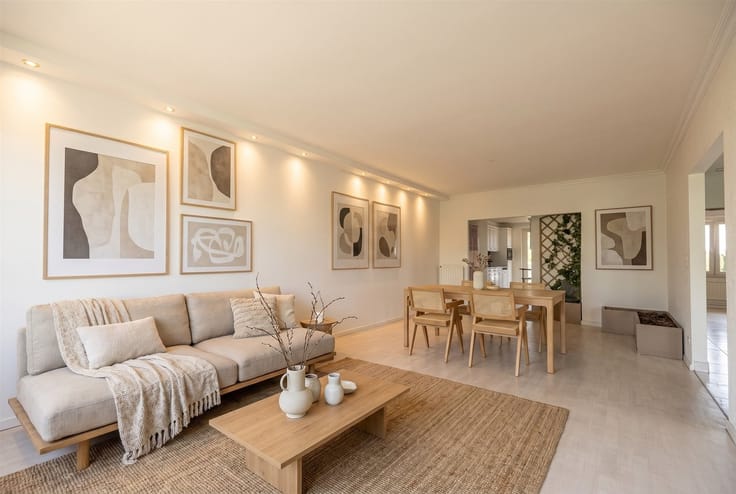
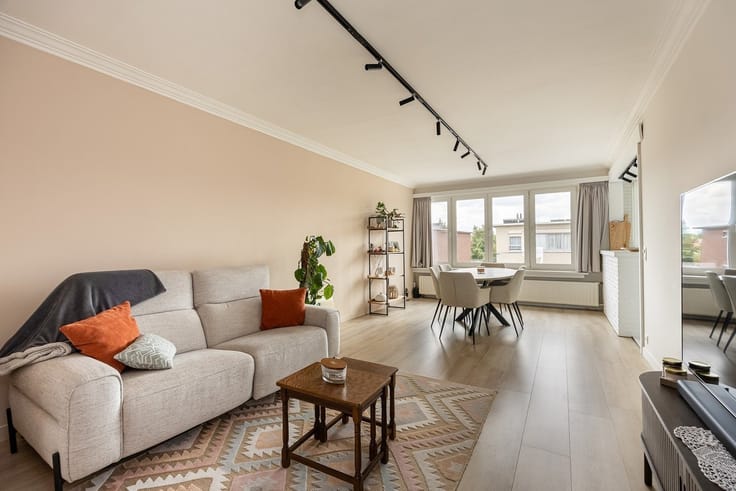
*Spacious, bright living room with air conditioning
*Fully equipped kitchen
*2 bedrooms and a basement
*EPC rating B
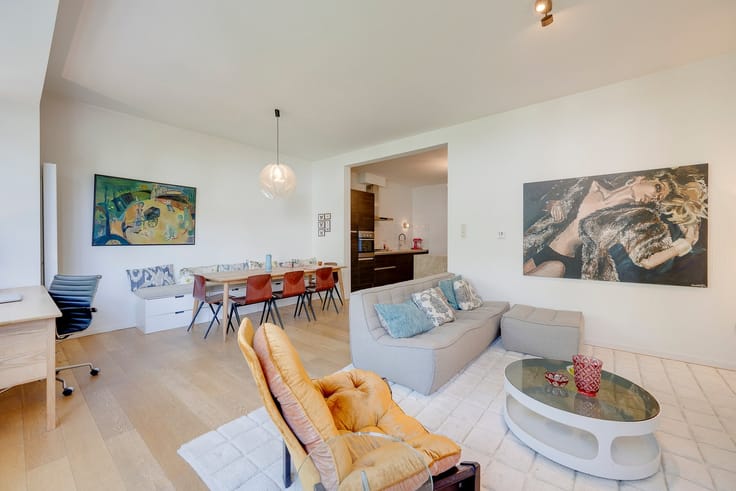
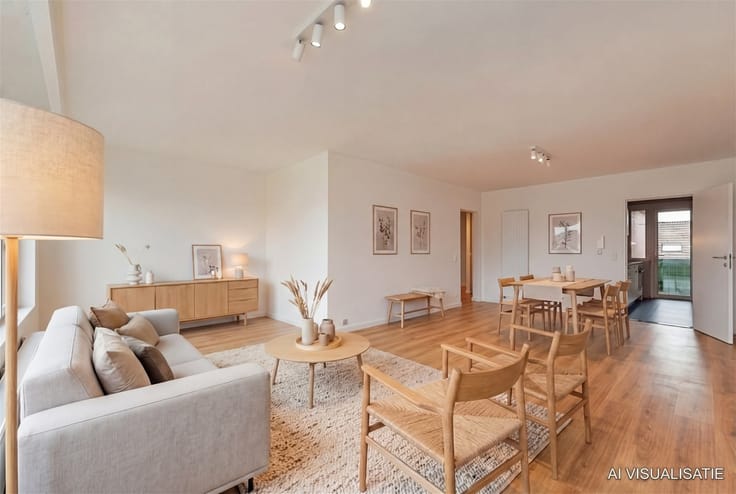
The entryway, featuring a built-in coat closet, leads into the living room. The sitting area and dining area flow seamlessly into one another, and the large windows open onto the terrace.
The kitchen is equipped with an oven, stovetop, range hood, and dishwasher, with plenty of cabinet space and a window offering a view of the outdoors.
The sleeping area features two bedrooms: a spacious master bedroom with room for a large closet and a second bedroom, ideal as a children’s room or home office. There is also a bathroom with a bathtub and sink, and a separate toilet.
A basement in the building offers additional storage space. The apartment is heated via a communal central heating system.
A well-maintained apartment with plenty of natural light and a beautiful view, ideal for first-time buyers, couples, or investors.
Interested in seeing this apartment for yourself? Contact us at 03 646 66 55 or [email protected].
| Floor | 6 |
|---|---|
| Immovable heritage | No |
| Number of frontages | 2 |
| Asbestos certificate is available | Yes |
| Usable floor area | 106 square meters |
|---|---|
| Kitchen type | Installed |
| Bedrooms | 2 |
| Dressing room | No |
| Bathrooms | 1 |
| Toilets | 1 |
| Professional space | No |
| Furnished | No |
| Armored door | No |
| Terrace surface | 10 square meters |
|---|
| Elevator | Yes |
|---|---|
| Secure access / alarm | No |
| Armored door | No |
| Air conditioning | No |
| TV cable | Yes |
| Jacuzzi | No |
| Sauna | No |
| Swimming pool | No |
| Internet | No |
| Primary energy consumption | 185 kilowatt hour per square meters |
|---|---|
| EPC/EPC label | B |
| Renovation works mandatory | No |
| Unique code EPB certificate | Not specified |
| CO₂ emission | Not specified |
| Yearly theoretical total energy consumption | Not specified |
| Valid electricity inspection certificate | No |
| Conformity certification for fuel tanks | Not specified |
| Summons: No judicial remedy or administrative measure imposed | Not specified |
|
Flemish register of measures consulted
|
Not specified |
| Separate meter for electricity | Yes |
| Separate meter for gas | Yes |
| Separate meter for water | Yes |
| Valid flood certificate | Yes |
| Heating type | Gas |
| Heat pump | No |
| Double glazing | Yes |
| Building permit | No |
|---|---|
| Cadastral Plan | Not specified |
| Right of first refusal for the tenant | Not specified |
| Allotment permit | No |
| Preemption right | No |
| Proceedings for breach of planning regulations | No |
| Most recent urban development zoning | |
| Flood zone type | Non flood zone |
|
P-score
|
A |
|
G-score
|
A |
Asked price excluding notary fees (excluding eventual registration fees)
| Price | 212500 € |
|---|---|
| Cadastral income | 1003 € |
| Tenement building | No |
|
|
|




| Address |
896 Bredabaan
2170 - Antwerpen |
|---|---|
| Website |
|
| External reference | 27516 - SIN/26/134 |
Get in touch