


210000€
2 bedrooms 91 square meters

Spacious 2 BEDR apartment with 2 terraces and cellar
** IMMEDIATELY AVAILABLE **
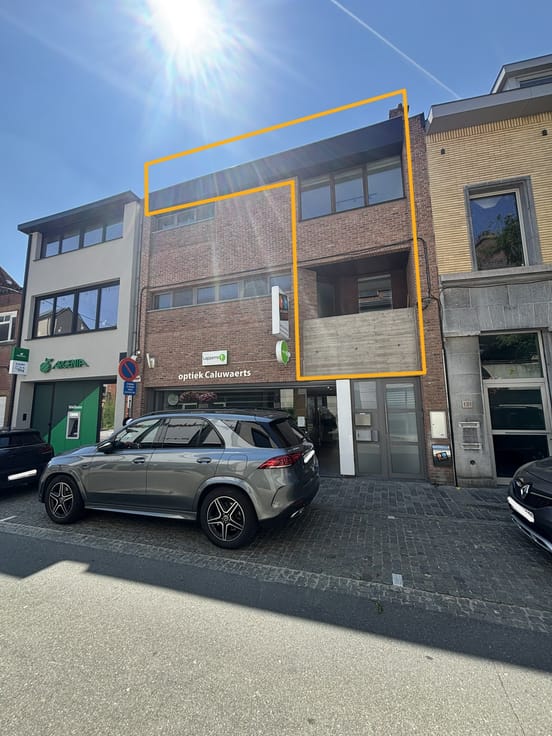
A very spacious and bright apartment with 2 bedrooms, 2 terraces and a cellar.
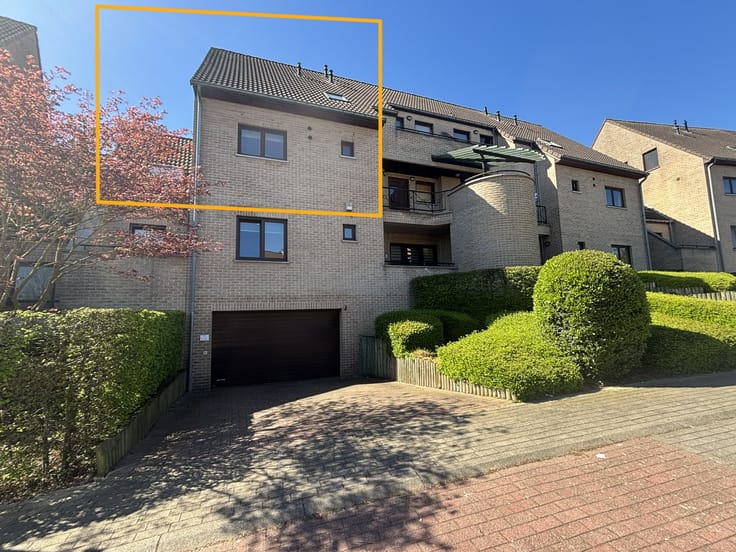
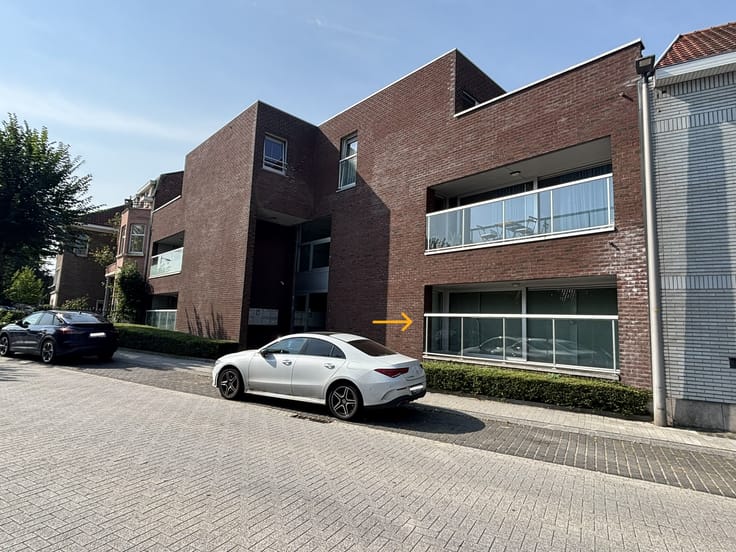
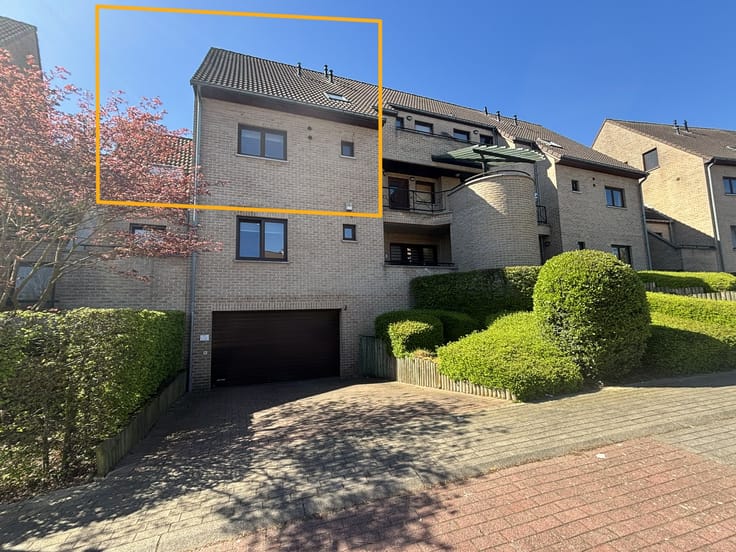
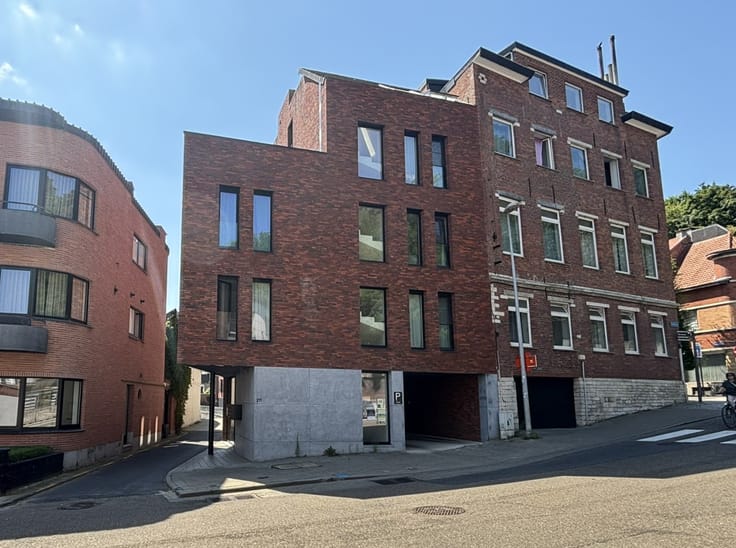
Ideally situated in the center of Diegem, within walking distance of all amenities, buses, trains, schools, shops, etc. Lift in the building. The flat is in need of renovation but offers enormous potential thanks to its spacious rooms and good layout.
Private cellar ‘K7’ INCLUDED IN THE ASKING PRICE.
Situated on the first floor in a quiet building with just 11 flats + a newspaper shop.
Very spacious entrance hall (no less than +/- 9.69 m²!). Separate toilet.
Separate kitchen of +/- 11.60 m² (partially fitted with a sink and extractor hood) with
access to the first terrace of +/- 4.34 m² (south-east facing).
Very large living room of +/- 28.25 m² with access to terrace nr. 2 of approximately 4.51 m² (west-facing).
Bathroom with washbasin and bathtub+/- 4 m² (fully tiled).
2 bedrooms: +/- 14.93 m² and +/- 9.86 m².
Ideal for owner-occupation or as an investment!
Recent double glazing throughout, PVC (+/- 2021) – collective central heating on natural gas (radiators) – collective water softener – recent videophone
Non contractual document – floor areas are for guidance only
| Available as of | Immediately |
|---|---|
| Neighbourhood or locality | Diegem centrum |
| Construction year | 1969 |
| Floor | 1 |
| Immovable heritage | No |
| Number of frontages | 2 |
| Surroundings type | Living area (residential, urban or rural) |
| Asbestos certificate is available | Yes |
| Usable floor area | 91 square meters |
|---|---|
| Living room surface | 28 square meters |
| Dining room | Yes |
| Kitchen type | Semi equipped |
| Kitchen surface | 12 square meters |
| Bedrooms | 2 |
| Bedroom 1 surface | 15 square meters |
| Bedroom 2 surface | 10 square meters |
| Dressing room | No |
| Bathrooms | 1 |
| Toilets | 1 |
| Office | No |
| Professional space | No |
| Basement | Yes |
| Armored door | No |
| Terrace surface | 9 square meters |
|---|
| Caretaker | No |
|---|---|
| Elevator | Yes |
| Accessible for disabled people | Yes |
| Intercom | Yes |
| Secure access / alarm | No |
| Armored door | No |
| Air conditioning | No |
| TV cable | Yes |
| Visio phone | Yes |
| Jacuzzi | No |
| Sauna | No |
| Swimming pool | No |
| Internet | No |
| Primary energy consumption | 207 kilowatt hour per square meters |
|---|---|
| EPC/EPC label | C |
| Renovation works mandatory | No |
| Unique code EPB certificate | 20260922-0003960133-RES-1 |
| CO₂ emission | Not specified |
| Yearly theoretical total energy consumption | Not specified |
| Valid electricity inspection certificate | No |
| As built plan | No |
| Conformity certification for fuel tanks | Not specified |
| Summons: No judicial remedy or administrative measure imposed | No |
|
Flemish register of measures consulted
|
Yes |
| Valid flood certificate | Yes |
| Heating type | Gas |
| Heat pump | No |
| Photovoltaic solar panels | No |
| Thermic solar panels | No |
| Common water heater | Yes |
| Double glazing | Yes |
| Building permit | Yes |
|---|---|
| Type of building | Apartment building |
| Cadastral Plan | Not specified |
| Right of first refusal for the tenant | Not specified |
| Allotment permit | No |
| Preemption right | No |
| Proceedings for breach of planning regulations | No |
| Most recent urban development zoning | |
|
P-score
|
C |
|
G-score
|
C |
Asked price excluding notary fees (excluding eventual registration fees)
| Price | 210000 € |
|---|---|
| Cadastral income | 1083 € |
| Tenement building | No |
|
|
|



| Address |
Parklaan 8
1930 - Zaventem |
|---|---|
| Website |
|
| Agent's name | Davina Poot |
| [email protected] | |
| Phone number |
|
| External reference | Oude Haachtsesteenweg 70 /S01 |
Get in touch