

388500€
2 bedrooms 115 square meters

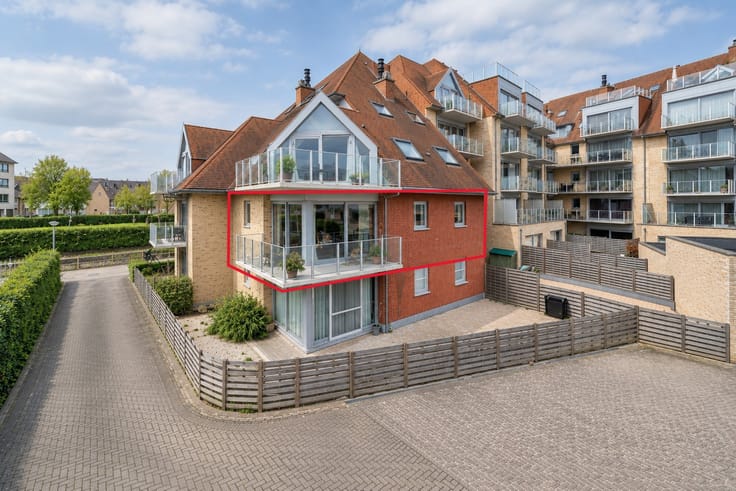
Bloemmolens - exceptional apartment for sale in Diksmuide
De Bloemmolens — living with character in the heart of Diksmuide
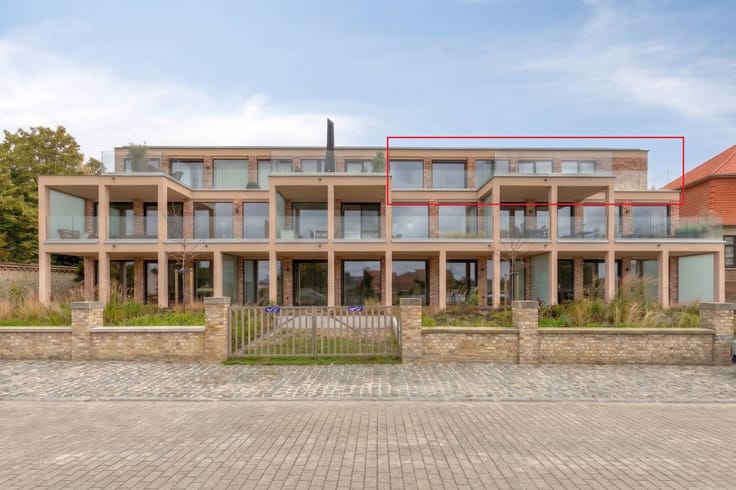
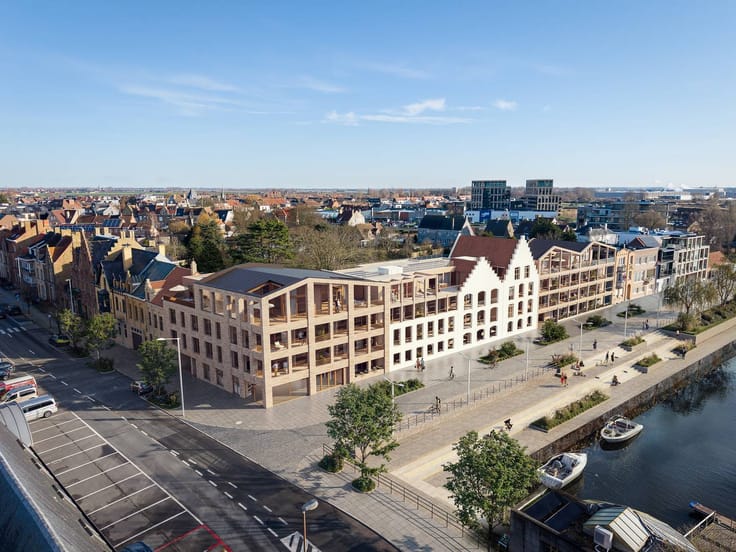
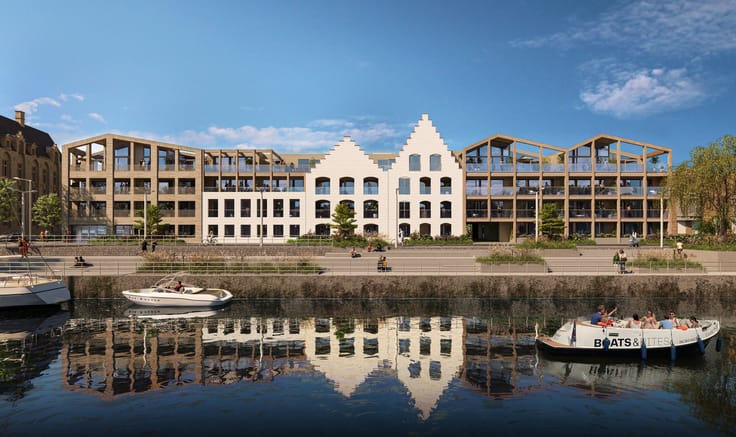
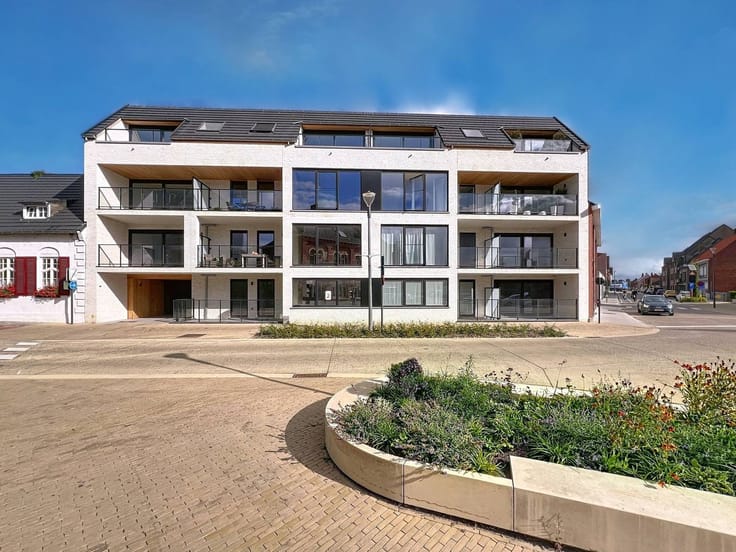
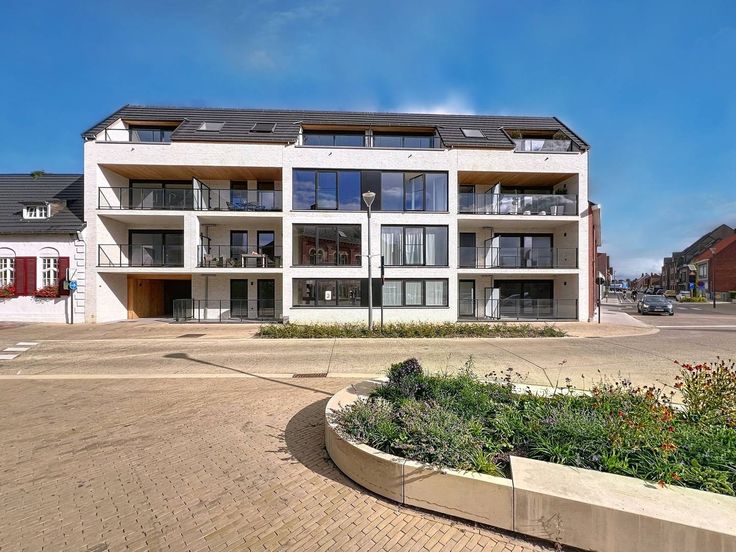
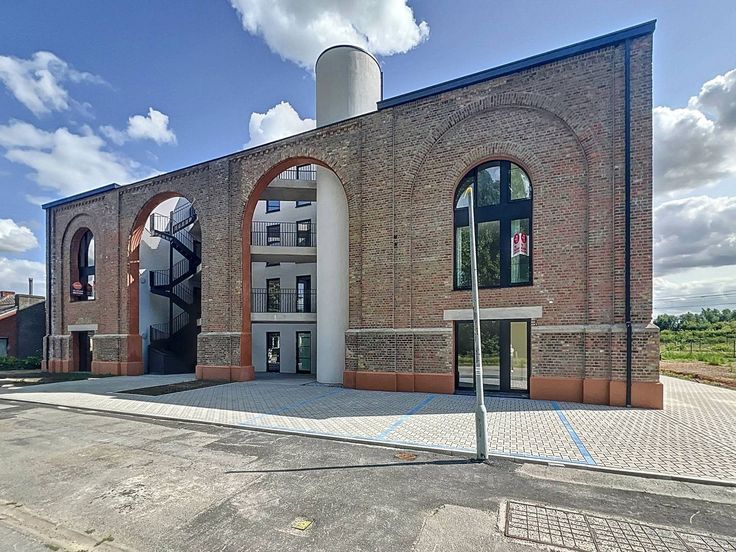
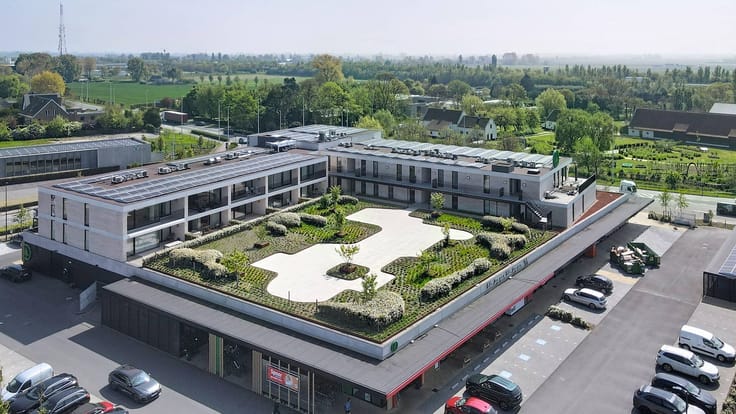
Discover De Bloemmolens, a unique new construction project in Diksmuide where industrial heritage and modern architecture merge. The iconic towers of the former mill are getting a second life as a stylish residential oasis with 26 spacious apartments. You don't just live here — you'll experience a bit of history, in an environment full of peace, light and character.
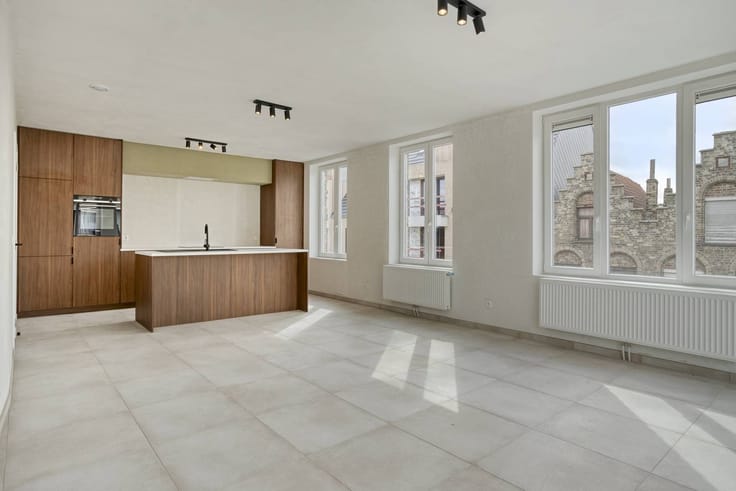
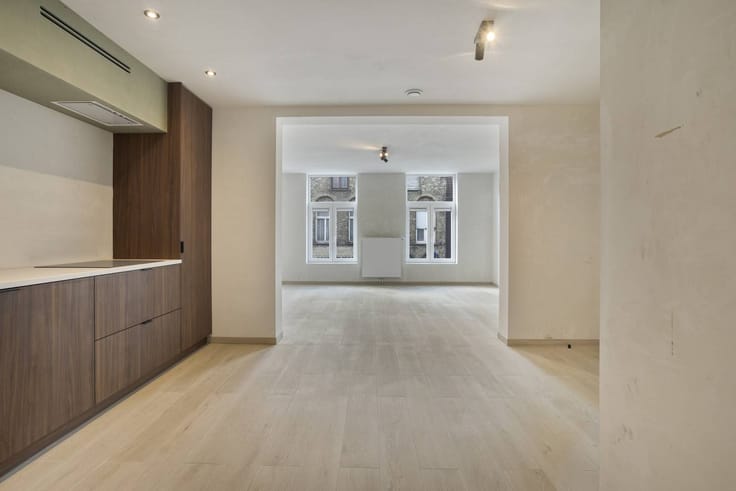
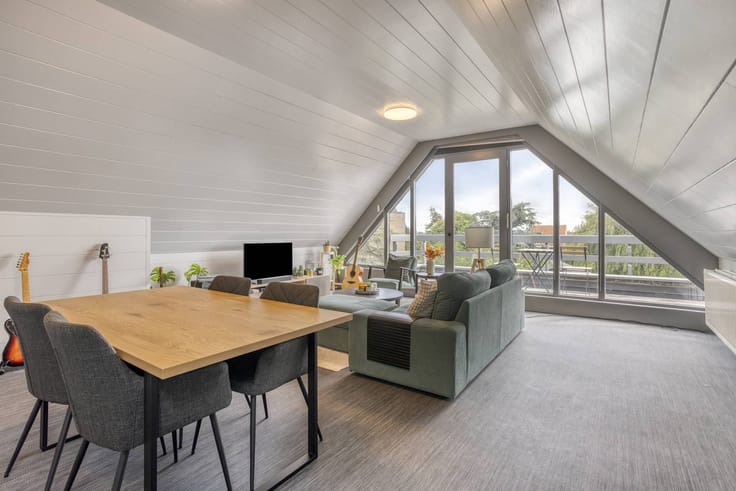
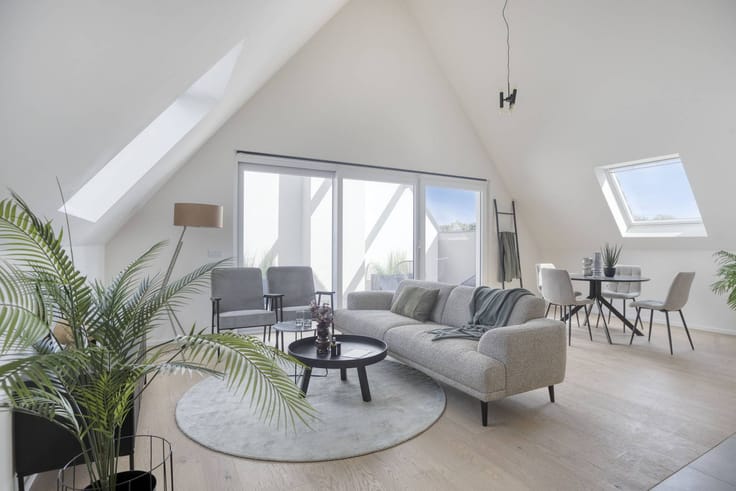
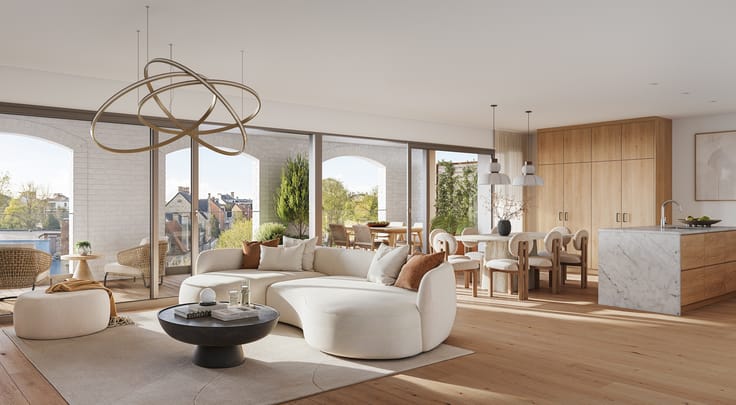
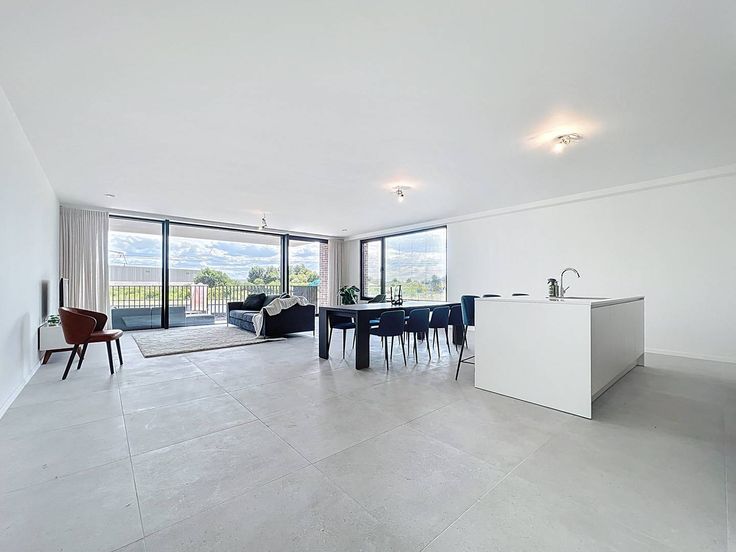

The carefully renovated left wing offers timeless living comfort with respect for the past. Each apartment exudes authenticity and is finished with high-quality, sustainable materials. Thanks to the connection to the heat network, you can enjoy energy-efficient and future-oriented living. Spacious living areas, lots of light and a private terrace with a view of the water, the polders or the city make each apartment an oasis of peace.
The location is unparalleled: centrally in Diksmuide, close to shops, schools and restaurants, but at the same time surrounded by greenery. You can walk straight into nature via the bridge over the Handzamevaart, while the cozy city center is barely ten minutes away.
Only 6 2-bedroom apartments are still available, starting at €299,500. Each apartment guarantees comfort, quality and a unique piece of heritage.
De Bloemmolens — where past and future meet, and living becomes a pure experience. Experience monumental living in Diksmuide!
| Construction year | 2025 |
|---|---|
| Number of floors | 6 |
| Building condition | First occupation |
| Immovable heritage | No |
| Surroundings type | Urban |
| Asbestos certificate is available | Not specified |
| Usable floor area | 115 square meters |
|---|---|
| Living room | Yes |
| Dining room | Yes |
| Kitchen type | Installed |
| Bedrooms | 2 |
| Dressing room | No |
| Bathrooms | 1 |
| Office | No |
| Furnished | No |
| Terrace surface | 8 square meters |
|---|
| Elevator | Yes |
|---|---|
| Accessible for disabled people | No |
| Intercom | No |
| Secure access / alarm | No |
| TV cable | Yes |
| Visio phone | No |
| Swimming pool | No |
| Internet | Yes |
| Primary energy consumption | Not specified |
|---|---|
| EPC/EPC label | Not specified |
| Renovation works mandatory | Not specified |
| Unique code EPB certificate | Not specified |
| CO₂ emission | Not specified |
| Yearly theoretical total energy consumption | Not specified |
| Valid electricity inspection certificate | Yes |
| Summons: No judicial remedy or administrative measure imposed | No |
|
Flemish register of measures consulted
|
Not specified |
| Separate meter for electricity | Yes |
| Separate meter for water | Yes |
| Valid flood certificate | Yes |
| Photovoltaic solar panels | No |
| Thermic solar panels | No |
| Common water heater | Yes |
| Double glazing | Yes |
| Building permit | Yes |
|---|---|
| Type of building | Apartment building |
| Cadastral Plan | Not specified |
| Right of first refusal for the tenant | Not specified |
| Allotment permit | No |
| Preemption right | No |
| Proceedings for breach of planning regulations | No |
| Most recent urban development zoning | Not specified |
| Flood zone type | Non flood zone |
|
P-score
|
D
|
|
G-score
|
D
|
Asked price excluding notary fees (excluding eventual registration fees)
| Price | 388500 € |
|---|---|
| Tenement building | No |
|
|
|


| Address |
Noordstraat 10
8630 - Veurne |
|---|---|
| Website |
|
| External reference | D8630-25099-NBW A04 |
Get in touch