


Apartment for sale
349000€
3 bedrooms 105 square meters
Immoweb code : 21492842

Immoweb code : 21492842
Overview
3 bedrooms
105
square meters
livable space
Floor :
1
Description
Dilbeek, 3 bdr flat, terrace, garage & cellar
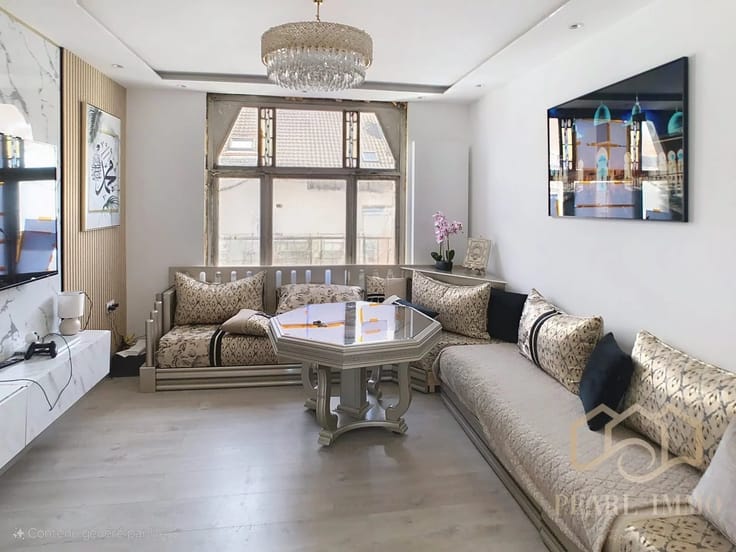
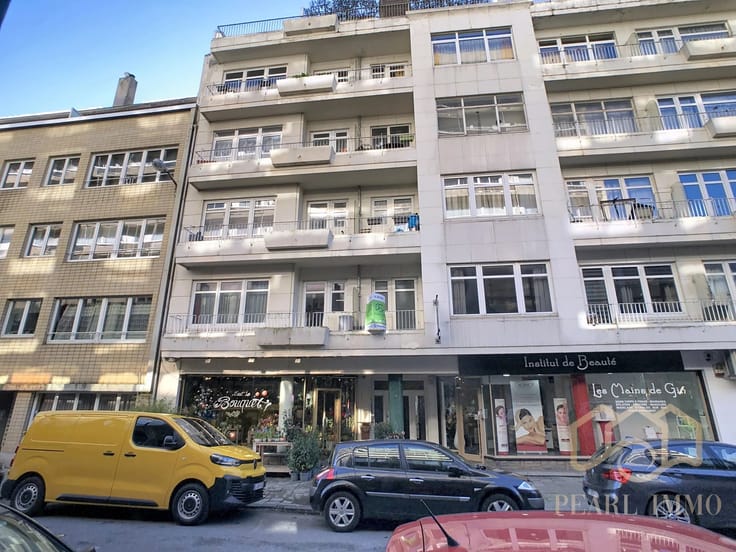
Magnificent 3-bedroom apartment (approx. 105 m²) featuring a terrace, indoor parking (with two access points), a cellar, building amenities, and accessibility for people with reduced mobility (PRM).
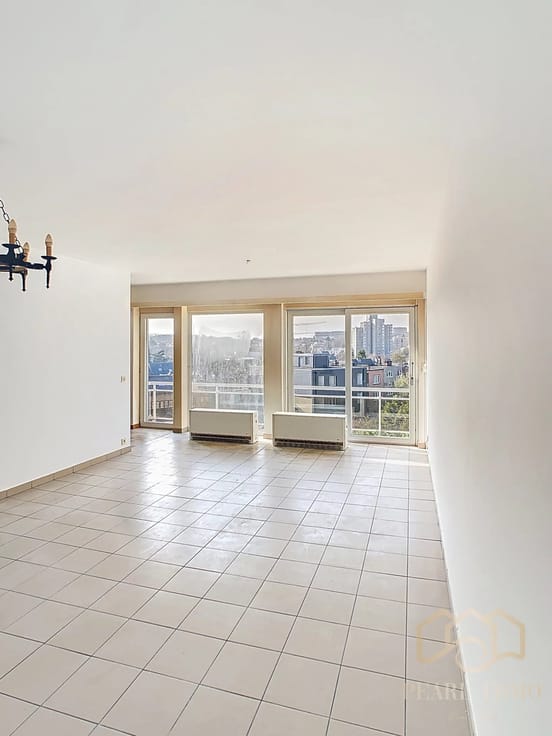
Located on the first floor of a well-managed small building, the apartment opens into a bright living area (approx. 37 m²) with a cloakroom and a spacious, brand-new, high-quality open-plan kitchen. The kitchen is fully equipped and includes a central dining island (approx. 8 m²) and access to the terrace.
New light pine flooring with thermal insulation throughout.
The hallway leads to three bedrooms (measuring approx. 16 m², 12 m², and 11 m² respectively), a spacious shower room (4 m²), a separate toilet, and a built-in wardrobe.
The sale includes a parking space in the building's basement—accessible from the street or the rear of the building—and a private cellar (priced at €25,000).
Energy Performance Certificate (PEB): B – Electrical installation compliant.
Estimated monthly service charges (owner-occupier): approx. €290. This covers contributions to the working capital fund and reserve fund, as well as provisions for private heating and hot water consumption.
Property tax: €1,177/year (2025 rating)
For information and viewings, please contact Claire at +32 4 72 40 31 53 or [email protected] or Claude at +32 4 55 10 00 – [email protected].
Agency Ref: 86742491
Measurements and specifications are provided for information purposes only; this listing is non-contractual.
| Available as of | Immediately |
|---|---|
| Floor | 1 |
| Number of floors | 6 |
| Building condition | As new |
| Immovable heritage | No |
| Number of frontages | 2 |
| Covered parking spaces | 1 |
| Asbestos certificate is available | Yes |
| Usable floor area | 105 square meters |
|---|---|
| Living room surface | 37 square meters |
| Kitchen type | Hyper equipped |
| Kitchen surface | 8 square meters |
| Bedrooms | 3 |
| Dressing room | No |
| Shower rooms | 1 |
| Toilets | 1 |
| Office | No |
| Professional space | No |
| Basement | Yes |
| Furnished | No |
| Armored door | No |
| Terrace surface | 9 square meters |
|---|
| Caretaker | No |
|---|---|
| Elevator | Yes |
| Accessible for disabled people | Yes |
| Intercom | No |
| Secure access / alarm | No |
| Armored door | No |
| Air conditioning | No |
| TV cable | Yes |
| Visio phone | Yes |
| Jacuzzi | No |
| Sauna | No |
| Swimming pool | No |
| Internet | No |
| Primary energy consumption | 138 kilowatt hour per square meters |
|---|---|
| EPC/EPC label | B |
| Renovation works mandatory | No |
| Unique code EPB certificate | Not specified |
| CO₂ emission | 2 kg CO₂/m² |
| Yearly theoretical total energy consumption | Not specified |
| Valid electricity inspection certificate | Yes |
| As built plan | No |
| Conformity certification for fuel tanks | Not specified |
| Summons: No judicial remedy or administrative measure imposed | Not specified |
|
Flemish register of measures consulted
|
Not specified |
| Valid flood certificate | Not specified |
| Heating type | Gas |
| Heat pump | No |
| Photovoltaic solar panels | No |
| Thermic solar panels | No |
| Common water heater | Yes |
| Double glazing | Yes |
| Building permit | No |
|---|---|
| Cadastral Plan | Not specified |
| Right of first refusal for the tenant | Not specified |
| Allotment permit | No |
| Preemption right | No |
| Proceedings for breach of planning regulations | No |
| Most recent urban development zoning | Not specified |
|
P-score
|
Not specified |
|
G-score
|
Not specified |
Asked price excluding notary fees (excluding eventual registration fees)
| Price | 349000 € |
|---|---|
| Monthly charges | 290 € |
| Tenement building | No |
|
|
|


Pearl Immo (IPI 511729)
| Address |
Chaussée de Waterloo 256
1060 - Saint-Gilles |
|---|---|
| Website |
|
| External reference | 86915877 |
Get in touch