


290000€
3 bedrooms 98 square meters

Bright 3-bedroom apartment with terrace
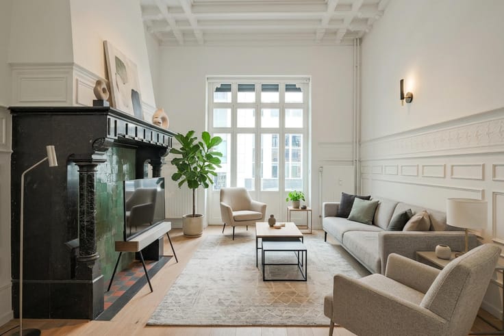
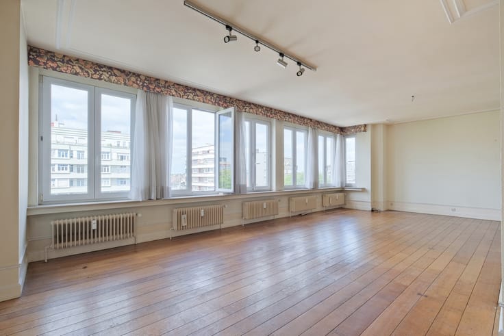
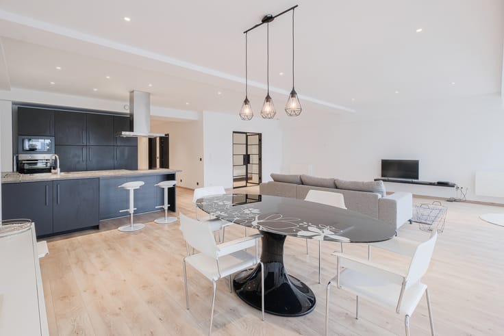
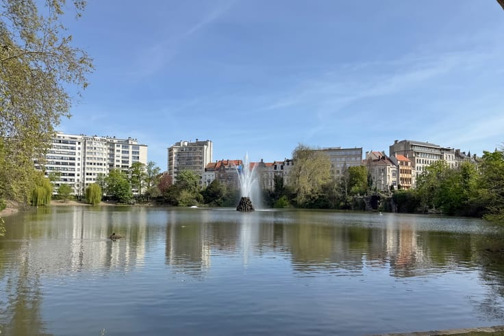
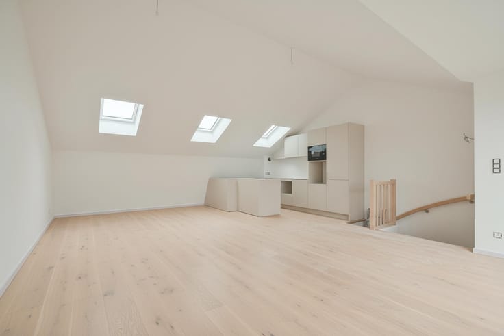
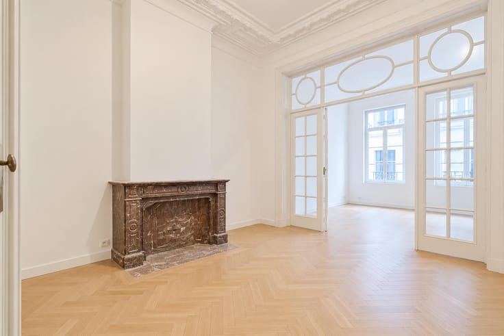
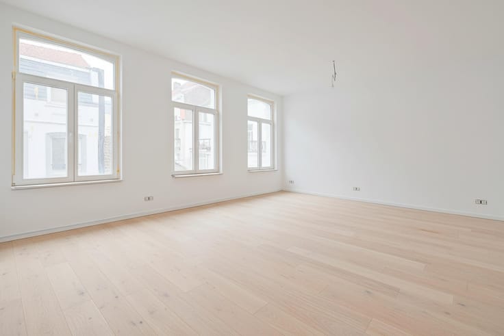
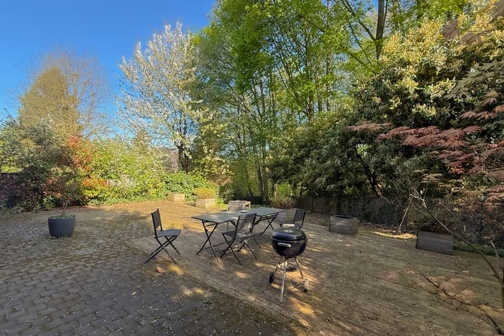
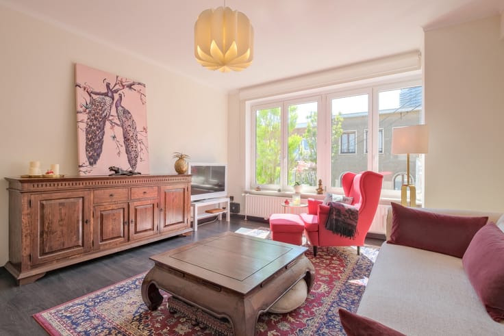
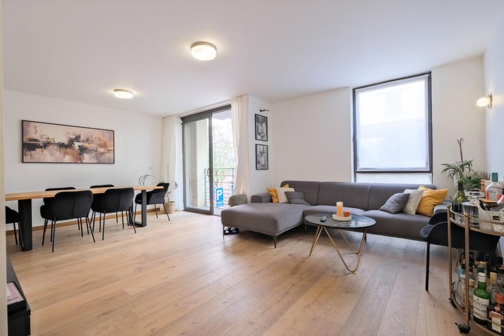
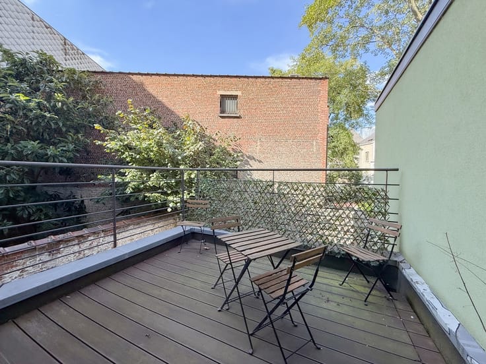
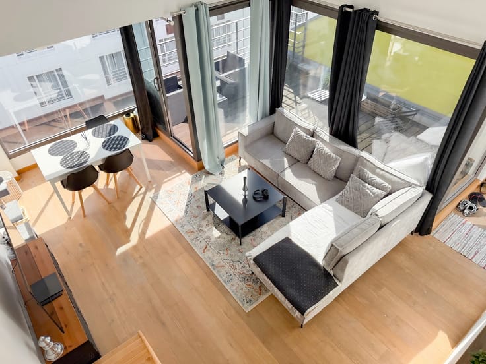
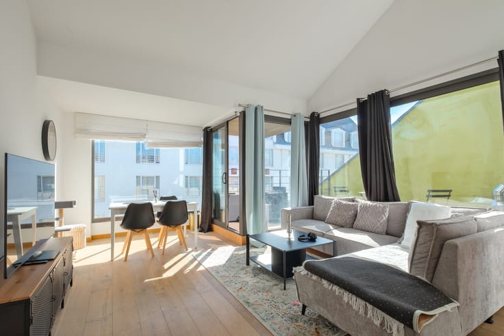
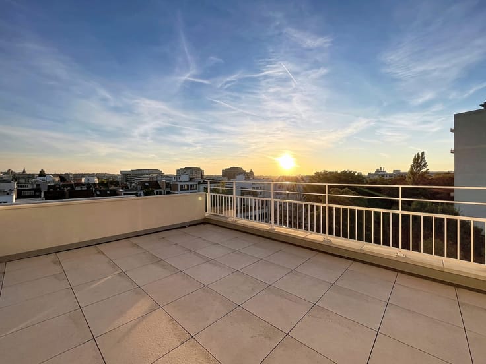
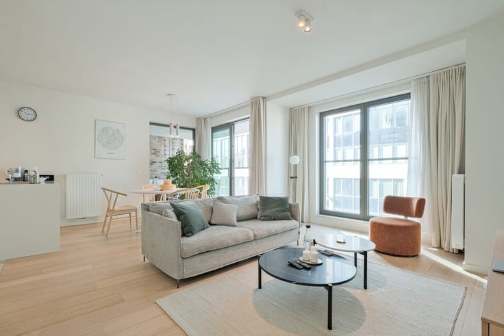
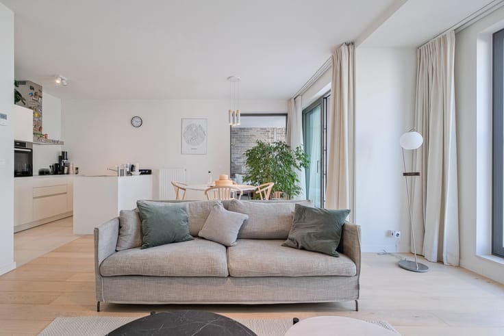
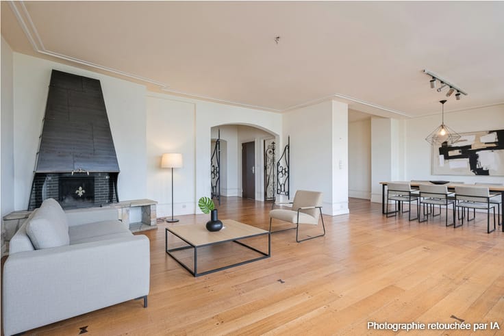
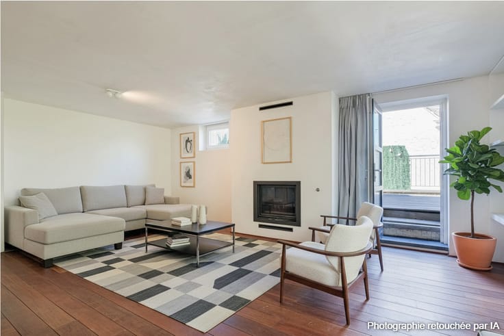
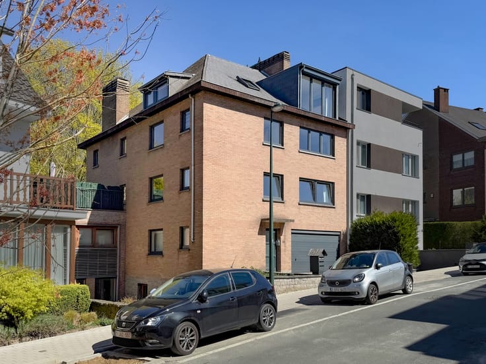
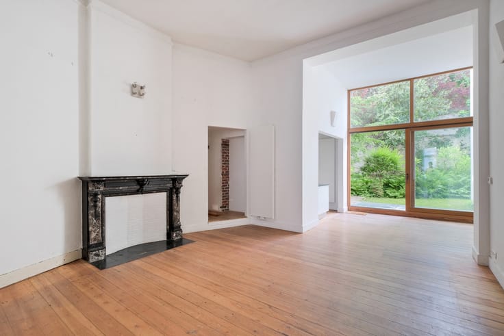
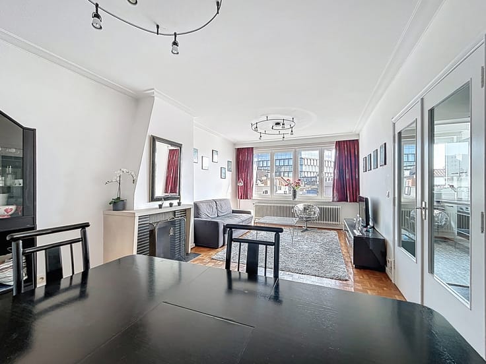
Just a short walk from the centre of Dilbeek and all its amenities, this beautiful apartment offers a total surface area of 98 sqm (according to the EPC certificate), and is located on the 5th floor of a building set back from the main road, in a residential neighbourhood. It comprises an entrance hall with guest toilet, a bright living / dining room (± 28 sqm) with a fully functional open fireplace, a kitchen (± 9 sqm), three lovely bedrooms (± 12 sqm, ± 11 sqm and ± 9 sqm), as well as a bathroom with toilet. The apartment also benefits from a pleasant south-west-facing terrace of ± 8 sqm and a cellar. A large enclosed garage box, with enough space for one and a half cars, is offered at a price of €35,000. Alternatively, it is also possible to purchase one or two underground parking spaces at a price of €25,000 per space. The property features double glazing, an intercom system, a lift and central heating. Charges: €345/month (advance payment covering the maintenance of communal areas, heating, water, property management fees and contributions to the reserve fund). EPC rating B. Exclusively available at Vaneau Lecobel!
Visuals created or modified using artificial intelligence.
| Available date | January 1 2027 |
|---|---|
| Construction year | 1968 |
| Floor | 5 |
| Number of floors | 6 |
| Building condition | Good |
| Immovable heritage | Not specified |
| Street frontage width | 34 m |
| Number of frontages | 2 |
| Surroundings type | Urban |
| Asbestos certificate is available | Yes |
| Usable floor area | 98 square meters |
|---|---|
| Living room surface | 29 square meters |
| Kitchen type | Semi equipped |
| Kitchen surface | 9 square meters |
| Bedrooms | 3 |
| Bedroom 1 surface | 12 square meters |
| Bedroom 2 surface | 11 square meters |
| Bedroom 3 surface | 9 square meters |
| Bathrooms | 1 |
| Toilets | 2 |
| Basement | Yes |
| Furnished | No |
| Armored door | No |
| Terrace surface | 7 square meters |
|---|---|
| Terrace orientation | South West |
| Caretaker | No |
|---|---|
| Elevator | Yes |
| Accessible for disabled people | No |
| Intercom | Yes |
| Secure access / alarm | No |
| Armored door | No |
| Visio phone | No |
| Swimming pool | No |
| Primary energy consumption | 160 kilowatt hour per square meters |
|---|---|
| EPC/EPC label | B |
| Renovation works mandatory | No |
| Unique code EPB certificate | 20260603-0003868039-RES-1 |
| CO₂ emission | 3090 kg CO₂/m² |
| Yearly theoretical total energy consumption | 15721 kWh/year |
| Valid electricity inspection certificate | Yes |
| Conformity certification for fuel tanks | No |
| Summons: No judicial remedy or administrative measure imposed | Not specified |
|
Flemish register of measures consulted
|
Not specified |
| Valid flood certificate | Not specified |
| Heating type | Gas |
| Thermic solar panels | No |
| Double glazing | Yes |
| Building permit | Yes |
|---|---|
| Cadastral Plan | Not specified |
| Right of first refusal for the tenant | Not specified |
| Allotment permit | Not specified |
| Preemption right | Not specified |
| Most recent urban development zoning | Not specified |
| Flood zone type | Non flood zone |
|
P-score
|
A |
|
G-score
|
A |
Asked price excluding notary fees (excluding eventual registration fees)
| Price | 290000 € |
|---|---|
| Monthly charges | 345 € |
| Tenement building | No |
|
|
|







| Address |
Rue Belliard 200
1000 - Bruxelles |
|---|---|
| Website |
|
| External reference | 7934866 |
Get in touch
