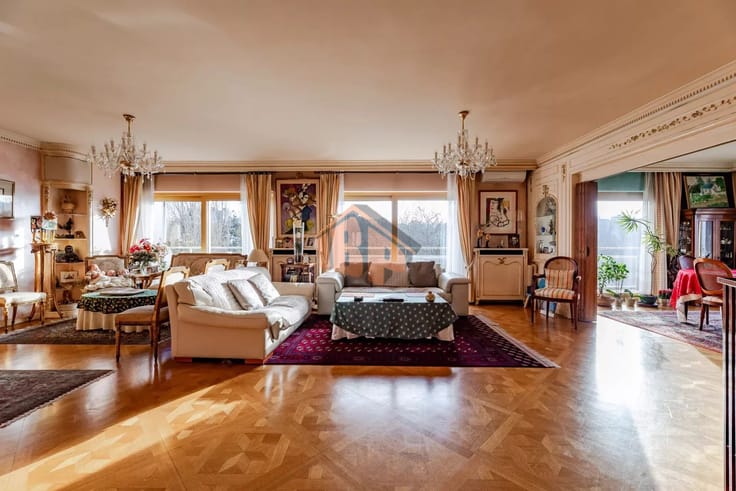


352773€
2 bedrooms 1030 square meters

The Archive by Imtiaz" NEW LAUNCH
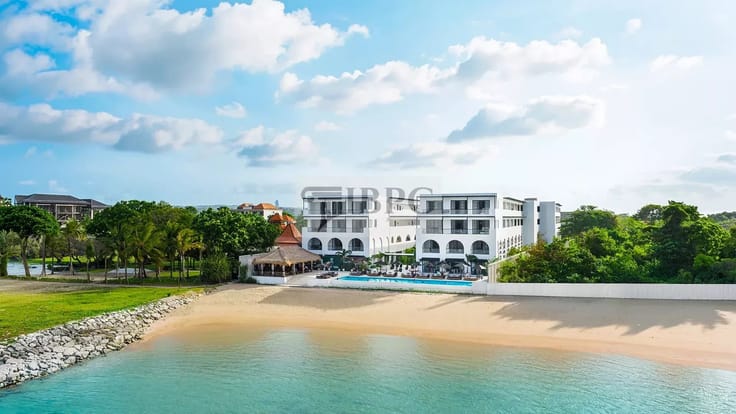
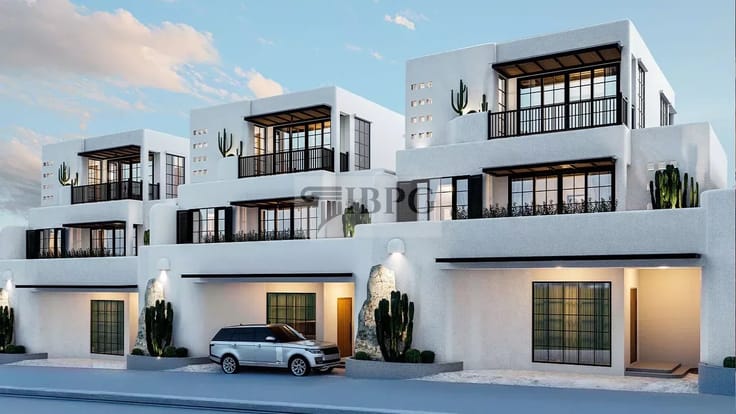
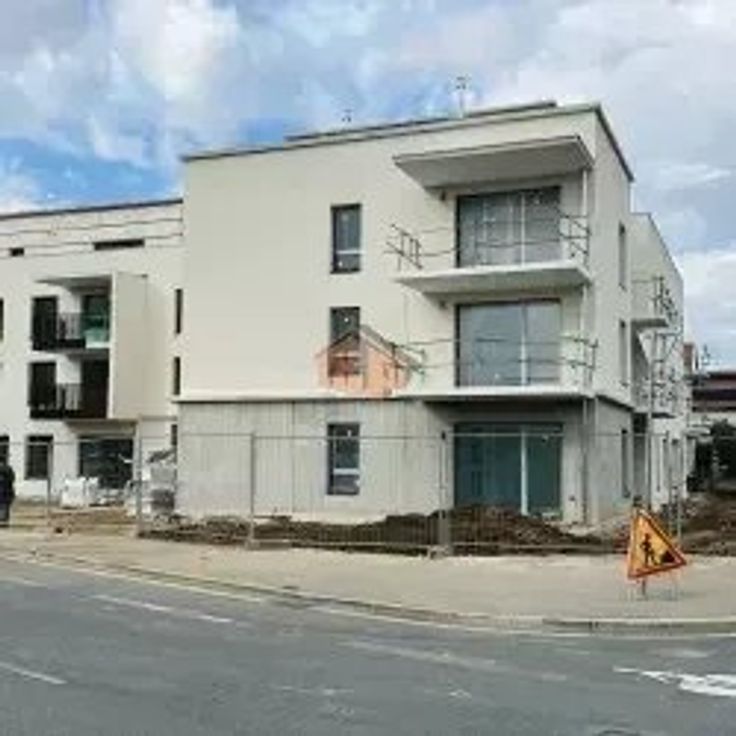
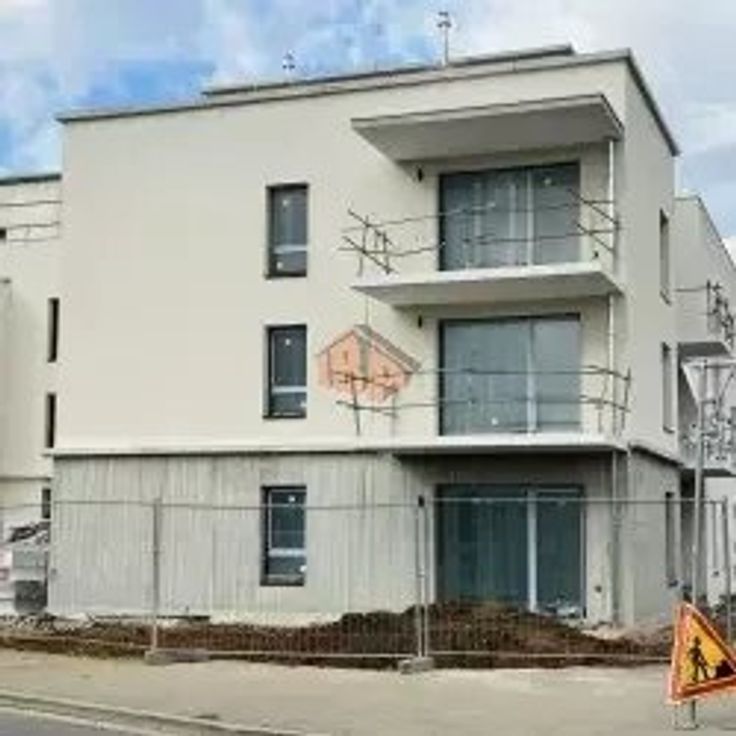
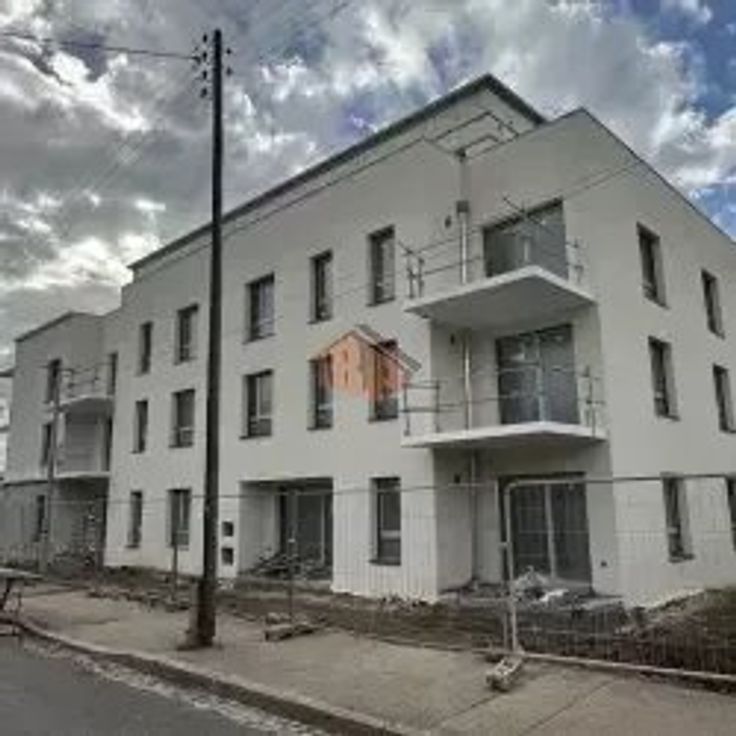
The Archive by Imtiaz is a premium residential development by Imtiaz Developments, located in Dubai Land Residence Complex (DLRC). The building comprises a basement level, a ground floor, three podium levels, thirteen residential floors, and a roof. The architecture of the complex is designed in a contemporary style, while the concept is inspired by the timeless elegance of libraries.
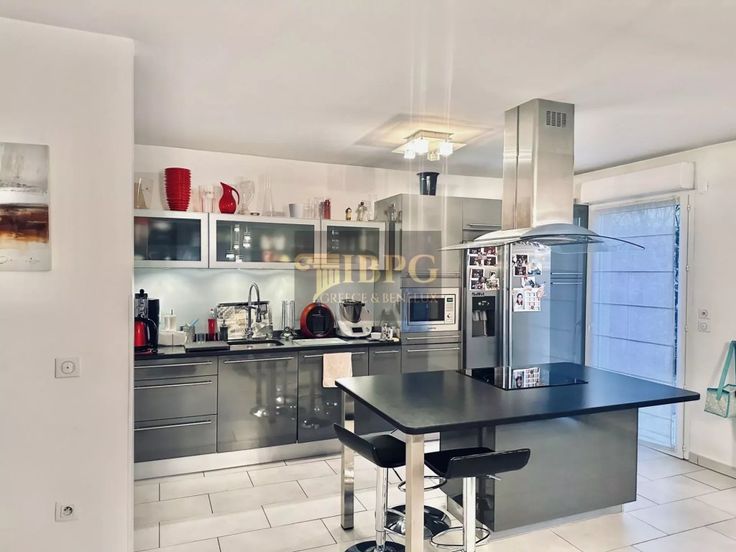
The project offers studios, as well as one-, two-, and three-bedroom apartments. The interiors are designed with a focus on comfort, functionality, and sophisticated living, while the thoughtfully planned living spaces ensure convenience in everyday life.
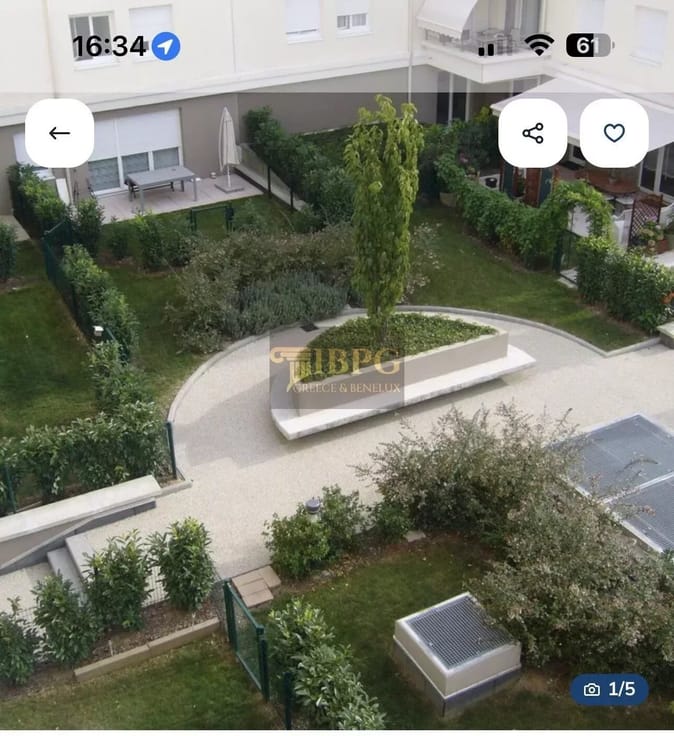
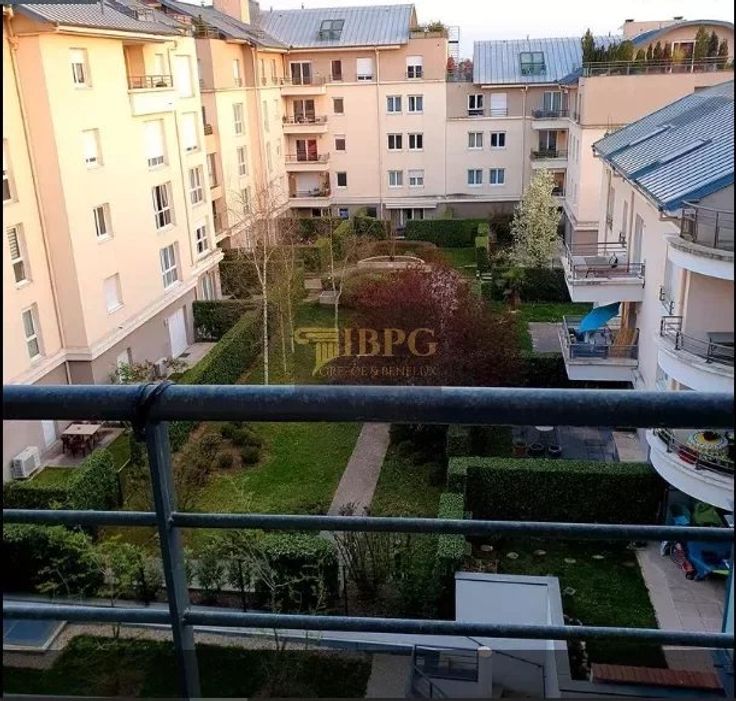
Residents have access to an entrance gallery with a lobby, a library integrated with the residential gallery, a reading lounge, a writer’s room, outdoor relaxation lounges, a children’s play area, a dedicated pet area, floating cabanas, as well as mini golf.
The complex offers convenient access to Sheikh Mohammed Bin Zayed Road and Al Ain Road, providing quick connectivity to Downtown Dubai, Business Bay, and Dubai International Airport.
For sale:
Studio – from 666 000 AED / 360 sq. ft.
1 BR – from 979 000 AED / 600 sq. ft.
2 BR – from 1 550 000 AED / 1 035 sq. ft.
3 BR – from 1 900 000 AED / 1 314 sq. ft.
The launch date will be announced later
| Available as of | Immediately |
|---|---|
| Construction year | 2030 |
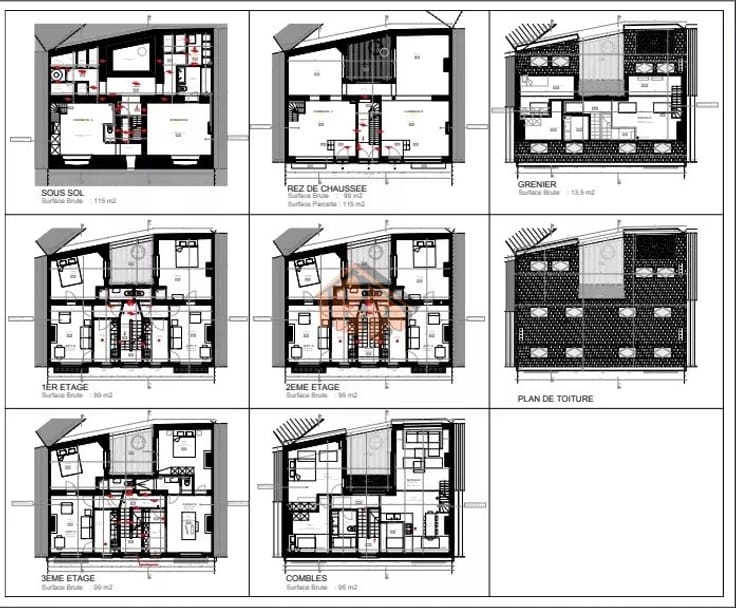
| Number of floors | 13 |
| Building condition | As new |
| Immovable heritage | No |
| Asbestos certificate is available | Not specified |
| Usable floor area | 1030 square meters |
|---|---|
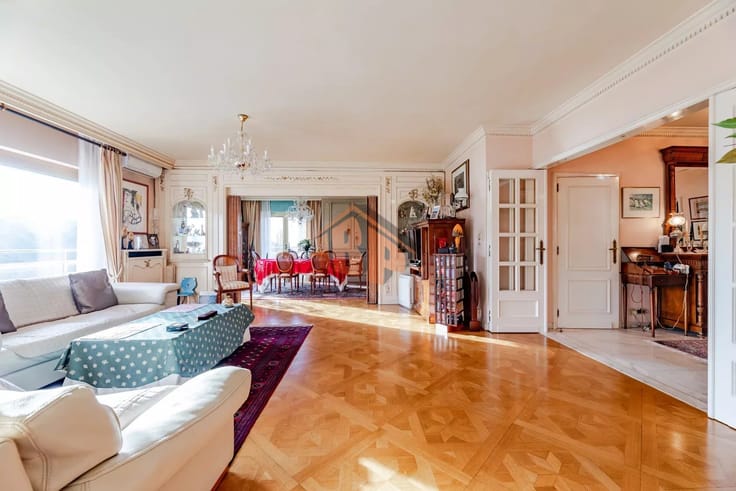
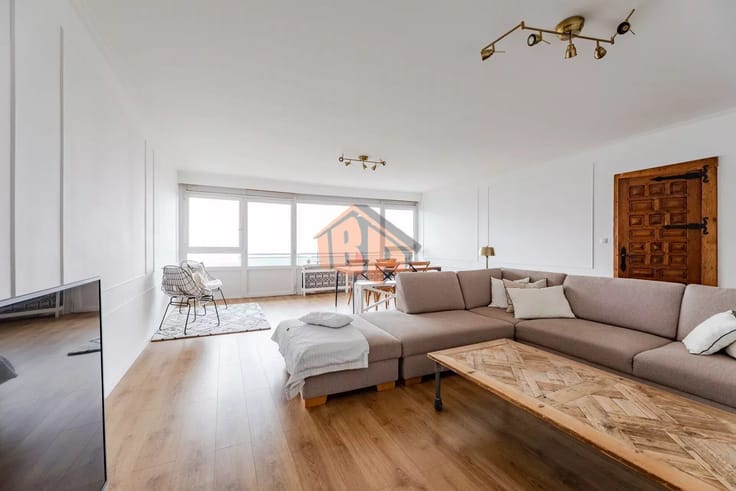
| Dining room | Yes |
| Kitchen type | Not installed |
| Bedrooms | 2 |
| Dressing room | No |
| Bathrooms | 2 |
| Toilets | 2 |
| Office | No |
| Professional space | No |
| Furnished | No |
| Armored door | Yes |
| Caretaker | Yes |
|---|---|
| Elevator | No |
| Accessible for disabled people | No |
| Intercom | Yes |
| Secure access / alarm | Yes |
| Armored door | Yes |
| Air conditioning | Yes |
| TV cable | No |
| Visio phone | Yes |
| Jacuzzi | No |
| Sauna | Yes |
| Swimming pool | Yes |
| Internet | Yes |
| Primary energy consumption | Not specified |
|---|---|
| EPC/EPC label | Not specified |
| Renovation works mandatory | Not specified |
| Unique code EPB certificate | Not specified |
| CO₂ emission | Not specified |
| Yearly theoretical total energy consumption | Not specified |
| Valid electricity inspection certificate | Not specified |
| Summons: No judicial remedy or administrative measure imposed | Not specified |
| Valid flood certificate | Not specified |
| Heating type | Electric |
| Heat pump | No |
| Photovoltaic solar panels | No |
| Thermic solar panels | No |
| Common water heater | Yes |
| Double glazing | Yes |
| Building permit | No |
|---|---|
| Cadastral Plan | Not specified |
| Right of first refusal for the tenant | Not specified |
| Allotment permit | Not specified |
| Preemption right | Not specified |
| Most recent urban development zoning | Not specified |
|
P-score
|
Not specified |
|
G-score
|
Not specified |
Asked price excluding notary fees (excluding eventual registration fees)
| Price | 352773 € |
|---|---|
| Tenement building | No |
|
|
|





| Address |
Avenue d'Auderghem 277
1040 - Brussels |
|---|---|
| Website |
|
| Agent's name | Ayesha SAYED |
| [email protected] | |
| Phone number |
|
| External reference | 15159AS |
Get in touch