


(excl. taxes) 1195000€
3 bedrooms 103 square meters

Prachtig nieuwbouwappartement met open zicht en zon vlakb...
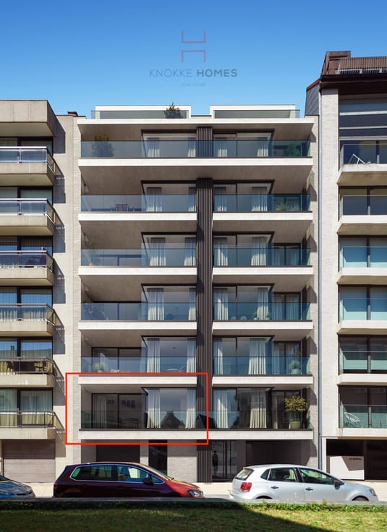
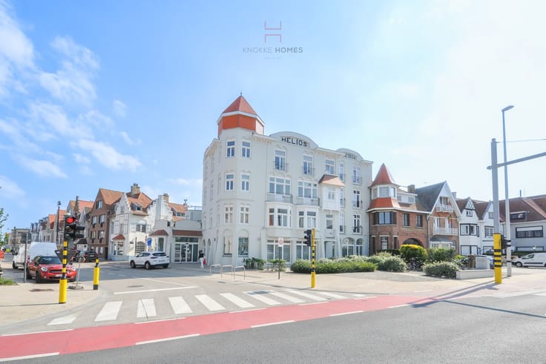
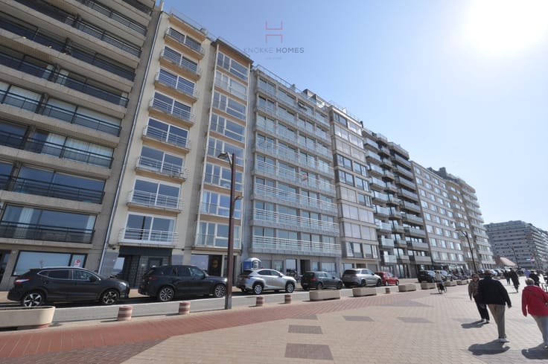
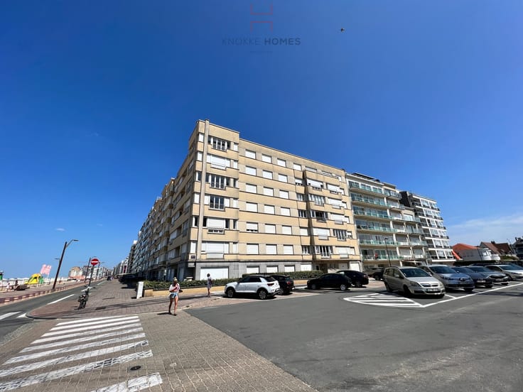
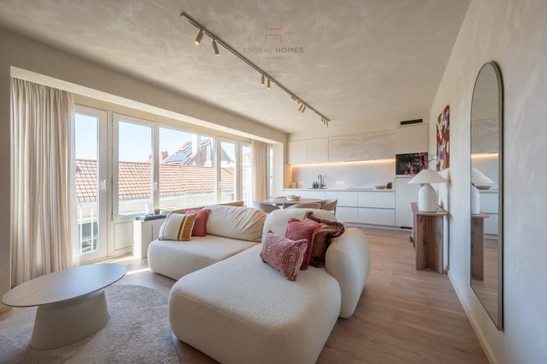
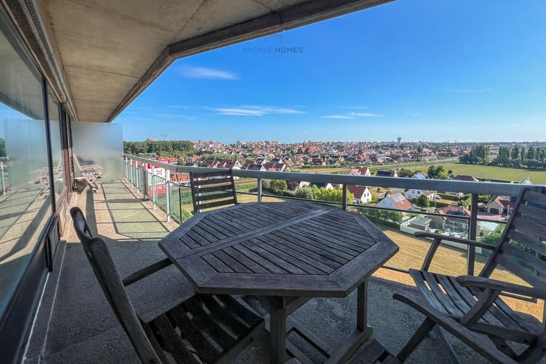
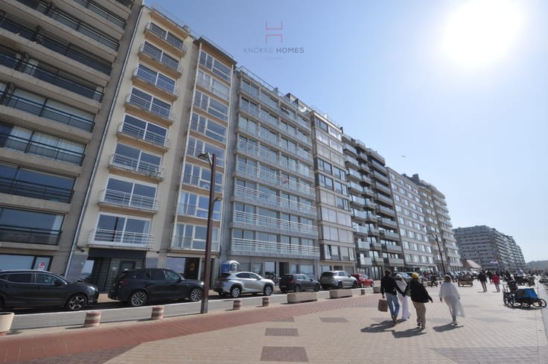
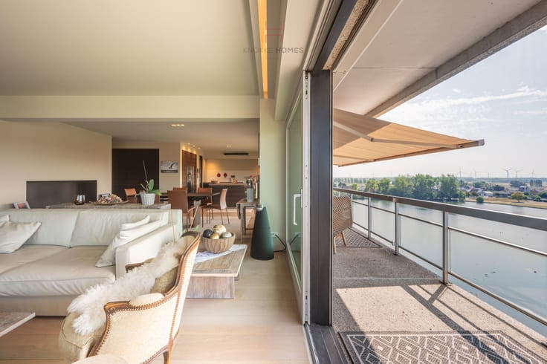
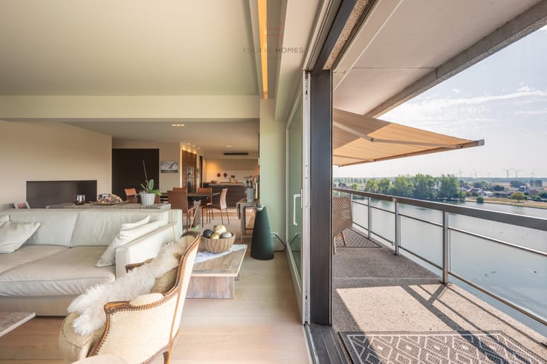
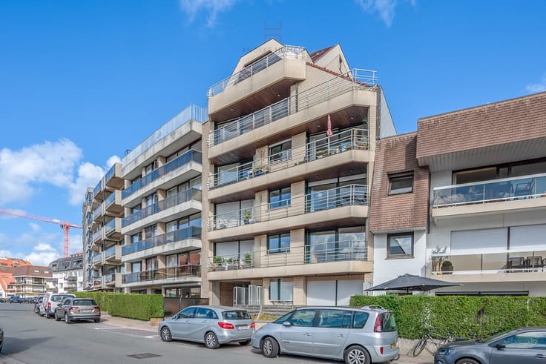
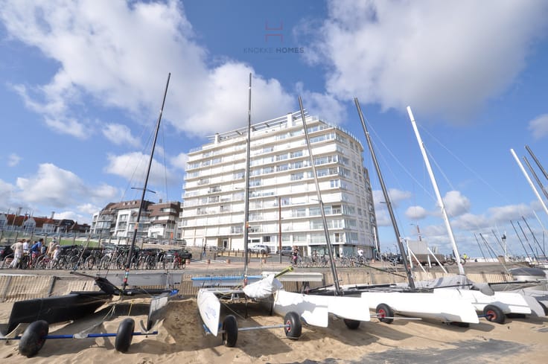
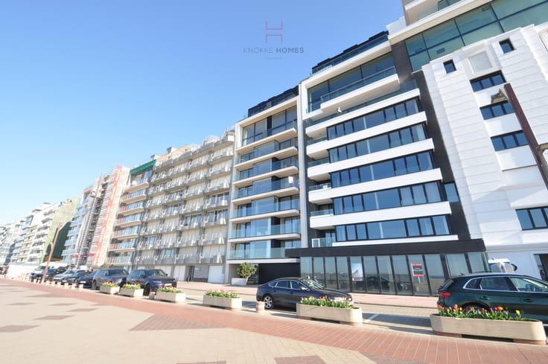
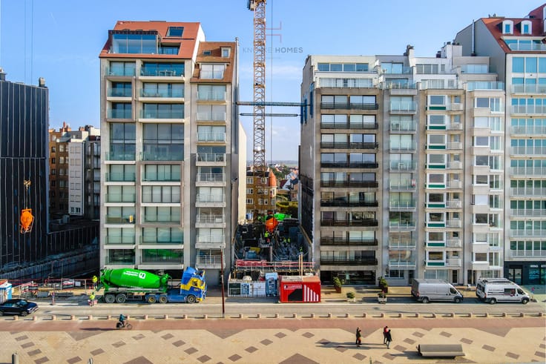
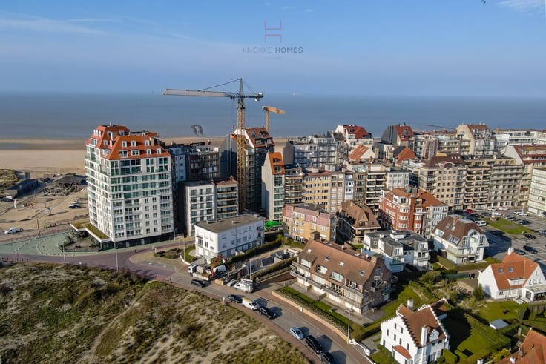
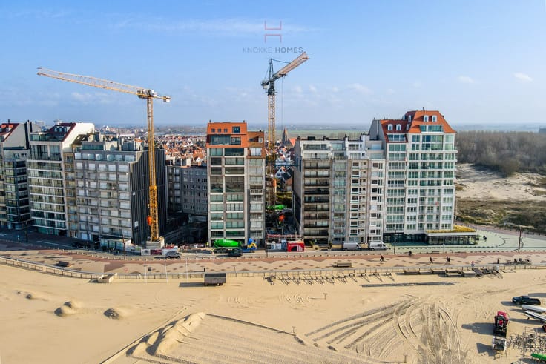
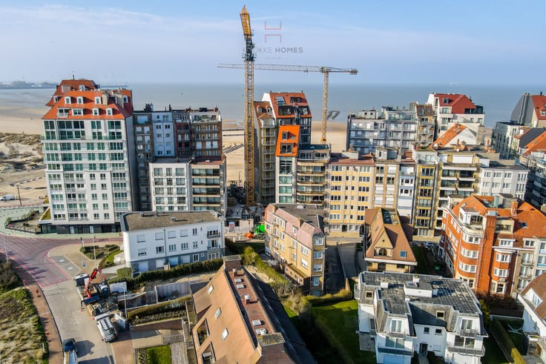
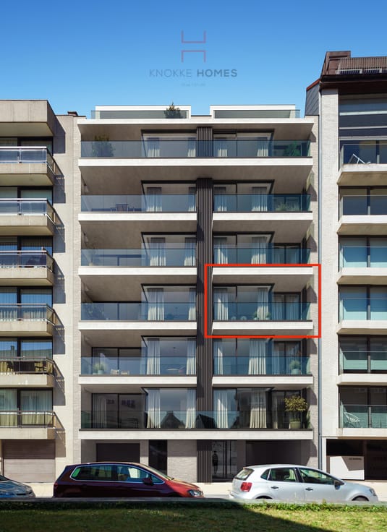
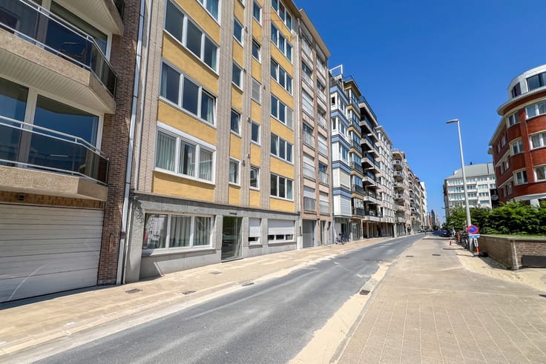
Beautiful new-build apartment with a south-facing terrace on the fifth floor of the Pierlala residence, a prestigious project with an open view near the seafront and the Anemos sailing club in Duinbergen.
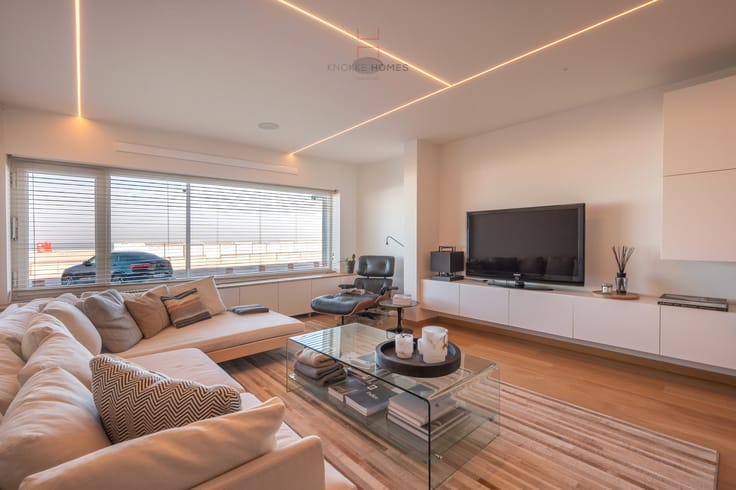
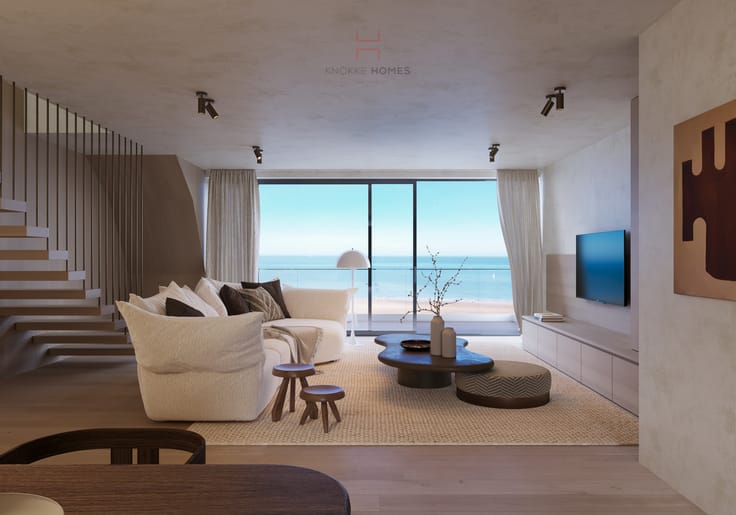
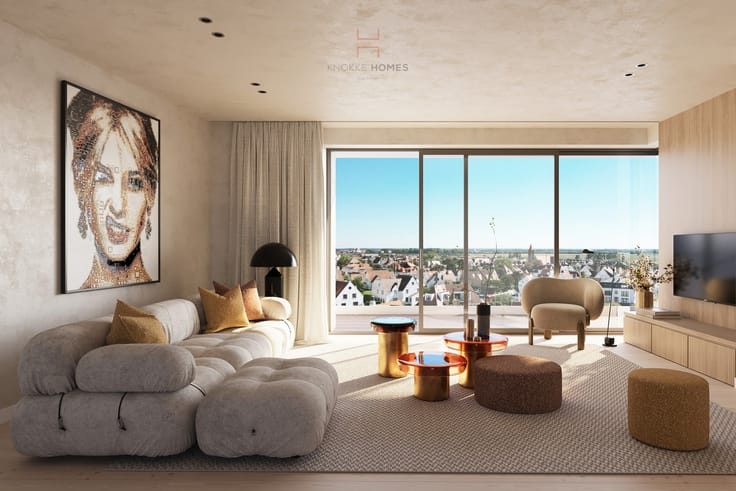
The layout includes a particularly spacious (8.50m) living room with a south-facing terrace, an open kitchen fully equipped with all appliances, and a generous technical storage room. Through the night hall, which features a cloakroom and guest toilet, you reach the three spacious bedrooms for double beds, including the master bedroom with an en-suite shower room and two guest rooms. A second separate bathroom is located in the night hall. A configuration with two bedrooms and a separate dressing room is, of course, also possible.
Possibility to obtain two bike hooks as well as a storage room in the building. A garage or parking space can be purchased with direct access via the car lift.
The Pierlala residence is equipped with excellent and thoughtful technical finishes. It features underfloor heating with a heat pump, type D ventilation, shared sockets in the bike storage, etc... Please request the detailed specifications for further information. This project represents an excellent investment for those seeking tranquility, luxury, and comfort in a prime location in Duinbergen. This apartment will be sold 100% under the VAT system (no registration tax)
For more information, viewings, or site visits: do not hesitate to contact our team.
| Building price excluding VAT | €1,195,000 |
|---|
| Property name | 51 |
|---|---|
| Construction year | 2028 |
| Floor | 5 |
| Number of floors | 8 |
| Building condition | As new |
| Immovable heritage | No |
| Street frontage width | 8 m |
| Covered parking spaces | 1 |
| Asbestos certificate is available | Not specified |
| Usable floor area | 103 square meters |
|---|---|
| Living room | Yes |
| Bedrooms | 3 |
| Bathrooms | 2 |
| Toilets | 2 |
| Basement | Yes |
| Furnished | No |
| Terrace surface | 7 square meters |
|---|
| Elevator | Yes |
|---|---|
| Intercom | No |
| TV cable | Yes |
| Visio phone | Yes |
| Internet | Yes |
| Primary energy consumption | Not specified |
|---|---|
| EPC/EPC label | Not specified |
| Renovation works mandatory | Not specified |
| Unique code EPB certificate | EPB in opmaak |
| CO₂ emission | Not specified |
| Yearly theoretical total energy consumption | Not specified |
| Valid electricity inspection certificate | Yes |
| As built plan | No |
| Summons: No judicial remedy or administrative measure imposed | Not specified |
|
Flemish register of measures consulted
|
Not specified |
| Valid flood certificate | Not specified |
| Heat pump | Yes |
| Building permit | Yes |
|---|---|
| Cadastral Plan | Not specified |
| Right of first refusal for the tenant | Not specified |
| Obligation to build | No |
| Allotment permit | No |
| Preemption right | No |
| Proceedings for breach of planning regulations | No |
| Most recent urban development zoning | Not specified |
| Flood zone type | Non flood zone |
|
P-score
|
A |
|
G-score
|
A |
Asked price excluding VAT and excl. notary fees (excluding eventual registration fees)
| Price | 1195000 € |
|---|---|
| Tenement building | No |
|
|
|









| Address |
2 Majoor Quaillestraat
8301 - Knokke-Heist |
|---|---|
| Website |
|
| External reference | TK1009 |
Get in touch