


(excl. taxes) 319000€
2 bedrooms 107 square meters

Apartment
Sorry, there is no English translation. LAATSTE APPARTEMENTEN!
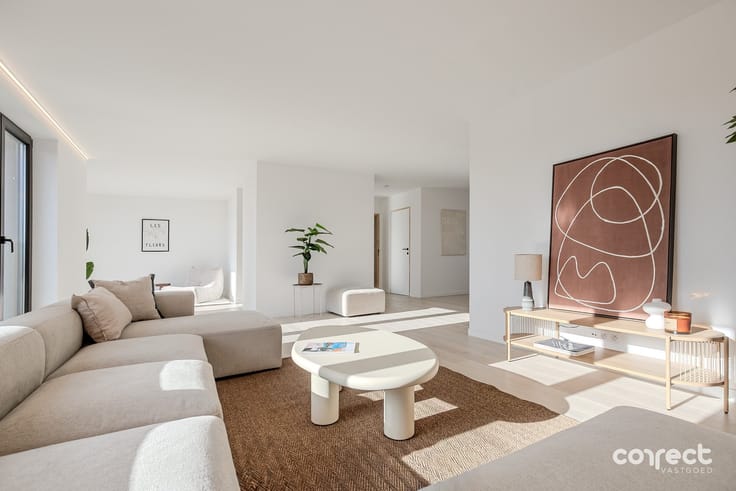
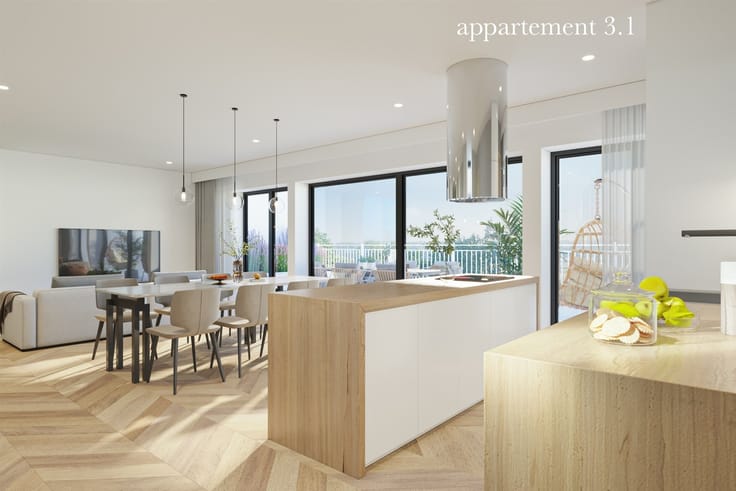
Ruim gelijkvloers appartement met private tuin, heel wat lichtinval en mooi tuizicht op de private tuin.
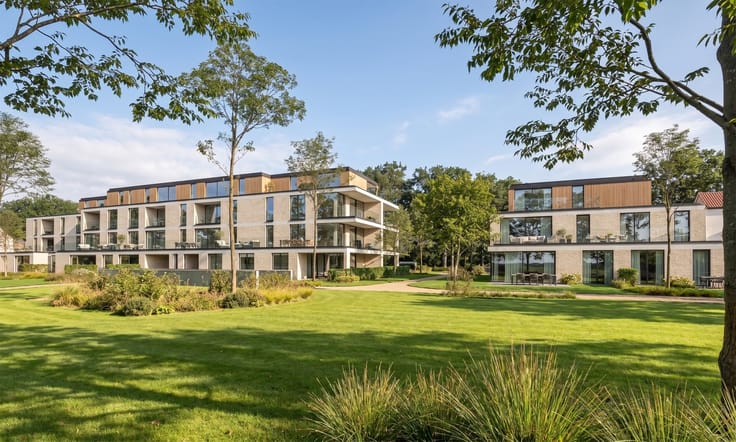
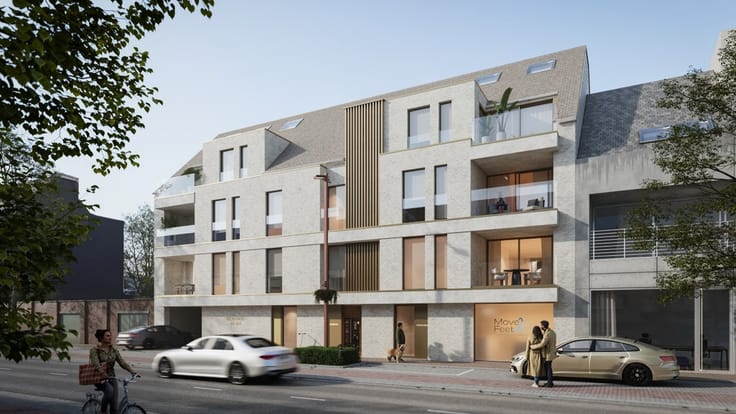
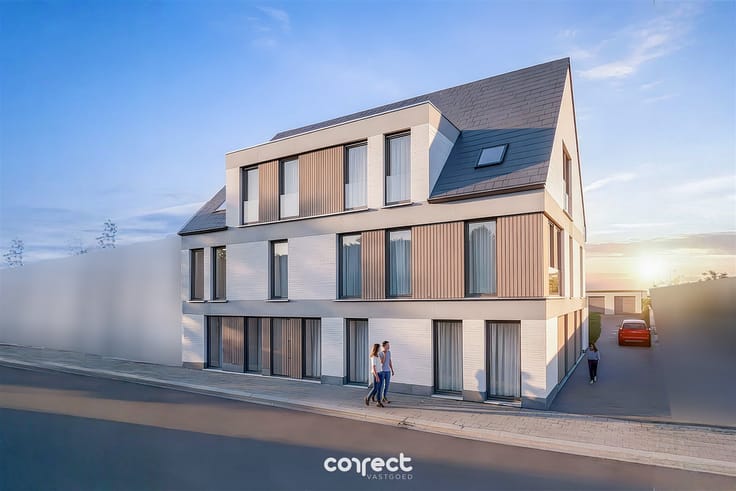
Dit appartement is voorzien van ruime woongelegenheden, volgens de meest recente, strenge comfort- en energie eisen. Ook zorgde de bouwheer voor ruim lichtinval, zowel aan de voorzijde of de achterzijde, zodat de ruimtes het nodige zonlicht binnenkrijgen. Zoals elk appartement is er gekozen voor energiezuinige technieken zoals een warmtepomp – individuele zonnepanelen – vloerverwarming, enz.
Wat afwerking betreft zijn er nog heel wat keuzemogelijkheden om het appartement af te werken naar uw eigen persoonlijke smaak. U kan de verschillende posten zoals keuze van vloeren, keuken, sanitair, zelf kiezen bij onze aannemers in hun toonzaal. Er is hier ruim budget uitgetrokken zodat u een grote keuze hebt.
Dit appartementen is voorzien van een terras, en tuin op het gelijkvloers. De bewoonbare oppervlakte van 106m² (bruto) is ruim te noemen, met twee mooie slaapkamers, badkamer met douche of ligbad, en apart toilet, lichtrijke leefruimte met open keuken en ruime berging.
De voordeur situeert zich aan de voorzijde, dus niet aan de algemene ingang, wat een pluspunt is.
Oplevering van dit appartement staan gepland voor september 2026, u kan dus al plannen maken en de nodige beslissingen nemen. Wij geven u het nodige advies.
Contacteer ons vrijblijvend voor de voorwaarden, of maak een afspraak op ons kantoor te Eernegem.
[email protected]
tel: 0472/39 38 73
Wij verzorgen ook de schatting van uw woning! Bel voor meer info.
| Building price excluding VAT | €319,000 |
|---|
| Neighbourhood or locality | torhout |
|---|---|
| Construction year | 2025 |
| Building condition | First occupation |
| Immovable heritage | Not specified |
| Number of frontages | 4 |
| Asbestos certificate is available | Not specified |
| Usable floor area | 107 square meters |
|---|---|
| Kitchen type | Semi equipped |
| Bedrooms | 2 |
| Dressing room | No |
| Bathrooms | 1 |
| Toilets | 1 |
| Professional space | No |
| Furnished | No |
| Armored door | No |
| Terrace | Yes |
|---|
| Elevator | Yes |
|---|---|
| Secure access / alarm | No |
| Armored door | No |
| Air conditioning | No |
| TV cable | No |
| Jacuzzi | No |
| Sauna | No |
| Swimming pool | No |
| Internet | No |
| Primary energy consumption | Not specified |
|---|---|
| EPC/EPC label | A+ |
| Renovation works mandatory | No |
| Unique code EPB certificate | Not specified |
| CO₂ emission | Not specified |
| Yearly theoretical total energy consumption | Not specified |
| Valid electricity inspection certificate | Not specified |
| Conformity certification for fuel tanks | Not specified |
| Summons: No judicial remedy or administrative measure imposed | Not specified |
|
Flemish register of measures consulted
|
Not specified |
| Valid flood certificate | Not specified |
| Heat pump | Yes |
| Double glazing | Yes |
| Building permit | Yes |
|---|---|
| Cadastral Plan | Not specified |
| Right of first refusal for the tenant | Not specified |
| Allotment permit | Not specified |
| Preemption right | No |
| Proceedings for breach of planning regulations | No |
| Most recent urban development zoning | |
| Flood zone type | Non flood zone |
|
P-score
|
Not specified |
|
G-score
|
Not specified |
Asked price excluding VAT and excl. notary fees (excluding eventual registration fees)
| Price | 319000 € |
|---|---|
| Tenement building | No |
|
|
|

| Address |
Oostendsesteenweg 216B
8480 - Eernegem |
|---|---|
| External reference | 4242 - 2818 |
Get in touch