


214000€
2 bedrooms 81 square meters

Apartment
2-bedroom apartment in need of renovation, with a garage and private garden in Ekeren.
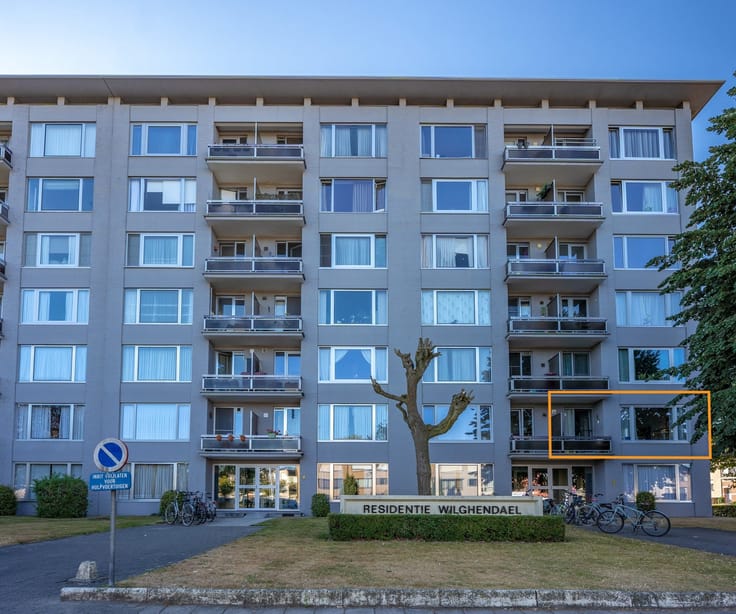
This apartment is located in a small, well-maintained building in Ekeren, near shops, public transportation, and the train station, with easy access to Antwerp.
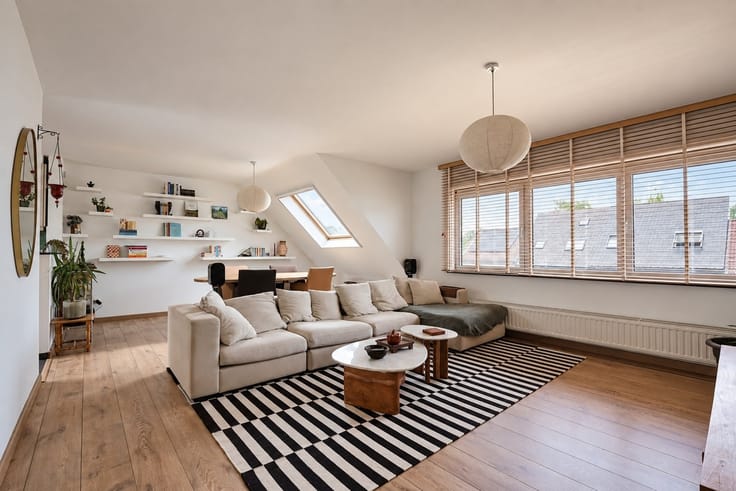
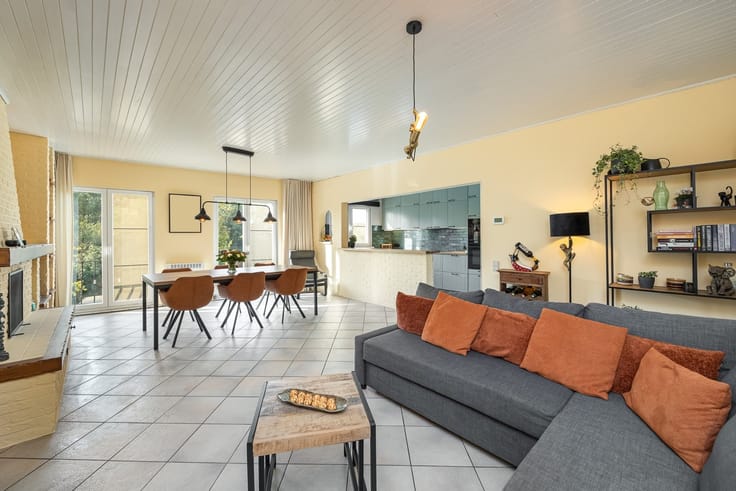
The apartment is on the first floor, accessible by stairs. Through the entryway, which provides access to all rooms, you enter the spacious and bright living area. Adjacent to this is the kitchen, which can easily be converted into an open-concept kitchen. There are also two bedrooms measuring approximately 10 and 14 m², the larger of which opens onto a small covered area. The bathroom features a bathtub, sink, and toilet. The condensing boiler was recently replaced.
On the ground floor, there is a garage with a driveway for one car. At the rear is an additional room that can serve as a studio, office, hobby room, or storage area, with direct access to the private garden.
The apartment is heated by gas via radiators and has separate meters for water, gas, and electricity. With an EPC rating of C (205 kWh/m² per year), this property represents an attractive opportunity for anyone looking for a home that can be refreshed and furnished to their own taste.
Would you like to schedule a visit? 0492/39.16.32 (Jelle) | [email protected] – You can also contact us for an accurate appraisal.
| Construction year | 1968 |
|---|---|
| Floor | 1 |
| Number of floors | 2 |
| Building condition | To be done up |
| Immovable heritage | Not specified |
| Street frontage width | 7 m |
| Number of frontages | 2 |
| Covered parking spaces | 1 |
| Outdoor parking spaces | 1 |
| Asbestos certificate is available | Not specified |
| Usable floor area | 81 square meters |
|---|---|
| Living room surface | 26 square meters |
| Kitchen type | Not installed |
| Bedrooms | 2 |
| Dressing room | No |
| Bathrooms | 1 |
| Toilets | 1 |
| Professional space | No |
| Furnished | No |
| Armored door | No |
| Elevator | No |
|---|---|
| Secure access / alarm | No |
| Armored door | No |
| Air conditioning | No |
| TV cable | Yes |
| Jacuzzi | No |
| Sauna | No |
| Swimming pool | No |
| Internet | No |
| Primary energy consumption | 205 kilowatt hour per square meters |
|---|---|
| EPC/EPC label | C |
| Renovation works mandatory | No |
| Unique code EPB certificate | 20261004-0003965764-RES-1 |
| CO₂ emission | Not specified |
| Yearly theoretical total energy consumption | Not specified |
| Valid electricity inspection certificate | No |
| Conformity certification for fuel tanks | Not specified |
| Summons: No judicial remedy or administrative measure imposed | Not specified |
|
Flemish register of measures consulted
|
Not specified |
| Separate meter for electricity | Yes |
| Separate meter for gas | Yes |
| Separate meter for water | Yes |
| Valid flood certificate | Yes |
| Heating type | Gas |
| Heat pump | No |
| Double glazing | No |
| Building permit | Not specified |
|---|---|
| Cadastral Plan | Not specified |
| Right of first refusal for the tenant | Not specified |
| Allotment permit | Not specified |
| Preemption right | Not specified |
| Most recent urban development zoning | Not specified |
| Flood zone type | Non flood zone |
|
P-score
|
A |
|
G-score
|
A |
Asked price excluding notary fees (excluding eventual registration fees)
| Price | 214000 € |
|---|---|
| Tenement building | No |
|
|
|



| Address |
Sint Cordulastraat 19/1
2900 - Schoten |
|---|---|
| External reference | 19035 - 345345996 |
Get in touch