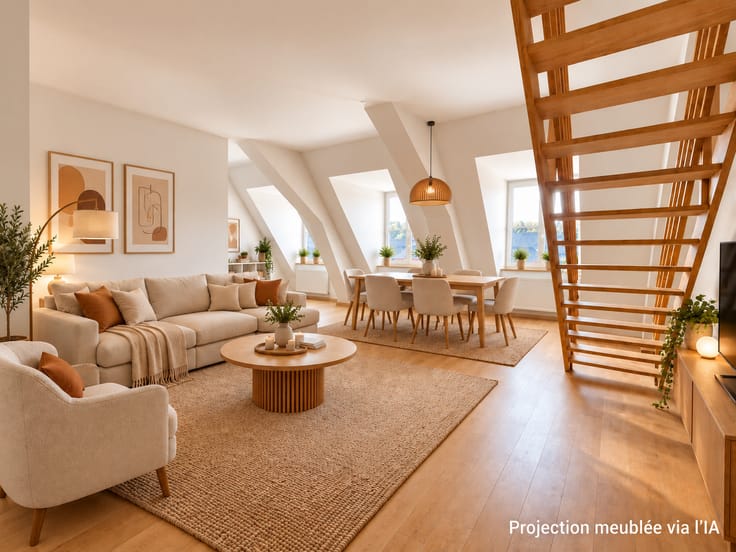



225000€
2 bedrooms 190 square meters

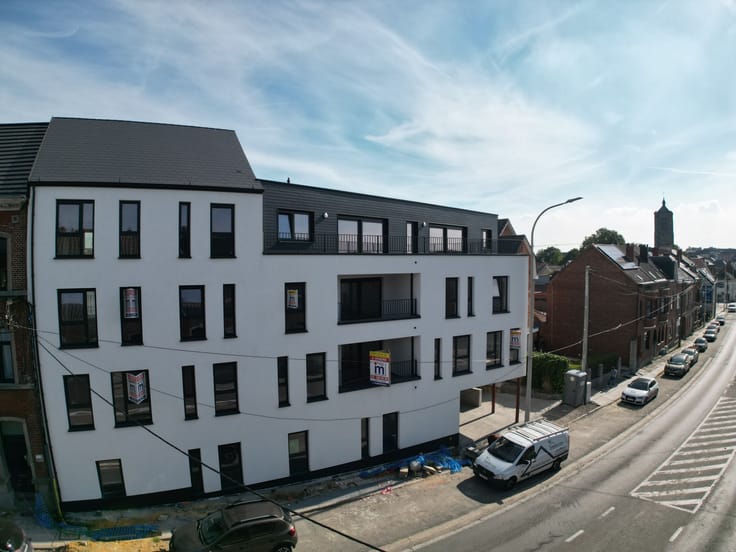
Apartment with great potential and garden in the city centre
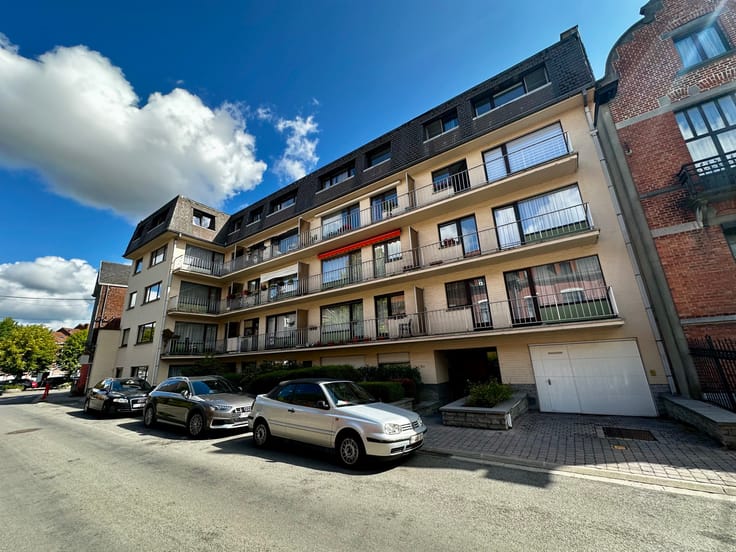
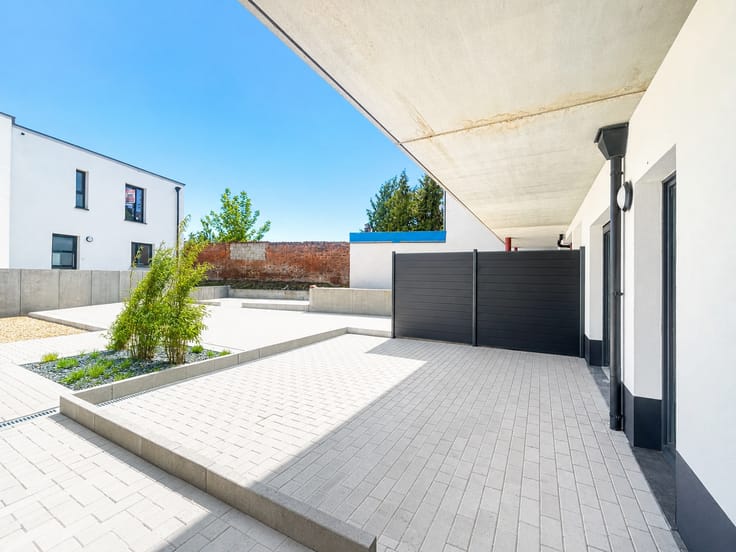
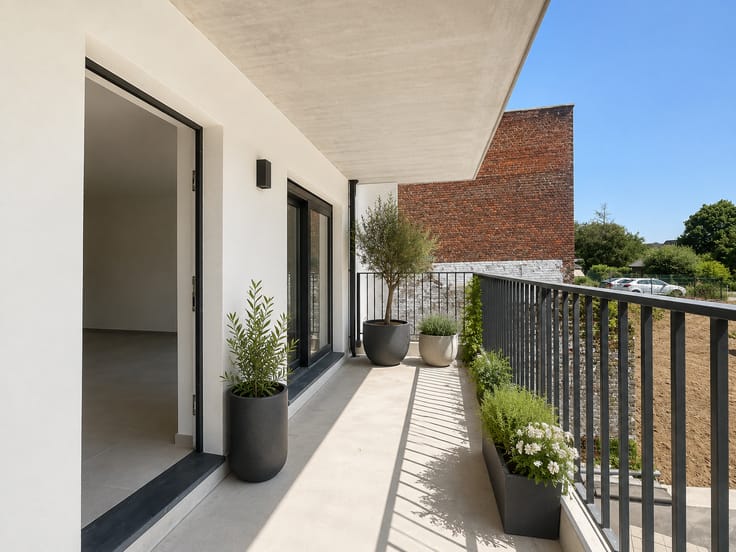
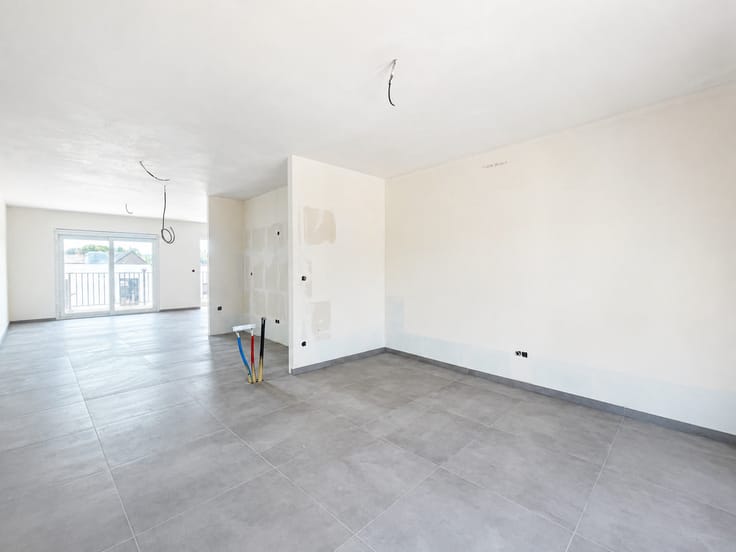
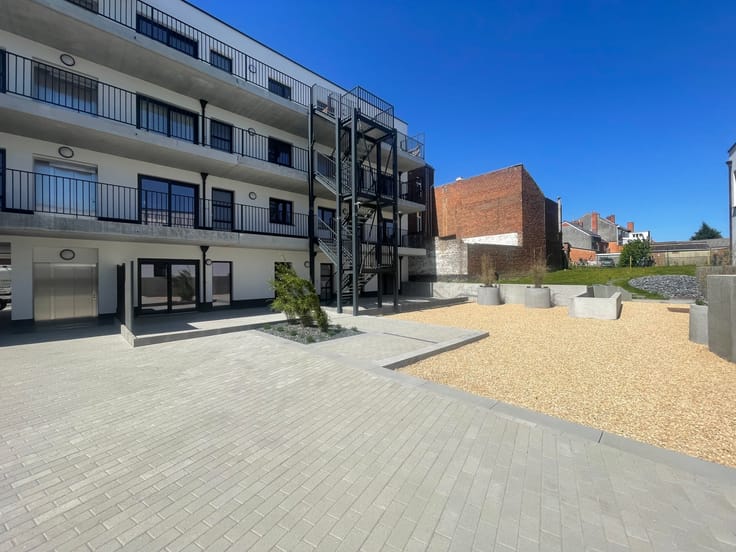
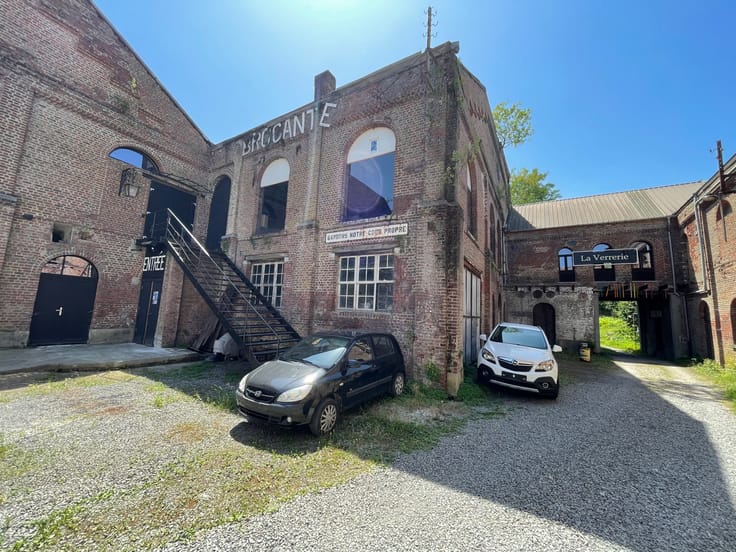
Set within a small block of flats comprising 4 units (currently), in a well-preserved historic building. Located in the town centre, close to Enghien Park, shops, the station and local amenities. You’ll enjoy all the conveniences of this property, which you can renovate to suit your own taste. The property offers a floor area of nearly 190 m² (gross) on the rear ground floor (left-hand side). Currently used as a commercial space, this property is in the process of applying for conversion, subject to approval by the AWaP and planning permission from the local council. Application pending with the AWaP. The new plans would allow for a spacious flat comprising the following areas: entrance hall, cloakrooms, storage, utility room, leisure roo or dining room, kitchen, bathroom, and a 58 m² living room. Upstairs, there are 2 bedrooms. A garden of nearly 60 m². The whole property is to be renovated to your own taste. A modern central heating system is already in place, and the rear section of the roof is new. Potential for rental income by purchasing the two commercial units on the ground floor (front left and right-hand side) for €50,000. The commercial unit on the right is currently let at €560/month for 40 m². The one on the left is offered for rent at €390/month for 10 m². This amounts to a monthly rental income of €950. Plans and documents are available on request. Costs of partitioning to be borne by the purchaser. Further information on 02/390.05.90. All our properties at w
| Construction year | 1944 |
|---|---|
| Number of floors | 1 |
| Immovable heritage | Not specified |
| Number of frontages | 2 |
| Asbestos certificate is available | No |
| Usable floor area | 190 square meters |
|---|---|
| Living room surface | 57 square meters |
| Dining room | Yes |
| Bedrooms | 2 |
| Shower rooms | 1 |
| Toilets | 1 |
| Office | Yes |
| Furnished | No |
| Garden surface | 60 square meters |
|---|
| Primary energy consumption | Not specified |
|---|---|
| EPC/EPC label | Not specified |
| Renovation works mandatory | Not specified |
| Unique code EPB certificate | Not specified |
| CO₂ emission | Not specified |
| Yearly theoretical total energy consumption | Not specified |
| Valid electricity inspection certificate | Not specified |
| Conformity certification for fuel tanks | Not specified |
| Summons: No judicial remedy or administrative measure imposed | Not specified |
| Valid flood certificate | Not specified |
| Heat pump | No |
| Photovoltaic solar panels | No |
| Thermic solar panels | No |
| Double glazing | No |
| Building permit | Not specified |
|---|---|
| Cadastral Plan | Not specified |
| Right of first refusal for the tenant | Not specified |
| Allotment permit | Not specified |
| Preemption right | Not specified |
| Most recent urban development zoning | Not specified |
|
P-score
|
Not specified |
|
G-score
|
Not specified |
Asked price excluding notary fees (excluding eventual registration fees)
| Price | 225000 € |
|---|---|
| Cadastral income | 2602 € |
| Tenement building | No |
|
|
|




| Address |
Grand Place 8
1480 - Tubize |
|---|---|
| Website |
|
| External reference | 4776-2-1 |
Get in touch