


375000€
3 bedrooms 115 square meters

Apartment
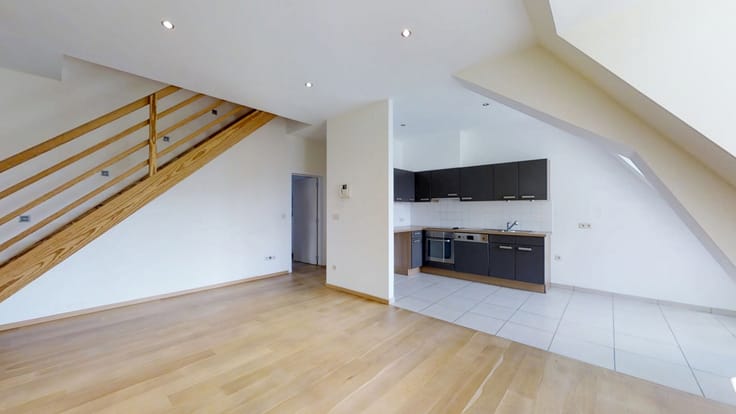
Ideally situated in the heart of Enghien, just a stone’s throw from the station, shops, schools and all amenities, this superb flat on the top floor of a block with a lift will charm you with its spaciousness, natural light and exceptional views over Enghien Park.
The spacious living room opens onto a magnificent terrace fitted with a sun awning, a true haven of relaxation where you can enjoy a panoramic view of the greenery in complete tranquillity. The separate, functional kitchen harmoniously complements this pleasant living space.
The sleeping area comprises a bathroom with a bath and shower cubicle, and three bedrooms, offering plenty of potential for customisation. A large garage, included in the price, completes this property and is an undeniable asset right in the town centre.
In terms of technical specifications, the flat has a PEB C rating, guaranteeing a good level of energy efficiency.
Rare for its location, its unobstructed view of the park and its spacious terrace, this flat ticks all the boxes for a comfortable and practical lifestyle in the heart of Enghien. An opportunity not to be missed!
This advertisement is for information purposes only and does not constitute an offer.
The owners reserve the right to decide whether or not to accept any offer(s) submitted for their property.
| Construction year | 2005 |
|---|---|
| Floor | 3 |
| Number of floors | 3 |
| Building condition | As new |
| Immovable heritage | Not specified |
| Number of frontages | 2 |
| Surroundings type | Urban |
| Asbestos certificate is available | Not specified |
| Usable floor area | 115 square meters |
|---|---|
| Living room surface | 42 square meters |
| Kitchen type | Hyper equipped |
| Kitchen surface | 14 square meters |
| Bedrooms | 3 |
| Bedroom 1 surface | 13 square meters |
| Bedroom 2 surface | 12 square meters |
| Bedroom 3 surface | 9 square meters |
| Bathrooms | 1 |
| Shower rooms | 1 |
| Toilets | 1 |
| Laundry room | Yes |
| Terrace | Yes |
|---|---|
| Terrace orientation | South West |
| Elevator | Yes |
|---|---|
| Accessible for disabled people | Yes |
| Intercom | No |
| Visio phone | Yes |
| Swimming pool | No |
| Primary energy consumption | 208 kilowatt hour per square meters |
|---|---|
| EPC/EPC label | C |
| Renovation works mandatory | Not specified |
| Unique code EPB certificate | 20260707051675 |
| CO₂ emission | 27 kg CO₂/m² |
| Yearly theoretical total energy consumption | 29249 kWh/year |
| Valid electricity inspection certificate | Yes |
| Summons: No judicial remedy or administrative measure imposed | Not specified |
| Valid flood certificate | Not specified |
| Heating type | Gas |
| Double glazing | Yes |
| Building permit | Not specified |
|---|---|
| Cadastral Plan | Not specified |
| Right of first refusal for the tenant | Not specified |
| Allotment permit | Not specified |
| Preemption right | Not specified |
| Most recent urban development zoning | Not specified |
| Flood zone type | Non flood zone |
|
P-score
|
Not specified |
|
G-score
|
Not specified |
Asked price excluding notary fees (excluding eventual registration fees)
| Price | 375000 € |
|---|---|
| Monthly charges | 175 € |
| Cadastral income | 1331 € |
| Tenement building | No |
|
|
|

| Address |
Boulevard Georges Deryck 161
1480 - Tubize |
|---|---|
| Website |
|
| External reference | 7782229 |
Get in touch