
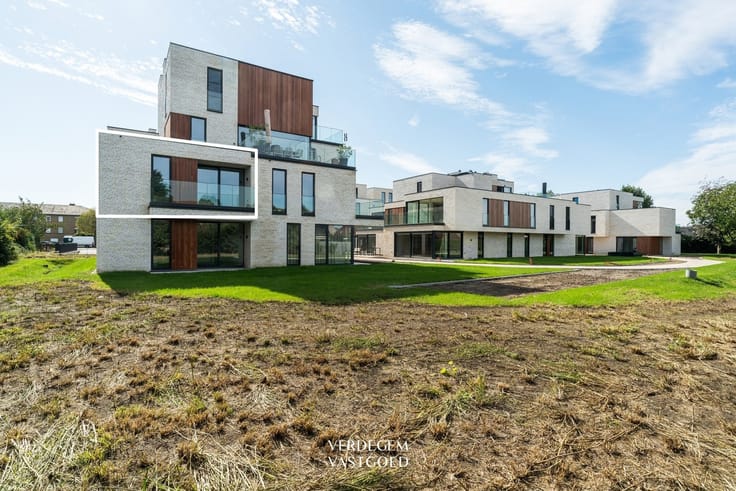


179000€
2 bedrooms 72 square meters

Apartment
Living in a Green Setting
Here, you can gaze right up into the treetops: you’ll be living in the heart of a unique park, nearly 1.7 hectares of green space perfect for walking, featuring old oak and chestnut trees.
You can go shopping on foot; the R4 is nearby, and public transportation takes you easily to the center of Ghent.
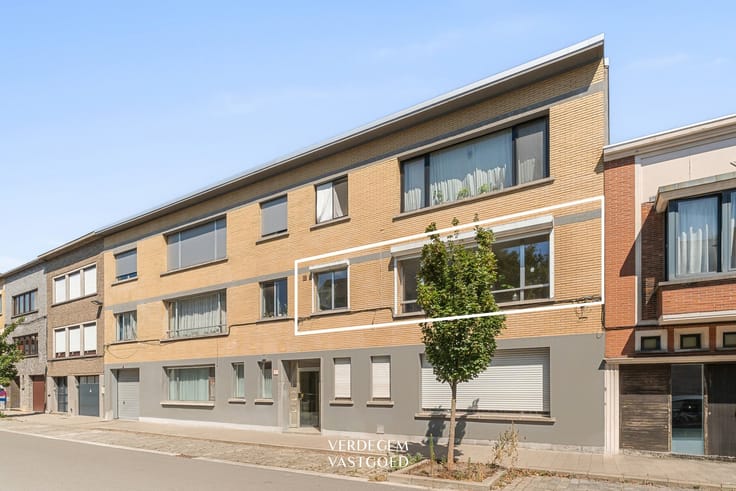
Bright park apartment with a spacious terrace
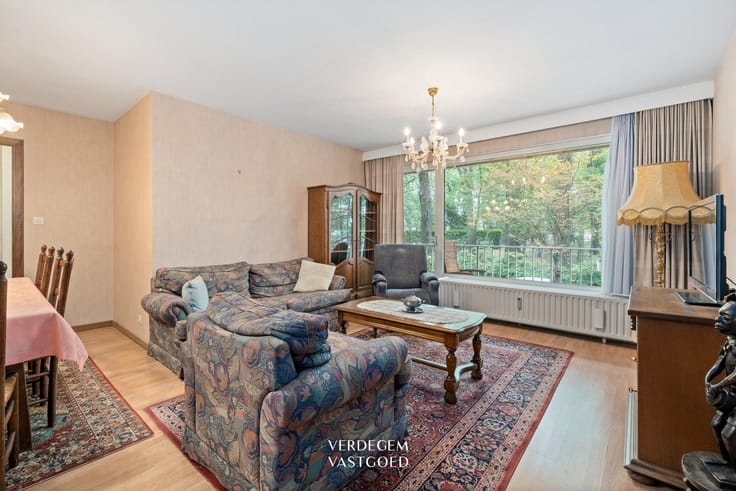
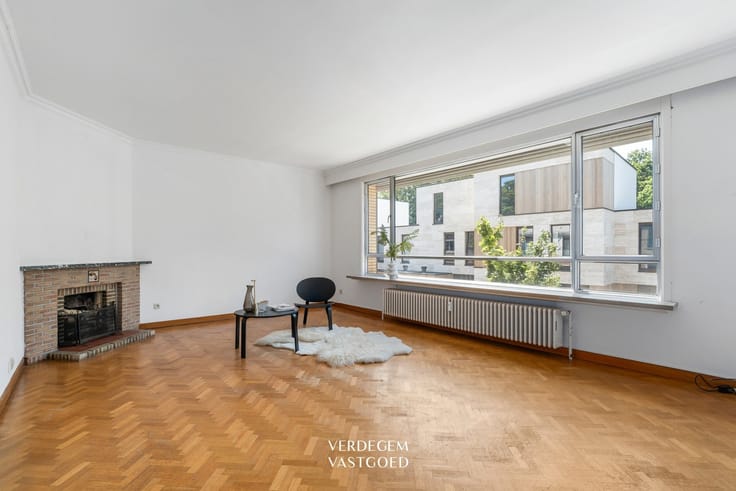
You enter through the foyer, which leads directly to the spacious living area: a cozy living room with a decorative fireplace and plenty of natural light thanks to the large windows.
Everything is neat and freshly painted.
The kitchen is separate and fully equipped with a stovetop, oven, range hood, dishwasher, microwave, and wall of cabinets.
There’s also a door here leading to the terrace—perfect for a morning coffee in the sun.
There are also two full-sized bedrooms, each with large windows and a view of the greenery, a bathroom with a walk-in shower and a vanity with a mirror cabinet, and a separate toilet with a vent.
The terrace spans the full width of the apartment with a view of the trees.
It’s a wonderful place to enjoy sunny days.
The apartment comes with a private storage unit in the basement.
Extras
/ fully refreshed
/ new stovetop and grill
/ future upgrade: the facade and terraces will be renovated with sleek black balustrades
Highlights
/ unique green setting
/ central and quiet location
/ EPC B
/ electrical system up to code
Contact Thijs for more information or to schedule a visit: 0479 93 35 67 - [email protected]
| Construction year | 1969 |
|---|---|
| Floor | 4 |
| Building condition | Good |
| Immovable heritage | Not specified |
| Number of frontages | 2 |
| Asbestos certificate is available | Not specified |
| Usable floor area | 72 square meters |
|---|---|
| Kitchen type | Semi equipped |
| Bedrooms | 2 |
| Dressing room | No |
| Bathrooms | 1 |
| Shower rooms | 1 |
| Toilets | 1 |
| Professional space | No |
| Basement | Yes |
| Furnished | No |
| Armored door | No |
| Terrace | Yes |
|---|---|
| Terrace orientation | East |
| Elevator | Yes |
|---|---|
| Secure access / alarm | No |
| Armored door | No |
| Air conditioning | No |
| TV cable | Yes |
| Jacuzzi | No |
| Sauna | No |
| Swimming pool | No |
| Internet | No |
| Primary energy consumption | 144 kilowatt hour per square meters |
|---|---|
| EPC/EPC label | B |
| Renovation works mandatory | No |
| Unique code EPB certificate | 20191106-0002215646-RES-1 |
| CO₂ emission | Not specified |
| Yearly theoretical total energy consumption | Not specified |
| Valid electricity inspection certificate | Yes |
| Conformity certification for fuel tanks | Not specified |
| Summons: No judicial remedy or administrative measure imposed | Not specified |
|
Flemish register of measures consulted
|
Not specified |
| Separate meter for electricity | Yes |
| Separate meter for water | Yes |
| Valid flood certificate | Not specified |
| Heating type | Fuel oil |
| Heat pump | No |
| Double glazing | Yes |
| Building permit | Not specified |
|---|---|
| Cadastral Plan | Not specified |
| Right of first refusal for the tenant | Not specified |
| Allotment permit | Not specified |
| Preemption right | Not specified |
| Most recent urban development zoning | Not specified |
| Flood zone type | Non flood zone |
|
P-score
|
D
|
|
G-score
|
A |
Asked price excluding notary fees (excluding eventual registration fees)
| Price | 179000 € |
|---|---|
| Tenement building | No |
|
|
|




| Address |
Kapellestraat 80
9940 - Evergem |
|---|---|
| Website |
|
| External reference | 22454 - VK_Elslopark 90 Evergem |
Get in touch