

(excl. taxes) 374383€
2 bedrooms 108 square meters

Unfortunately we did not receive an English translation for this text.
Nl :
www.lievepark.be
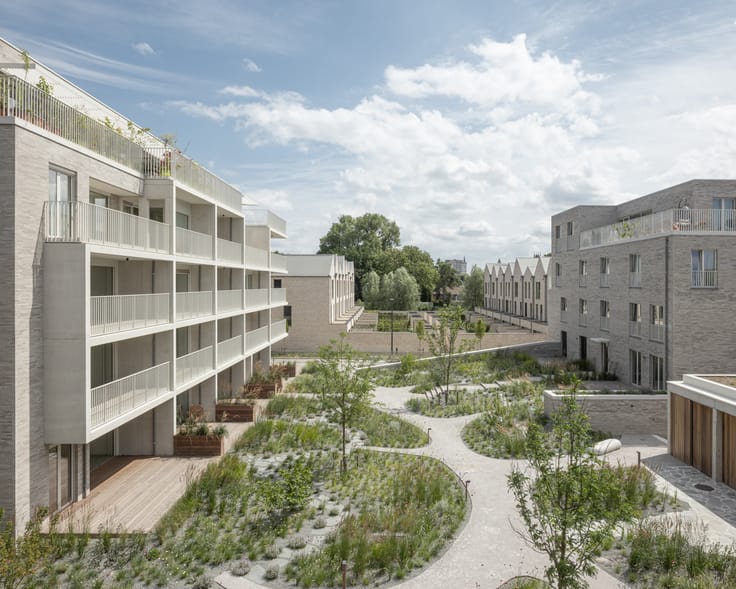
Lieve Park is een residentiële ontwikkeling bestaande uit 69 appartementen, 16 parkwoningen en 29 stadswoningen.
Onze residentiële ontwikkeling is omgeven door kwalitatief groen, gelegen tussen de Voortman-tuin en de tuin van Kina, die overdag toegankelijk zijn.
De tuinconnectie en tuinzichtappartementen sluiten aan op een riante, private binnentuin, zodat je een open gevoel krijgt.
Op 10 minuten wandelen sta je in het centrum van Gent, maar ook van buiten de stad is Lieve Park vlot bereikbaar.
- 1 tot 3 slaapkamers mogelijk
- Vloerverwarming
- Aangesloten op stadsverwarming
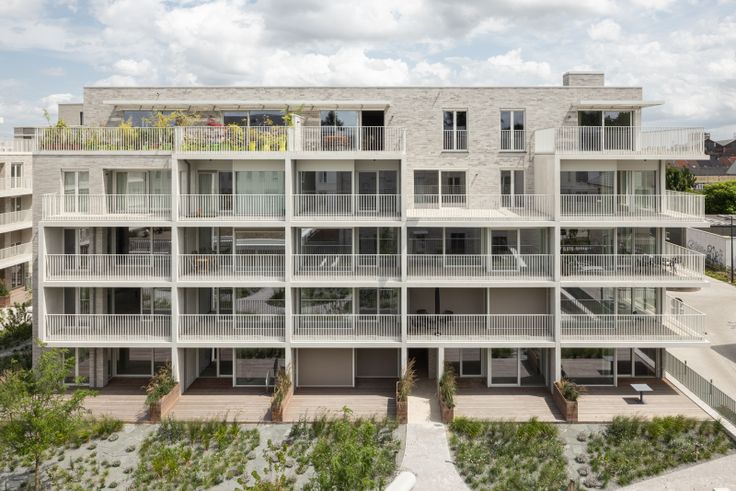
- Grote raampartijen mét buitenscreens aan de zuidelijke en westelijke gevels
- Ruime private, tuingerichte terrassen
- Ondergrondse parkeerplaatsen met mogelijkheid tot laadpaal optioneel beschikbaar
- Kelderberging van 4 m² inbegrepen bij de aankoop van een appartement
- Keuken kan nog volledig gepersonaliseerd en gekozen worden
| Building price excluding VAT | €374,383 |
|---|
| Available as of | After signing the deed |
|---|---|
| Construction year | 2024 |
| Floor | 1 |
| Building condition | As new |
| Immovable heritage | Not specified |
| Street frontage width | 6 m |
| Number of frontages | 2 |
| Asbestos certificate is available | Not specified |
| Usable floor area | 108 square meters |
|---|---|
| Living room surface | 21 square meters |
| Dining room surface | 18 square meters |
| Kitchen surface | 8 square meters |
| Bedrooms | 2 |
| Bedroom 1 surface | 13 square meters |
| Bedroom 2 surface | 10 square meters |
| Dressing room | No |
| Bathrooms | 1 |
| Toilets | 1 |
| Office | No |
| Professional space | No |
| Armored door | No |
| Terrace surface | 11 square meters |
|---|---|
| Terrace orientation | South |
| Caretaker | No |
|---|---|
| Elevator | Yes |
| Accessible for disabled people | No |
| Intercom | No |
| Secure access / alarm | No |
| Armored door | No |
| Air conditioning | No |
| TV cable | Yes |
| Visio phone | Yes |
| Jacuzzi | No |
| Sauna | No |
| Swimming pool | No |
| Internet | Yes |
| Primary energy consumption | Not specified |
|---|---|
| EPC/EPC label | Not specified |
| Renovation works mandatory | Not specified |
| Unique code EPB certificate | Not specified |
| CO₂ emission | Not specified |
| Yearly theoretical total energy consumption | Not specified |
| Valid electricity inspection certificate | Not specified |
| As built plan | Yes, conform |
| Conformity certification for fuel tanks | Not specified |
| Summons: No judicial remedy or administrative measure imposed | Not specified |
|
Flemish register of measures consulted
|
Not specified |
| Valid flood certificate | Not specified |
| Heat pump | No |
| Photovoltaic solar panels | No |
| Thermic solar panels | No |
| Common water heater | No |
| Double glazing | No |
| Building permit | Yes |
|---|---|
| Type of building | Apartment building |
| Cadastral Plan | Not specified |
| Right of first refusal for the tenant | Not specified |
| Allotment permit | Yes |
| Preemption right | No |
| Proceedings for breach of planning regulations | No |
| Most recent urban development zoning | Not specified |
| Flood zone type | Non flood zone |
|
P-score
|
D
|
|
G-score
|
D
|
Asked price excluding VAT and excl. notary fees (excluding eventual registration fees)
| Price | 374383 € |
|---|---|
| Tenement building | No |
|
|
|
| Address |
Ottergemsesteenweg 415
9000 - Gent |
|---|---|
| Website |
|
| Agent's name | Sven |
| [email protected] | |
| Phone number |
|
| External reference | C12 |
Get in touch